
50 Glenn Burnie Drive, Stockbridge, GA 30281
Local realty services provided by:CENTURY 21 Premier Real Estate
50 Glenn Burnie Drive,Stockbridge, GA 30281
$215,000
- 4 Beds
- 2 Baths
- 1,404 sq. ft.
- Single family
- Active
Listed by: mike mcleod
Office: keller williams realty atl. partners
MLS#:10889733
Source:METROMLS
Price summary
- Price:$215,000
- Price per sq. ft.:$153.13
About this home
Welcome home to this beautifully updated 4-bedroom, 2-bath ranch featuring a desirable split-bedroom floor plan! This one-level home offers a comfortable and functional layout with added privacy between the bedrooms. The kitchen features granite countertops, soft-close cabinets and drawers, and a convenient pantry for extra storage. Enjoy attractive and durable vinyl plank flooring throughout the main living areas and bedrooms, with vinyl tile flooring in the bathrooms. The home has been updated within the last three years, offering a fresh and inviting feel. Outside, you'll find a fenced backyard with plenty of room to relax, entertain, or enjoy the outdoors. The exterior wood siding has also been freshly painted, adding to the home's curb appeal. With its thoughtful updates, practical layout, and easy one-level living, this home is ready for its next owner!
Contact an agent
Home facts
- Year built:1973
- Subdivision & Development:Glenn Burnie
- Listing ID #:10889733
- Updated:November 22, 2026 at 12:33 PM
Rooms and interior
- Bedrooms:4
- Total bathrooms:2
- Full bathrooms:2
- Flooring:Vinyl
- Kitchen Description:Breakfast Area, Dishwasher, Microwave, Pantry
- Bedroom Description:Master On Main Level, Split Bedroom Plan
- Basement Description:Crawl Space
- Living area:1,404 sq. ft.
Heating and cooling
- Cooling:Central Air
- Heating:Central, Electric
- Central air:Yes
Structure and exterior
- Roof:Composition
- Year built:1973
- Building area:1,404 sq. ft.
- Lot area:0.5 Acres
- Lot Features:Level
- Architectural Style:Ranch
- Construction Materials:Brick, Wood Siding
- Exterior Features:Deck
- Foundation Description:Block
- Levels:1 Story
Schools
- High school:Stockbridge
- Middle school:Stockbridge
- Elementary school:Cotton Indian
Utilities
- Water:Public, Water Available
- Sewer:Septic Tank
Finances and disclosures
- Price:$215,000
- Price per sq. ft.:$153.13
- Tax amount:$3,086 (2026)
Features and amenities
- Appliances:Dishwasher, Electric Water Heater, Microwave
- Amenities:Electric Water Heater, Pulldown Attic Stairs
Parking
- Parking description:Parking Pad
 2026 Georgia MLS. All rights reserved. Information Deem Reliable But Not Guaranteed November 22, 2026 METROMLS Member Broker: Andrew S Mullin
New listings near 50 Glenn Burnie Drive
- Coming Soon
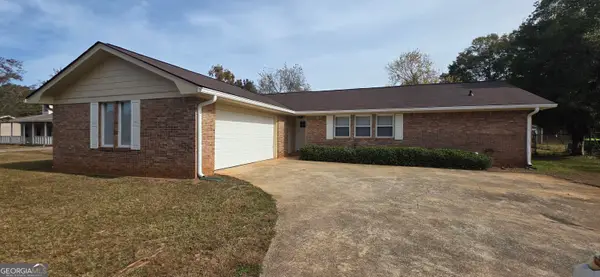 $299,750Coming Soon3 beds 2 baths1,565 sq. ft.
220 Shields Road, Stockbridge, GA 30281
MLS# 10894170Listed by: AREA - Coming Soon
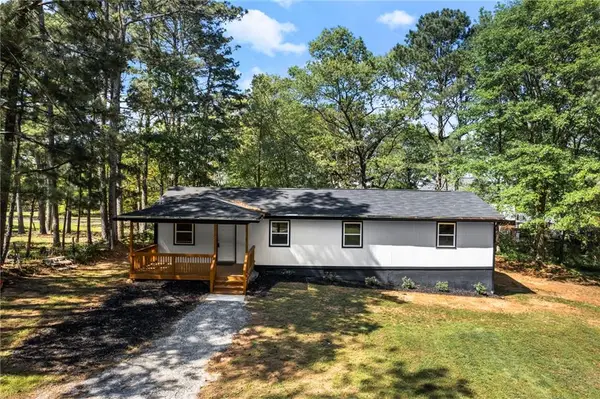 $263,000Coming Soon3 beds 2 baths1,700 sq. ft.
4739 Cook Road Sw, Stockbridge, GA 30281
MLS# 7870714Listed by: REAL BROKER, LLC. - Coming Soon
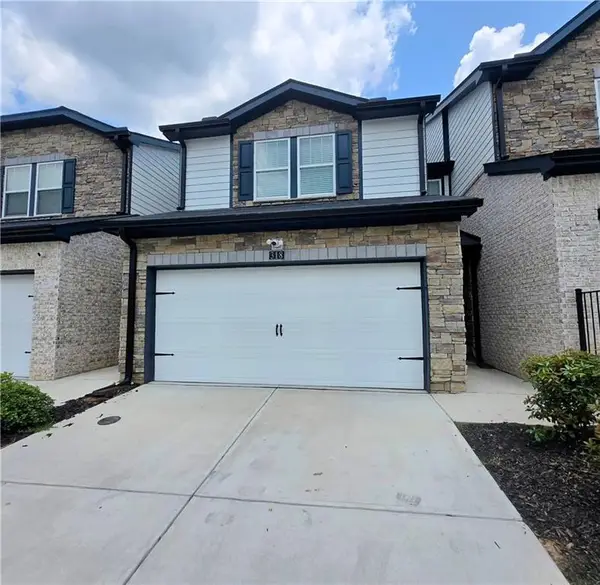 $280,000Coming Soon3 beds 3 baths1,672 sq. ft.
318 White Tail Road, Mcdonough, GA 30253
MLS# 7865833Listed by: REALTY ONE GROUP EDGE - Coming Soon
 $280,000Coming Soon3 beds 3 baths
318 White Tail Road, Mcdonough, GA 30253
MLS# 10887255Listed by: Realty One Group Edge - Coming Soon
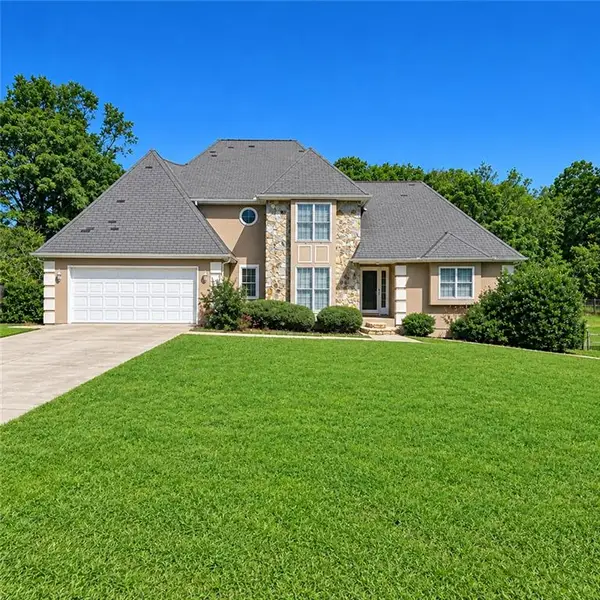 $360,000Coming Soon4 beds 3 baths3,967 sq. ft.
204 Clarkdell Drive, Stockbridge, GA 30281
MLS# 7858885Listed by: MARK SPAIN REAL ESTATE - Coming Soon
 $360,000Coming Soon4 beds 3 baths3,967 sq. ft.
204 Clarkdell Drive, Stockbridge, GA 30281
MLS# 10878658Listed by: Mark Spain Real Estate - Coming Soon
 $510,000Coming Soon5 beds 5 baths3,590 sq. ft.
132 Eagles Club Drive, Stockbridge, GA 30281
MLS# 7336449Listed by: MARK SPAIN REAL ESTATE - Coming Soon
 $265,000Coming Soon5 beds 2 baths1,606 sq. ft.
95 Stephens Avenue, Stockbridge, GA 30281
MLS# 7316052Listed by: MARK SPAIN REAL ESTATE - New
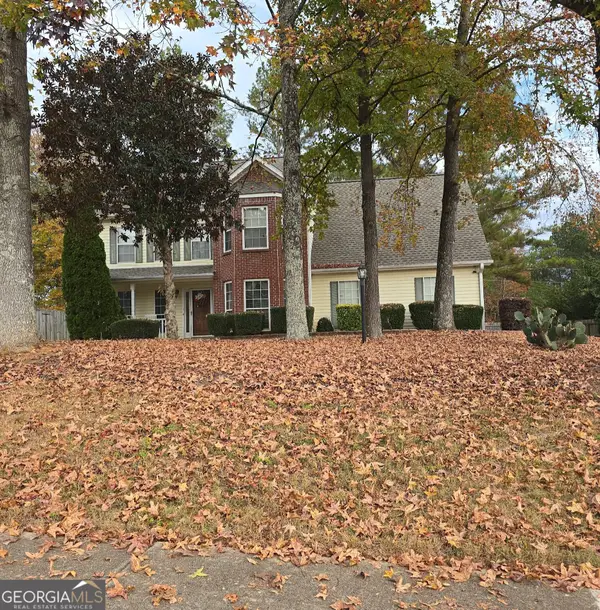 $289,900Active4 beds 3 baths2,249 sq. ft.
400 Jodeco Court, Stockbridge, GA 30281
MLS# 10894294Listed by: Margaret McCoy Realty Grp. - New
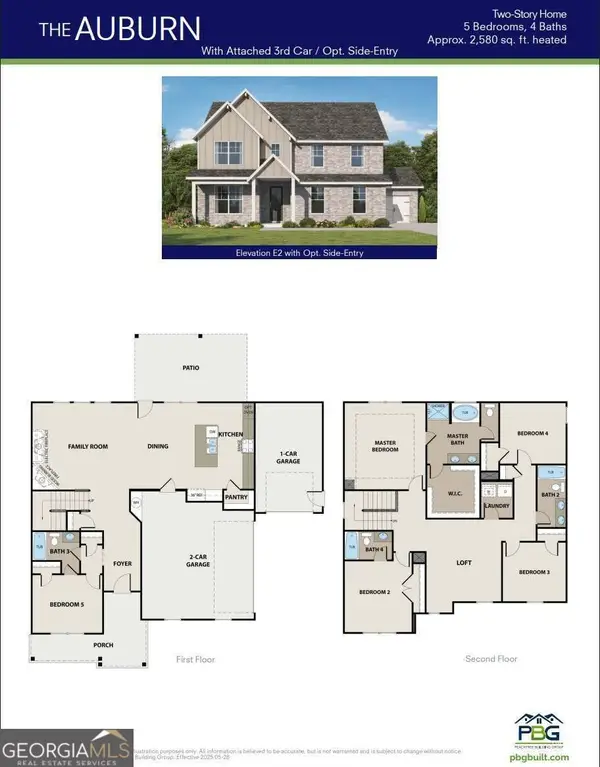 $636,569Active5 beds 3 baths2,676 sq. ft.
137 Patillo Manor Way #10, Stockbridge, GA 30281
MLS# 10894107Listed by: PBG Built Realty


Protect your home and budget from life's surprises with an Assurant Home Warranty, backed by a partner that supports you through every step of homeownership. Explore Plans.
©2026 Century 21 Real Estate LLC. All rights reserved. CENTURY 21®, the CENTURY 21 Logo and C21® are service marks owned by Century 21 Real Estate LLC. Century 21 Real Estate LLC fully supports the principles of the Fair Housing Act and the Equal Opportunity Act. Each office is independently owned and operated. Listing information is deemed reliable but not guaranteed accurate.