
519 Shefield Court, Stockbridge, GA 30281
Local realty services provided by:CENTURY 21 The Avenues
519 Shefield Court,Stockbridge, GA 30281
$280,000
- 3 Beds
- 2 Baths
- 1,561 sq. ft.
- Single family
- Active
Listed by: brittany shields
Office: bks realty, llc.
MLS#:7859145
Source:FIRSTMLS
Price summary
- Price:$280,000
- Price per sq. ft.:$179.37
About this home
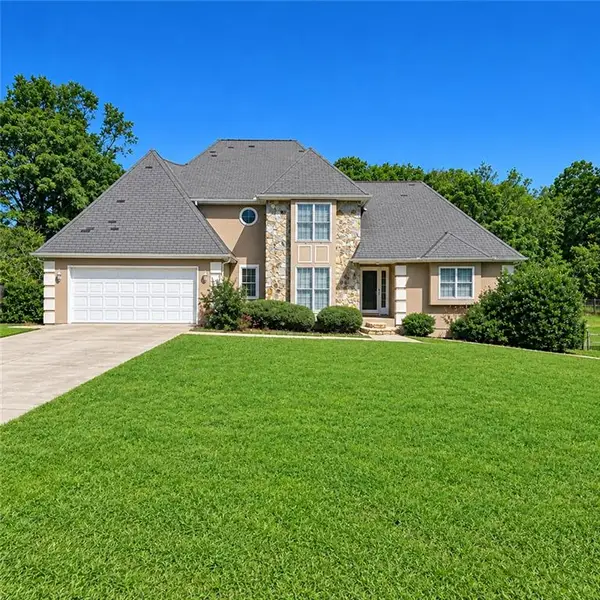
Welcome home to this charming three bedroom, two bathroom ranch style home perfectly situated in Stockbridge, Georgia. As you step inside, you will immediately notice the beautiful, extra spacious living room, boasting of a floor to ceiling fireplace, perfect for cozy nights in. You will also notice the art deco, craftsman style floor in the kitchen, adding a touch of elegance and warmth to this special property. The functional floor plan is designed for easy, single-level living and perfect for those who are looking for a no stairs solution and comfortability. This gem has spacious bedrooms, as well as, an oversized primary bathroom that is equipped with an extra large jaccuzi tub and separate shower. Going through the main living areas, you will find the mudroom and laundry area. Off the side is a large garage that provides enough space for two cars and plenty of storage. Speaking of parking, this home has an extended driveway that will easily fit five cars or more. Step outside to explore the expansive, completely level backyard, providing the ideal space for outdoor entertaining, gardening, or relaxing in your own, quiet retreat. The backyard is fully fenced so that you are provided with your desired privacy, great for kids or pets to run freely. The best part? This property comes with an oversized building in the back, assuring you'll have all the extra room you need for tools, equipment, storage or hobbies. This could even be upgraded to a tiny home if you'd like. This one of a kind home will not last long, you don't want to miss it! Schedule today for a quick and easy showing....
Contact an agent
Home facts
- Year built:1989
- Subdivision & Development:Appleton
- Listing ID #:7859145
- Updated:October 27, 2026 at 09:48 PM
Rooms and interior
- Bedrooms:3
- Total bathrooms:2
- Full bathrooms:2
- Flooring:Carpet, Laminate
- Bathrooms Description:Separate Tub/Shower, Soaking Tub, Whirlpool Tub
- Kitchen Description:Cabinets Stain, Eat-in Kitchen, Gas Range, Refrigerator
- Bedroom Description:Master on Main, Oversized Master
- Living area:1,561 sq. ft.
Heating and cooling
- Cooling:Ceiling Fan(s), Central Air
- Heating:Forced Air, Hot Water, Natural Gas
- Central air:Yes
Structure and exterior
- Roof:Shingle
- Year built:1989
- Building area:1,561 sq. ft.
- Lot area:0.53 Acres
- Lot Features:Back Yard, Front Yard, Level
- Architectural Style:Ranch, Traditional
- Construction Materials:Vinyl Siding
- Exterior Features:Covered, Deck, Front Porch, Private Yard, Storage
- Levels:1 Story
Schools
- High school:Dutchtown
- Middle school:Dutchtown
- Elementary school:Smith-Barnes
Utilities
- Water:Public, Water Available
- Sewer:Public Sewer, Sewer Available
Finances and disclosures
- Price:$280,000
- Price per sq. ft.:$179.37
- Tax amount:$1,380 (2025)
Features and amenities
- Laundry features:Mud Room
Parking
- Total parking spaces:6
- Parking description:Driveway, Garage, Garage Door Opener
- Garage spaces:2
 Listings identified with the FMLS IDX logo come from FMLS and are held by brokerage firms other than the owner of this website. The listing brokerage is identified in any listing details. Information is deemed reliable but is not guaranteed. If you believe any FMLS listing contains material that infringes your copyrighted work please click here (https://www.fmls.com/dmca) to review our DMCA policy and learn how to submit a takedown request. ©2026 First Multiple Listing Service, Inc.
New listings near 519 Shefield Court
- Coming Soon
 $360,000Coming Soon4 beds 3 baths3,967 sq. ft.
204 Clarkdell Drive, Stockbridge, GA 30281
MLS# 7858885Listed by: MARK SPAIN REAL ESTATE - Coming Soon
 $360,000Coming Soon4 beds 3 baths3,967 sq. ft.
204 Clarkdell Drive, Stockbridge, GA 30281
MLS# 10878658Listed by: Mark Spain Real Estate - Coming Soon
 $260,000Coming Soon3 beds 2 baths1,372 sq. ft.
45 Stokes Drive, Stockbridge, GA 30281
MLS# 10875234Listed by: Crye-Leike, Realtors - Coming Soon
 $330,000Coming Soon4 beds 2 baths2,470 sq. ft.
190 Bennington Drive, Stockbridge, GA 30281
MLS# 7855964Listed by: YOUR HOME SOURCE - Coming Soon
 $615,000Coming Soon4 beds 4 baths2,509 sq. ft.
2704 Morgan Court, Stockbridge, GA 30281
MLS# 10874801Listed by: Keller Williams Realty Atl. Partners - Coming Soon
 $510,000Coming Soon5 beds 5 baths3,590 sq. ft.
132 Eagles Club Drive, Stockbridge, GA 30281
MLS# 7336449Listed by: MARK SPAIN REAL ESTATE - Coming Soon
 $265,000Coming Soon5 beds 2 baths1,606 sq. ft.
95 Stephens Avenue, Stockbridge, GA 30281
MLS# 7316052Listed by: MARK SPAIN REAL ESTATE - New
 $245,000Active4 beds 4 baths1,800 sq. ft.
119 Wildwood Road, Stockbridge, GA 30281
MLS# 10880002Listed by: Keller Williams Greater Athens - New
 $605,000Active5 beds 4 baths4,008 sq. ft.
404 Sheridan Drive, Stockbridge, GA 30281
MLS# 10880031Listed by: DRB Group Georgia LLC


Protect your home and budget from life's surprises with an Assurant Home Warranty, backed by a partner that supports you through every step of homeownership. Explore Plans.
©2026 Century 21 Real Estate LLC. All rights reserved. CENTURY 21®, the CENTURY 21 Logo and C21® are service marks owned by Century 21 Real Estate LLC. Century 21 Real Estate LLC fully supports the principles of the Fair Housing Act and the Equal Opportunity Act. Each office is independently owned and operated. Listing information is deemed reliable but not guaranteed accurate.