
520 Monarch Lake Way, Stockbridge, GA 30281
Local realty services provided by:CENTURY 21 Novus
520 Monarch Lake Way,Stockbridge, GA 30281
$499,900
- 5 Beds
- 5 Baths
- 4,364 sq. ft.
- Single family
- Active
Listed by: dan richardson
Office: coldwell banker realty
MLS#:7813783
Source:FIRSTMLS
Price summary
- Price:$499,900
- Price per sq. ft.:$114.55
- Monthly HOA dues:$107.5
About this home
Welcome to 520 Monarch Lake Way, where comfort, elegance, and possibility come together in one exceptional home. Step through the front door into a soaring foyer filled with natural light, where wrought-iron staircase rails and newly installed luxury vinyl plank flooring immediately set the tone with warmth and sophistication. The new LVP extends throughout the main level and continues into the second-floor bedrooms, creating a polished, cohesive, and low-maintenance finish from top to bottom. The updated kitchen is designed for both everyday living and memorable gatherings. Freshly painted cabinetry, sleek new hardware, generous workspace, and a brand-new double oven create a setting where Sunday dinners, holiday meals, and quiet morning coffee all feel right at home. Dual staircases lead upstairs to an expansive owner’s suite that feels like a private retreat. A spacious sitting area offers the perfect place to unwind, read, work, or simply enjoy a quiet moment at the end of the day. The refreshed ensuite features new tile flooring, a double vanity, separate shower, and a generous walk-in closet. Two secondary bedrooms share a convenient Jack-and-Jill bath, while another bedroom provides added privacy for family members or overnight guests. Every bathroom has been refreshed with new tile flooring and updated fixtures, giving the home a clean and cohesive contemporary feel. The inviting front porch features cordless outdoor roller shades for UV blockout, adding charm, comfort, and a cool shaded welcome before guests even step inside. The finished terrace level opens the door to possibilities rarely found in one home. With its own private exterior entrance and flexible salon-ready area, the space may serve as a stylish beauty or barber studio, home office, guest retreat, fitness center, game room, creative space, or multigenerational living area, subject to applicable requirements. It is a floor plan designed to evolve with your lifestyle. Outside, the home is situated on a 0.443-acre lot featuring a wooded backyard oasis—a serene, private retreat perfect for outdoor enjoyment, gatherings, or quiet evenings surrounded by nature. A three-car garage provides the additional parking, storage, hobby, and workshop space today’s buyers value, while the community’s water-park-inspired amenities offer even more opportunities to relax, connect, and enjoy life close to home. This is more than a home with extra space; it is a home with room for your family, your vision, and your future. Do not just tour it—claim it. Schedule your private showing today and step into the space, flexibility, and lifestyle waiting for you at 520 Monarch Lake Way....
Contact an agent
Home facts
- Year built:2000
- Subdivision & Development:Monarch Village
- Listing ID #:7813783
- Updated:September 14, 2026 at 01:28 PM
Rooms and interior
- Bedrooms:5
- Total bathrooms:5
- Full bathrooms:4
- Half bathrooms:1
- Flooring:Ceramic Tile, Hardwood, Vinyl
- Dining Description:Separate Dining Room
- Bathrooms Description:Double Vanity, Separate Tub/Shower, Vaulted Ceiling(s), Whirlpool Tub
- Kitchen Description:Breakfast Bar, Cabinets White, Dishwasher, Double Oven, Eat-in Kitchen, Electric Cooktop, Kitchen Island, Microwave, Pantry, Pantry Walk-In, Refrigerator, Solid Surface Counters, View to Family Room
- Bedroom Description:Oversized Master, Sitting Room, Split Bedroom Plan
- Basement Description:Daylight, Exterior Entry, Finished, Finished Bath, Full, Interior Entry
- Living area:4,364 sq. ft.
Heating and cooling
- Cooling:Ceiling Fan(s), Central Air, Zoned
- Heating:Central, Forced Air, Natural Gas, Zoned
- Central air:Yes
Structure and exterior
- Roof:Composition
- Year built:2000
- Building area:4,364 sq. ft.
- Lot area:0.43 Acres
- Lot Features:Back Yard, Landscaped, Sloped, Wooded
- Architectural Style:Colonial, Craftsman, Traditional
- Construction Materials:Stone, Stucco
- Exterior Features:Covered, Deck, Front Porch, Patio
- Levels:3+ Story
Schools
- High school:Dutchtown
- Middle school:Dutchtown
- Elementary school:Red Oak
Utilities
- Water:Public, Water Available
- Sewer:Public Sewer, Sewer Available
Finances and disclosures
- Price:$499,900
- Price per sq. ft.:$114.55
- Tax amount:$7,037 (2025)
Features and amenities
- Laundry features:Laundry Room, Upper Level
- Amenities:Bookcases, Disappearing Attic Stairs, Entrance Foyer, Entrance Foyer 2 Story, Gas Water Heater, High Ceilings 10 ft Main, High Ceilings 10 ft Upper, High Ceilings 9 ft Lower, High Speed Internet, His and Hers Closets, Tray Ceiling(s), Walk-In Closet(s)
Parking
- Total parking spaces:5
- Parking description:Attached, Driveway, Garage, Garage Faces Side, Kitchen Level
- Garage spaces:3
 Listings identified with the FMLS IDX logo come from FMLS and are held by brokerage firms other than the owner of this website. The listing brokerage is identified in any listing details. Information is deemed reliable but is not guaranteed. If you believe any FMLS listing contains material that infringes your copyrighted work please click here (https://www.fmls.com/dmca) to review our DMCA policy and learn how to submit a takedown request. ©2026 First Multiple Listing Service, Inc. FIRSTMLS Member Broker: Kendall Chance
New listings near 520 Monarch Lake Way
- Coming Soon
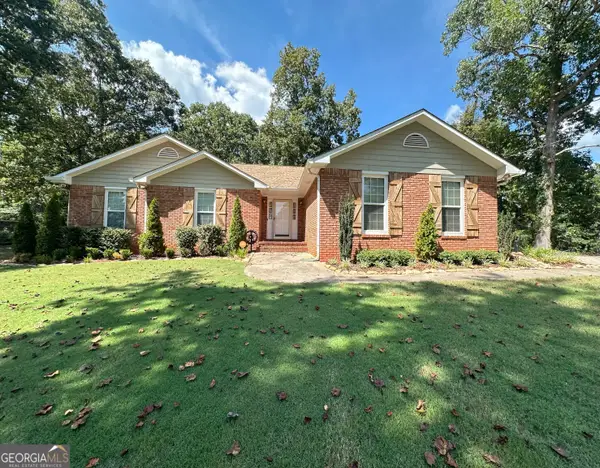 $264,900Coming Soon3 beds 2 baths1,654 sq. ft.
45 Copeland Lane, Stockbridge, GA 30281
MLS# 10845328Listed by: MarketPlace Realty - Coming Soon
 $510,000Coming Soon5 beds 5 baths3,590 sq. ft.
132 Eagles Club Drive, Stockbridge, GA 30281
MLS# 7336449Listed by: MARK SPAIN REAL ESTATE - Coming Soon
 $265,000Coming Soon5 beds 2 baths1,606 sq. ft.
95 Stephens Avenue, Stockbridge, GA 30281
MLS# 7316052Listed by: MARK SPAIN REAL ESTATE - New
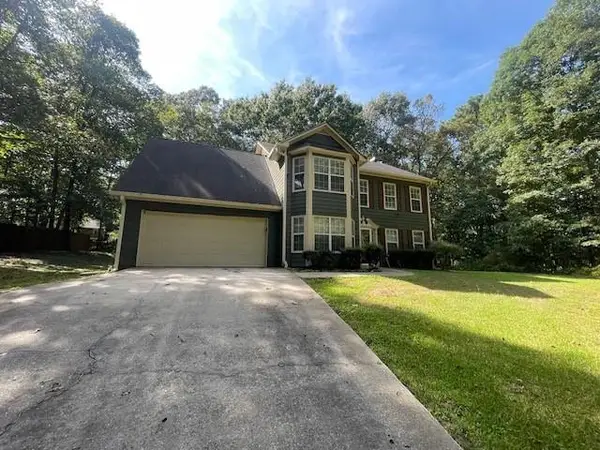 $351,500Active4 beds 3 baths2,296 sq. ft.
135 Woodson Court, Stockbridge, GA 30281
MLS# 7837268Listed by: EXP REALTY, LLC. - New
 $417,100Active5 beds 3 baths2,511 sq. ft.
180 Pinemarrow Trail, Stockbridge, GA 30281
MLS# 7836866Listed by: D.R.. HORTON REALTY OF GEORGIA, INC - New
 $265,000Active3 beds 4 baths1,828 sq. ft.
201 Cotton Court, Stockbridge, GA 30281
MLS# 7836845Listed by: EXP REALTY, LLC. - New
 $320,840Active4 beds 3 baths1,658 sq. ft.
134 Pinemarrow Trail, Stockbridge, GA 30281
MLS# 7836853Listed by: D.R.. HORTON REALTY OF GEORGIA, INC - New
 $320,840Active4 beds 3 baths1,658 sq. ft.
138 Pinemarrow Trail, Stockbridge, GA 30281
MLS# 7836855Listed by: D.R.. HORTON REALTY OF GEORGIA, INC - New
 $407,500Active4 beds 3 baths2,338 sq. ft.
172 Pinemarrow Trail, Stockbridge, GA 30281
MLS# 7836860Listed by: D.R.. HORTON REALTY OF GEORGIA, INC - New
 $392,000Active4 beds 3 baths1,976 sq. ft.
168 Pinemarrow Trail, Stockbridge, GA 30281
MLS# 7836862Listed by: D.R.. HORTON REALTY OF GEORGIA, INC


Protect your home and budget from life's surprises with an Assurant Home Warranty, backed by a partner that supports you through every step of homeownership. Explore Plans.
©2026 Century 21 Real Estate LLC. All rights reserved. CENTURY 21®, the CENTURY 21 Logo and C21® are service marks owned by Century 21 Real Estate LLC. Century 21 Real Estate LLC fully supports the principles of the Fair Housing Act and the Equal Opportunity Act. Each office is independently owned and operated. Listing information is deemed reliable but not guaranteed accurate.