
1045 Millard Road, Stone Mountain, GA 30088
Local realty services provided by:CENTURY 21 Adams-Harvey & Associates
1045 Millard Road,Stone Mountain, GA 30088
$282,000
- 3 Beds
- 2 Baths
- 2,807 sq. ft.
- Single family
- Active
Listed by: joy johnson crandon
Office: bhgre metro brokers
MLS#:10696060
Source:METROMLS
Price summary
- Price:$282,000
- Price per sq. ft.:$100.46
About this home
BACK ON THE MARKET DUE TO NO FAULT OF THE SELLER. OFFERS BEING ACCEPTED SUBJECT TO SHORT-SALE LENDER APPROVAL! BIG SPACE, PRIME LOCATION, MOTIVATED SITUATION, SUBMIT YOUR BEST OFFER! Great location. Quiet neighborhood and a 3-5 minute drive to grocery stores, the library, a park, and a variety of international dining options. This spacious ranch with basement delivers true main-level living with zero-step entry and main-floor laundry-perfect for ease, accessibility, and everyday functionality. Move-in ready. Great home for entertaining. Features flexible spaces, that you can keep as is or transform later creating a new look every few years. The kitchen features granite countertops, gas stove, tons of cabinetry, and a large 3-seat island. Expansive deck with a separate screened-in area. Having a party? The driveway fits 7+ cars and there's a 2-car garage ready to open up for seamless indoor-outdoor entertaining. Inside, you'll love the vaulted ceilings with exposed wood beam and a cozy wood-burning fireplace that brings warmth and character to the living space. Need room to grow? You've got it. This 3 bed, 2 bath home includes a 996 sq ft partially finished daylight walkout basement-perfect for customizing, expanding, or creating additional living space. Come see it in person, bring your vision, and make it yours. FHA Short Sale - Price listed is the appraised value, as required by lender. Make an offer! Some images may be virtually staged....
Contact an agent
Home facts
- Year built:1975
- Subdivision & Development:REDAN HILLS
- Listing ID #:10696060
- Updated:October 27, 2026 at 12:53 PM
Rooms and interior
- Bedrooms:3
- Total bathrooms:2
- Full bathrooms:2
- Flooring:Carpet, Tile, Vinyl
- Dining Description:Seats 12+
- Kitchen Description:Breakfast Bar, Kitchen Island, Microwave, Refrigerator
- Basement Description:Partial
- Living area:2,807 sq. ft.
Heating and cooling
- Cooling:Central Air
- Heating:Central
- Central air:Yes
Structure and exterior
- Roof:Composition
- Year built:1975
- Building area:2,807 sq. ft.
- Lot area:0.35 Acres
- Lot Features:Private
- Architectural Style:Ranch
- Construction Materials:Brick, Vinyl Siding
- Exterior Features:Deck
- Foundation Description:Pillar/Post/Pier
- Levels:1 Story
Schools
- High school:Redan
- Middle school:Redan
- Elementary school:Other
Utilities
- Water:Public, Water Available
- Sewer:Public Sewer
Finances and disclosures
- Price:$282,000
- Price per sq. ft.:$100.46
- Tax amount:$3,627 (2025)
Features and amenities
- Appliances:Electric Water Heater, Microwave, Refrigerator
- Amenities:Electric Water Heater, Smoke Detector(s), Window Treatments
Parking
- Total parking spaces:2
- Parking description:Garage
- Garage:Yes
 2026 Georgia MLS. All rights reserved. Information Deem Reliable But Not Guaranteed October 27, 2026 METROMLS Member Broker: Shane Phillips
New listings near 1045 Millard Road
- Coming Soon
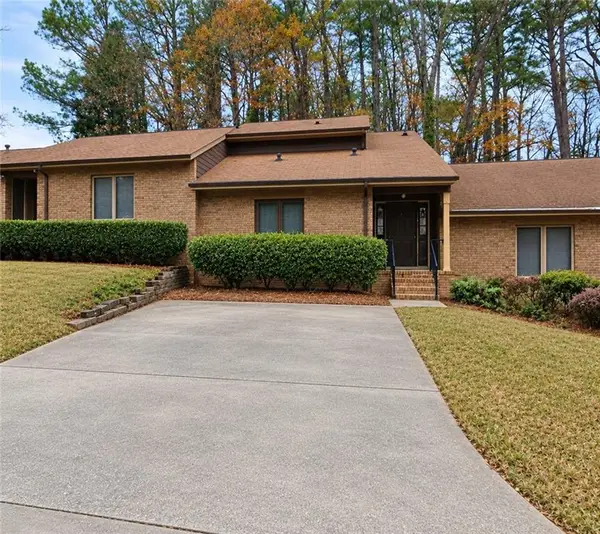 $250,000Coming Soon3 beds 2 baths1,703 sq. ft.
5538 Circlestone Lane, Stone Mountain, GA 30088
MLS# 7859238Listed by: MARK SPAIN REAL ESTATE - Coming Soon
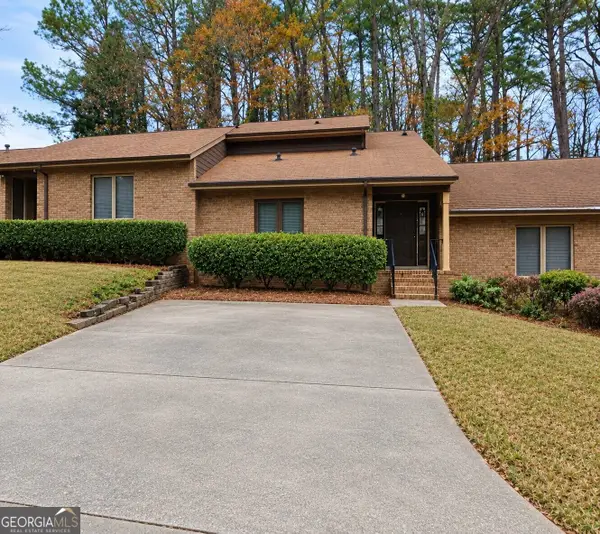 $250,000Coming Soon3 beds 2 baths1,703 sq. ft.
5538 Circlestone Lane, Stone Mountain, GA 30088
MLS# 10879077Listed by: Mark Spain Real Estate - Coming Soon
 $225,000Coming Soon1.05 Acres
1809 Silver Ridge Court, Stone Mountain, GA 30087
MLS# 10878769Listed by: Engel & Völkers Atlanta - Coming Soon
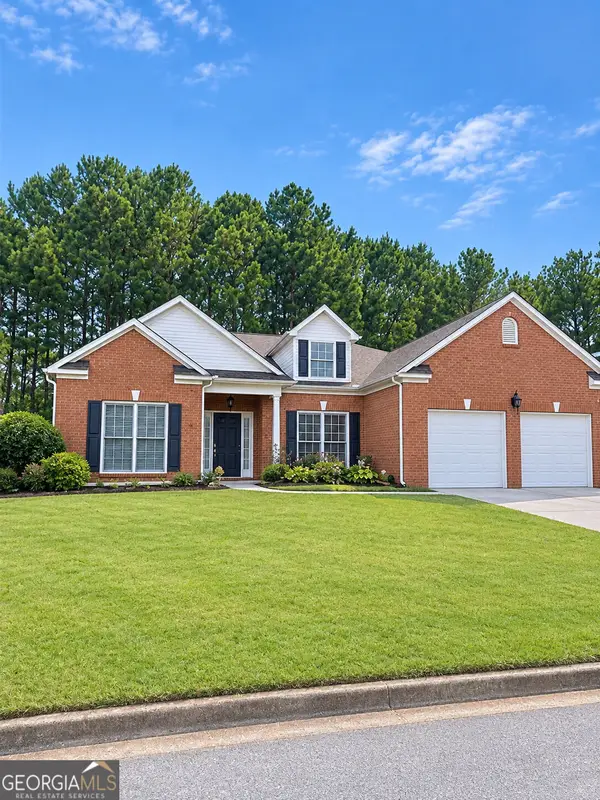 $365,000Coming Soon3 beds 3 baths2,484 sq. ft.
5883 Gateway Boulevard, Stone Mountain, GA 30087
MLS# 10871781Listed by: Mark Spain Real Estate - Coming Soon
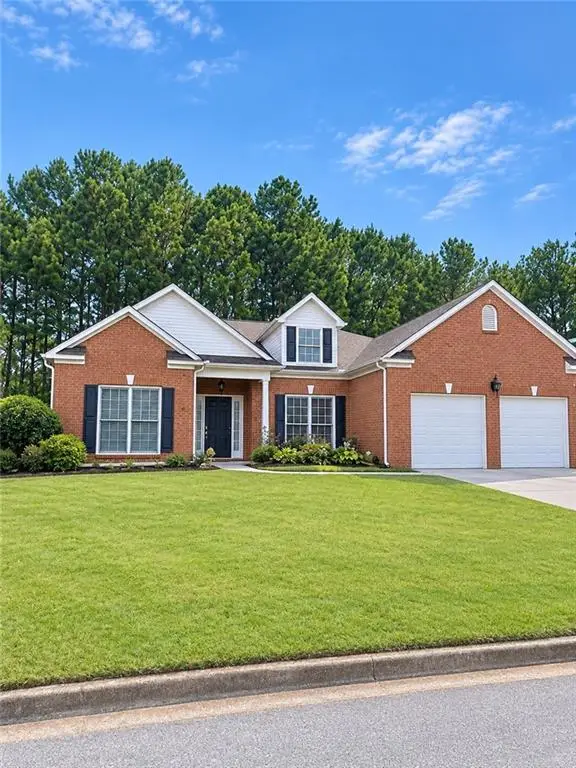 $365,000Coming Soon3 beds 3 baths2,484 sq. ft.
5883 Gateway Boulevard, Stone Mountain, GA 30087
MLS# 7853312Listed by: MARK SPAIN REAL ESTATE - New
 $310,000Active7 beds 3 baths2,600 sq. ft.
4815 Manor Drive Sw, Stone Mountain, GA 30087
MLS# 10879579Listed by: Joe Stockdale Real Estate - New
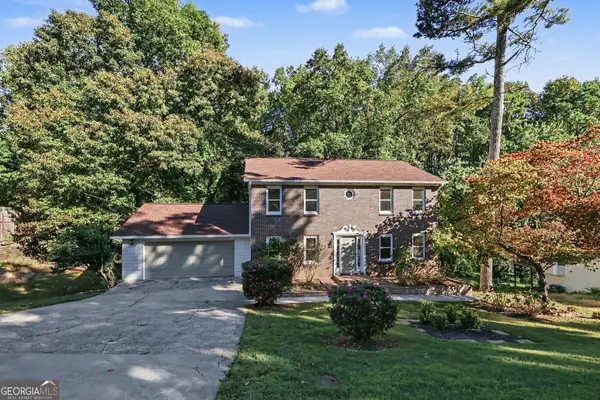 $322,000Active4 beds 3 baths2,208 sq. ft.
2888 Carrousel Court, Stone Mountain, GA 30087
MLS# 10879501Listed by: Opendoor Brokerage - New
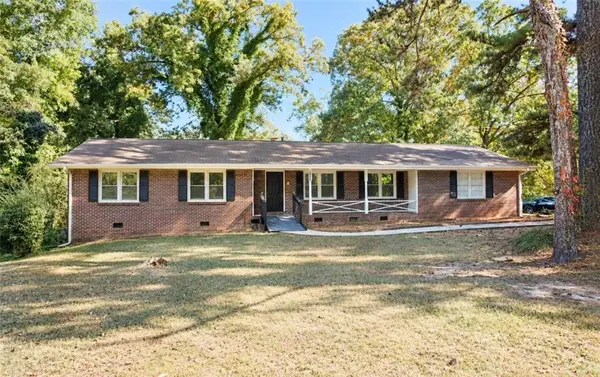 $290,000Active-- beds -- baths
524 Rowland Road, Stone Mountain, GA 30083
MLS# 7859597Listed by: AMS PRIME REALTY, LLC - New
 $1,890,000Active5 beds 7 baths6,617 sq. ft.
4986 Kanawha Bluffs, Stone Mountain, GA 30087
MLS# 10879492Listed by: Bolst - New
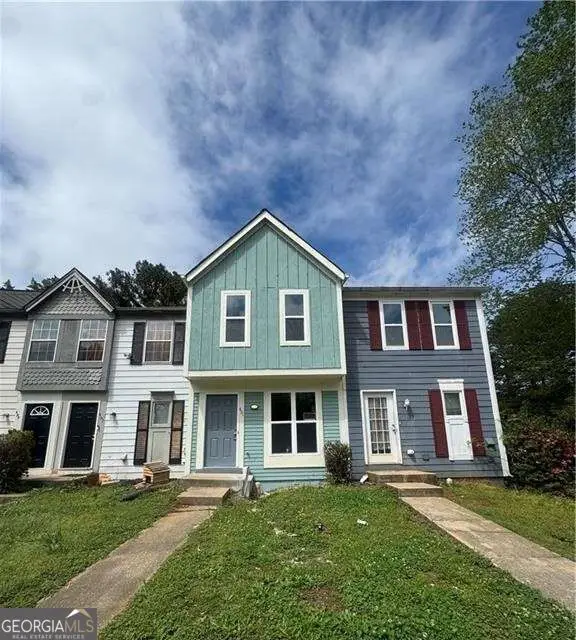 $165,000Active2 beds 2 baths1,215 sq. ft.
491 Prince Of Wales, Stone Mountain, GA 30083
MLS# 10879391Listed by: Coldwell Banker Realty


Protect your home and budget from life's surprises with an Assurant Home Warranty, backed by a partner that supports you through every step of homeownership. Explore Plans.
©2026 Century 21 Real Estate LLC. All rights reserved. CENTURY 21®, the CENTURY 21 Logo and C21® are service marks owned by Century 21 Real Estate LLC. Century 21 Real Estate LLC fully supports the principles of the Fair Housing Act and the Equal Opportunity Act. Each office is independently owned and operated. Listing information is deemed reliable but not guaranteed accurate.