
1505 Ashbrooke Trace, Stone Mountain, GA 30083
Local realty services provided by:CENTURY 21 The Avenues
1505 Ashbrooke Trace,Stone Mountain, GA 30083
$240,000
- 3 Beds
- 3 Baths
- 1,706 sq. ft.
- Condominium
- Active
Listed by: tia lance
Office: exp realty, llc.
MLS#:7862472
Source:FIRSTMLS
Price summary
- Price:$240,000
- Price per sq. ft.:$140.68
- Monthly HOA dues:$250
About this home
BACK ON THE MARKET – NO FAULT OF THE SELLER! Don't miss another opportunity to make this beautifully refreshed, move-in-ready townhome yours! The previous contract fell through due to buyer financing, giving you another chance to call this Stone Mountain home yours.
Even better, the seller is offering incredible buyer incentives! Enjoy up to $10,000 toward buyer closing costs, a special interest rate as low as 4.875% with a preferred lender, AND one full year of HOA fees paid by the seller! These incentives make this an opportunity you won't want to miss. (Financing incentives subject to lender approval and applicable program terms.)
This move-in-ready townhome has been thoughtfully refreshed with a brand-new HVAC system, new carpeting, and fresh interior paint throughout, all completed in June 2026!
The open-concept layout seamlessly connects the kitchen and living area, creating a bright and inviting space for entertaining or relaxing with family and friends. Upstairs, the spacious owner's suite features a large ensuite bathroom and an oversized walk-in closet, offering plenty of room for storage and everyday comfort.
Tucked away in a quiet, established Stone Mountain community, this home offers convenient access to shopping, dining, parks, and major commuter routes.
Recent upgrades, exceptional buyer incentives, and a fresh opportunity! Schedule your showing today before this one is gone!...
Contact an agent
Home facts
- Year built:2007
- Subdivision & Development:Ashbrooke
- Listing ID #:7862472
- Updated:November 03, 2026 at 08:12 PM
Rooms and interior
- Bedrooms:3
- Total bathrooms:3
- Full bathrooms:2
- Half bathrooms:1
- Dining Description:Open Concept, Separate Dining Room
- Bathrooms Description:Double Vanity
- Kitchen Description:Cabinets White, Disposal, Kitchen Island, Pantry, View to Family Room
- Bedroom Description:Oversized Master
- Living area:1,706 sq. ft.
Heating and cooling
- Cooling:Central Air
- Heating:Central
- Central air:Yes
Structure and exterior
- Roof:Shingle
- Year built:2007
- Building area:1,706 sq. ft.
- Lot area:0.03 Acres
- Lot Features:Back Yard
- Architectural Style:Townhouse
- Exterior Features:Patio
- Levels:2 Story
Schools
- High school:Stone Mountain
- Middle school:Stone Mountain
- Elementary school:Stone Mill
Utilities
- Water:Public
- Sewer:Public Sewer
Finances and disclosures
- Price:$240,000
- Price per sq. ft.:$140.68
- Tax amount:$2,754 (2025)
Features and amenities
- Laundry features:In Hall
- Amenities:Walk-In Closet(s)
Parking
- Parking description:Driveway
 Listings identified with the FMLS IDX logo come from FMLS and are held by brokerage firms other than the owner of this website. The listing brokerage is identified in any listing details. Information is deemed reliable but is not guaranteed. If you believe any FMLS listing contains material that infringes your copyrighted work please click here (https://www.fmls.com/dmca) to review our DMCA policy and learn how to submit a takedown request. ©2026 First Multiple Listing Service, Inc.
New listings near 1505 Ashbrooke Trace
- Coming Soon
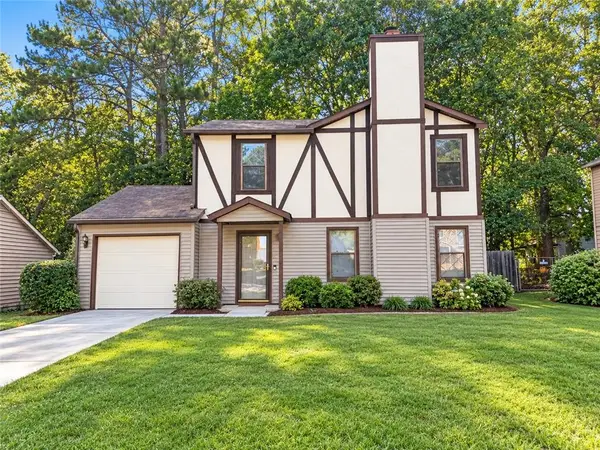 $214,900Coming Soon3 beds 3 baths1,344 sq. ft.
5459 Farmview Close, Stone Mountain, GA 30088
MLS# 7863257Listed by: NORMAND REAL ESTATE, LLC - Coming Soon
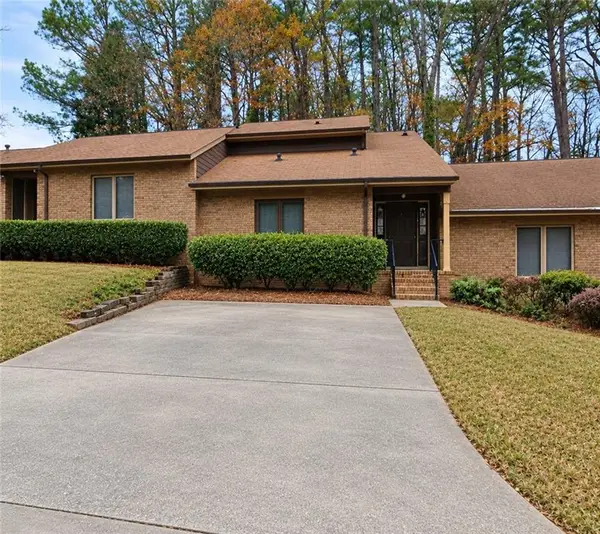 $250,000Coming Soon3 beds 3 baths1,703 sq. ft.
5538 Circlestone Lane, Stone Mountain, GA 30088
MLS# 7859238Listed by: MARK SPAIN REAL ESTATE - Coming Soon
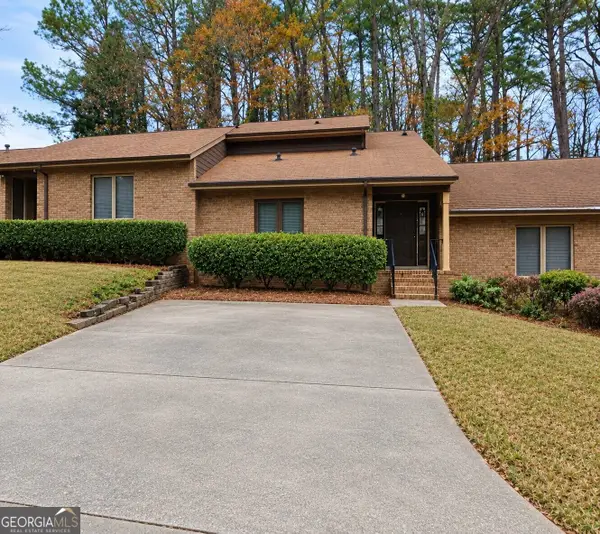 $250,000Coming Soon3 beds 3 baths1,703 sq. ft.
5538 Circlestone Lane, Stone Mountain, GA 30088
MLS# 10879077Listed by: Mark Spain Real Estate - Coming Soon
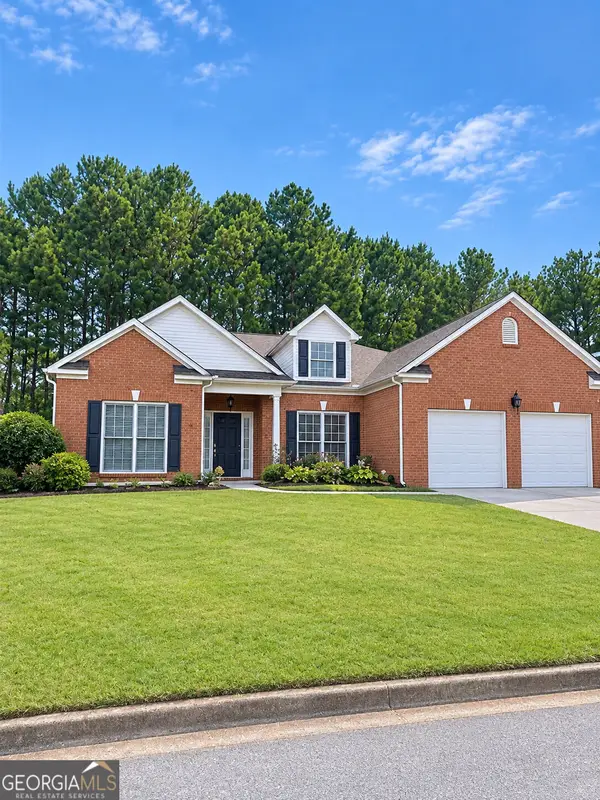 $365,000Coming Soon3 beds 3 baths2,484 sq. ft.
5883 Gateway Boulevard, Stone Mountain, GA 30087
MLS# 10871781Listed by: Mark Spain Real Estate - Coming Soon
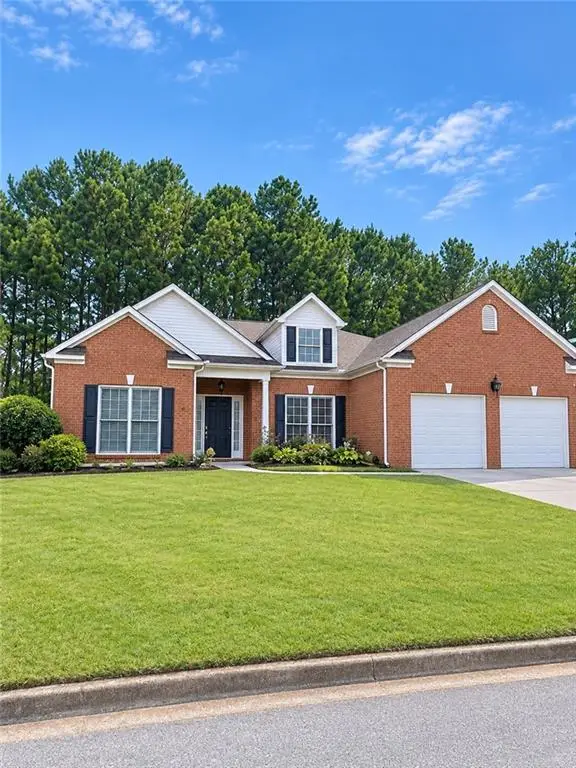 $365,000Coming Soon3 beds 3 baths2,484 sq. ft.
5883 Gateway Boulevard, Stone Mountain, GA 30087
MLS# 7853312Listed by: MARK SPAIN REAL ESTATE - New
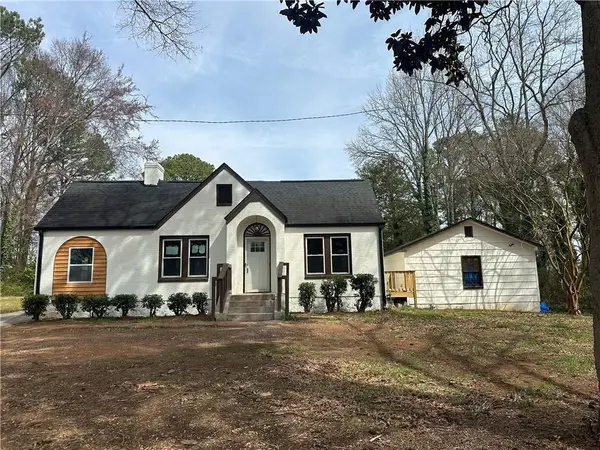 $370,000Active3 beds 2 baths1,321 sq. ft.
684 S Hairston Road, Stone Mountain, GA 30088
MLS# 7863004Listed by: THE ATELIER GROUP, LLC - New
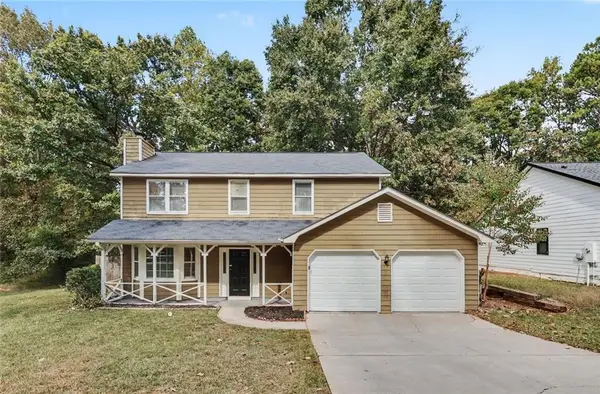 $254,900Active3 beds 3 baths1,767 sq. ft.
820 Greenhedge Way, Stone Mountain, GA 30088
MLS# 7863341Listed by: ENTERA REALTY, LLC - New
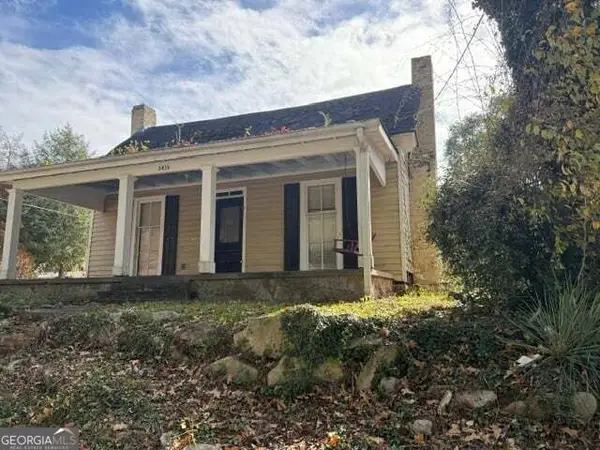 $235,000Active2 beds 1 baths1,255 sq. ft.
5435 E Mountain Street, Stone Mountain, GA 30083
MLS# 10884061Listed by: Virtual Properties Realty.com - New
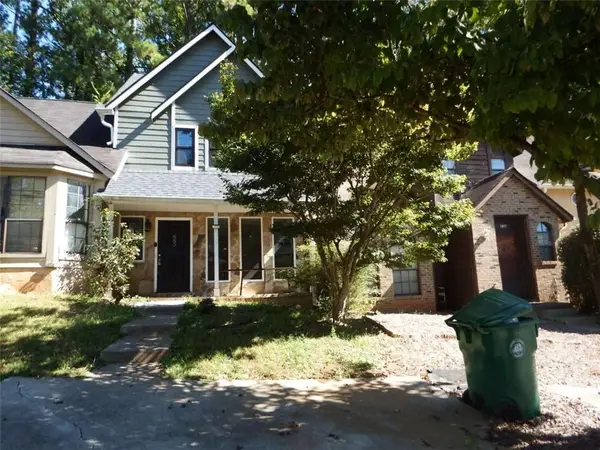 $142,000Active2 beds 3 baths1,152 sq. ft.
885 Brandy Oaks Lane, Stone Mountain, GA 30088
MLS# 7863075Listed by: DESARI JABBAR REALTY GROUP - New
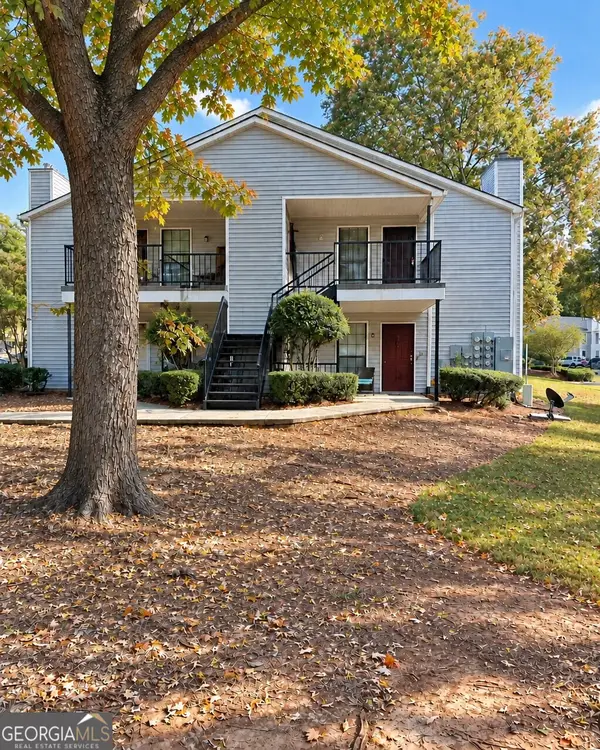 $161,000Active2 beds 2 baths912 sq. ft.
738 Windchase Lane, Stone Mountain, GA 30083
MLS# 10883741Listed by: Keller Williams Realty Atl. Partners


Protect your home and budget from life's surprises with an Assurant Home Warranty, backed by a partner that supports you through every step of homeownership. Explore Plans.
©2026 Century 21 Real Estate LLC. All rights reserved. CENTURY 21®, the CENTURY 21 Logo and C21® are service marks owned by Century 21 Real Estate LLC. Century 21 Real Estate LLC fully supports the principles of the Fair Housing Act and the Equal Opportunity Act. Each office is independently owned and operated. Listing information is deemed reliable but not guaranteed accurate.