1547 Golf Link Drive, Stone Mountain, GA 30088
Local realty services provided by:CENTURY 21 Adams-Harvey & Associates
1547 Golf Link Drive,Stone Mountain, GA 30088
$279,900
- 4 Beds
- 3 Baths
- 2,214 sq. ft.
- Single family
- Active
Listed by: summer brady
Office: mainstay brokerage
MLS#:10844667
Source:METROMLS
Price summary
- Price:$279,900
- Price per sq. ft.:$126.42
About this home
Welcome to this move-in ready four-bedroom, two-and-a-half-bath home offering a spacious and versatile layout for comfortable everyday living and entertaining. The inviting living areas feature stylish finishes, while the kitchen offers granite countertops, stainless-steel appliances, ample cabinetry, and a breakfast nook for casual dining. The four bedrooms provide flexibility for comfortable sleeping quarters, guest space, a home office, or other personal needs. Enjoy the convenience of a fireplace, walk-in closet, attached garage, and outdoor patio space. Conveniently located near shopping, dining, parks, major roadways, and everyday amenities, this home is ready for its next owner to enjoy.
Contact an agent
Home facts
- Year built:1980
- Subdivision & Development:Hidden Hills
- Listing ID #:10844667
- Updated:September 12, 2026 at 11:16 AM
Rooms and interior
- Bedrooms:4
- Total bathrooms:3
- Full bathrooms:2
- Half bathrooms:1
- Flooring:Carpet
- Kitchen Description:Breakfast Area, Dishwasher, Microwave, Refrigerator, Solid Surface Counters
- Bedroom Description:Walk-In Closet(s)
- Basement Description:Partial
- Living area:2,214 sq. ft.
Heating and cooling
- Cooling:Central Air
- Heating:Forced Air
- Central air:Yes
Structure and exterior
- Roof:Composition
- Year built:1980
- Building area:2,214 sq. ft.
- Lot area:0.3 Acres
- Lot Features:Level
- Architectural Style:Brick Front, Traditional
- Construction Materials:Vinyl Siding
- Exterior Features:Deck/Patio
- Foundation Description:Slab
- Levels:2 Story
Schools
- High school:Miller Grove
- Middle school:Miller Grove
- Elementary school:Woodridge
Utilities
- Water:Public
- Sewer:Public Sewer
Finances and disclosures
- Price:$279,900
- Price per sq. ft.:$126.42
- Tax amount:$4,828 (2025)
Features and amenities
- Appliances:Dishwasher, Microwave, Refrigerator
- Laundry features:In Hall, Upper Level
- Amenities:High Ceilings, Pulldown Attic Stairs
Parking
- Total parking spaces:2
- Parking description:Attached, Garage
- Garage:Yes
 2026 Georgia MLS. All rights reserved. Information Deem Reliable But Not Guaranteed September 12, 2026 METROMLS Member Broker: Shane Phillips
New listings near 1547 Golf Link Drive
- Coming Soon
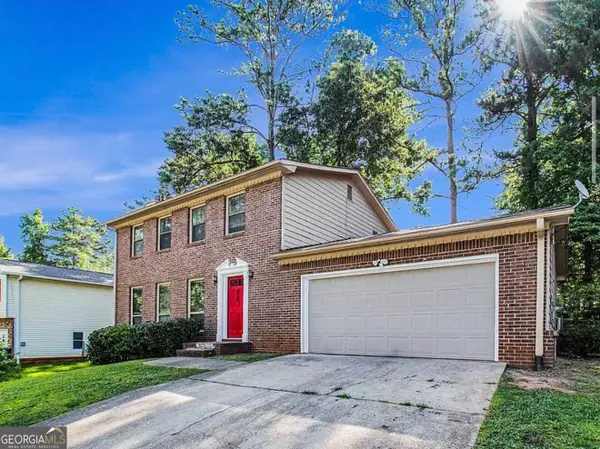 $239,900Coming Soon3 beds 3 baths1,671 sq. ft.
474 Chartley Trail, Stone Mountain, GA 30083
MLS# 10843000Listed by: Atlanta Communities - Coming Soon
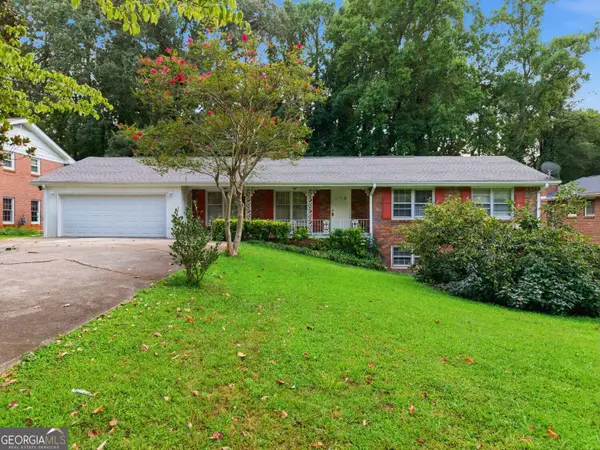 $285,000Coming Soon3 beds 3 baths2,279 sq. ft.
4367 Abingdon Drive, Stone Mountain, GA 30083
MLS# 10842397Listed by: BHGRE Metro Brokers - New
 $335,000Active3 beds 3 baths2,384 sq. ft.
1975 Wynhurst Crossing, Stone Mountain, GA 30088
MLS# 7836813Listed by: KELLER WILLIAMS REALTY ATL PARTNERS - New
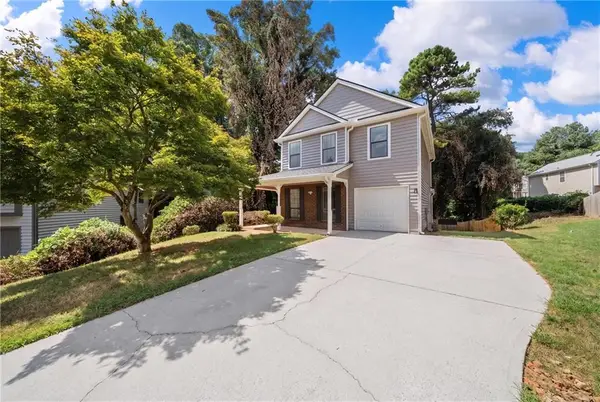
 $320,000Active4 beds 4 baths1,751 sq. ft.
832 Leland Court, Stone Mountain, GA 30083
MLS# 7835849Listed by: CENTURY 21 CONNECT REAL ESTATE - New
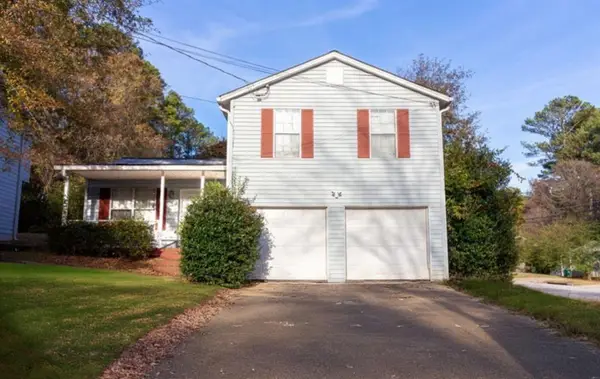 $180,000Active3 beds 2 baths1,292 sq. ft.
2174 Scarbrough Road, Stone Mountain, GA 30088
MLS# 7836475Listed by: KELLER WILLIAMS REALTY WEST ATLANTA - New
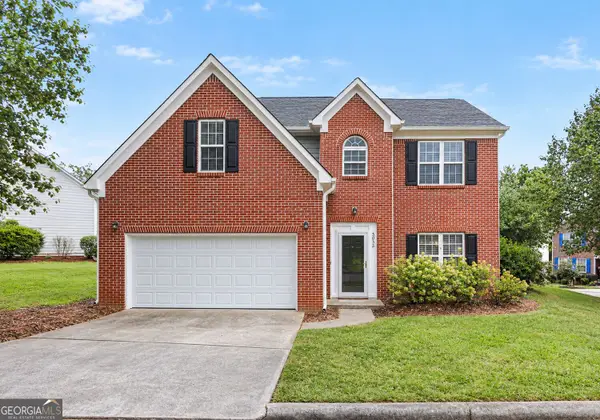 $320,000Active4 beds 3 baths2,382 sq. ft.
5035 Villas Terrace, Stone Mountain, GA 30088
MLS# 10844738Listed by: Brick and Bloom Property Management - New
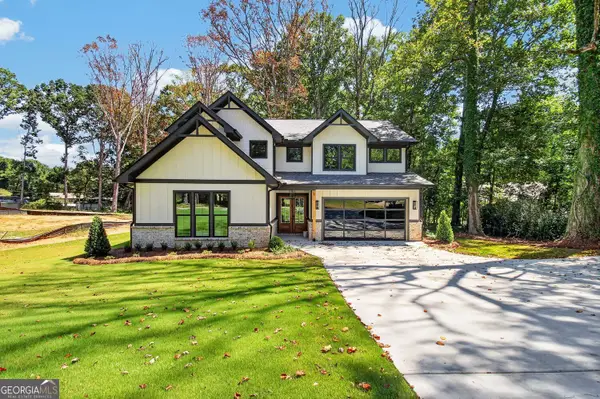 $874,900Active4 beds 5 baths4,250 sq. ft.
5578 Lilburn Stone Mountain Road, Stone Mountain, GA 30087
MLS# 10844744Listed by: Virtual Properties Realty.com - New
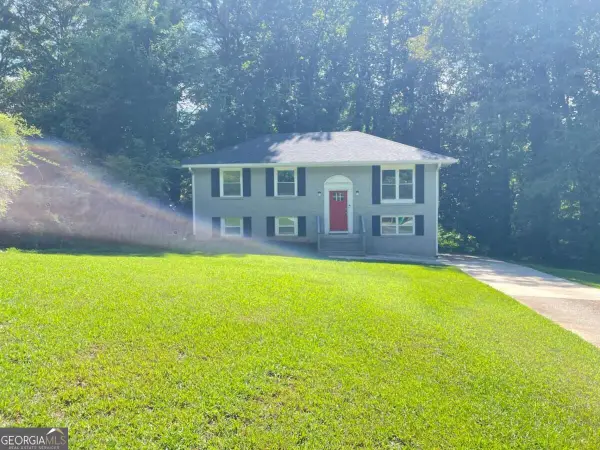 $225,371Active4 beds 2 baths1,920 sq. ft.
1537 Spruce Ridge Court, Stone Mountain, GA 30083
MLS# 10844596Listed by: Mainstay Brokerage - New
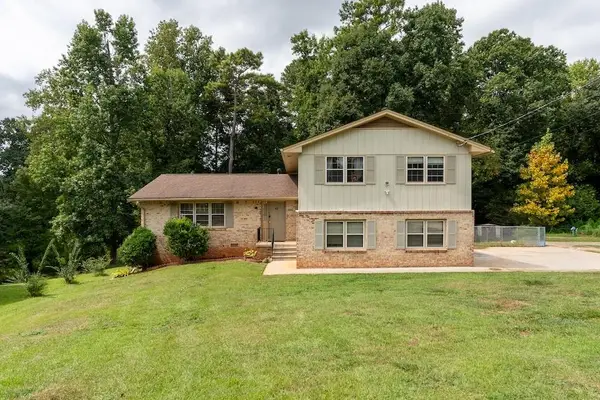 $325,000Active4 beds 3 baths2,125 sq. ft.
539 Fond Du Lac Drive, Stone Mountain, GA 30088
MLS# 7835530Listed by: KELLER WILLIAMS REALTY METRO ATLANTA


Protect your home and budget from life's surprises with an Assurant Home Warranty, backed by a partner that supports you through every step of homeownership. Explore Plans.
©2026 Century 21 Real Estate LLC. All rights reserved. CENTURY 21®, the CENTURY 21 Logo and C21® are service marks owned by Century 21 Real Estate LLC. Century 21 Real Estate LLC fully supports the principles of the Fair Housing Act and the Equal Opportunity Act. Each office is independently owned and operated. Listing information is deemed reliable but not guaranteed accurate.