
1761 E Gate Drive, Stone Mountain, GA 30087
Local realty services provided by:CENTURY 21 Realty 1 Professionals
1761 E Gate Drive,Stone Mountain, GA 30087
$780,000
- 7 Beds
- 5 Baths
- - sq. ft.
- Single family
- Active
Listed by: stephany camarillo
Office: exp realty
MLS#:10848402
Source:METROMLS
Price summary
- Price:$780,000
About this home
Welcome to this fully renovated home at 1761 E Gate Drive! The bright, open-concept layout features refinished hardwood floors, a modern kitchen with white cabinetry and a waterfall island, beautifully renovated bathrooms, an oversized fireplace, and a sun-filled enclosed porch. The finished basement offers a kitchenette, spacious living area, and additional rooms ideal for entertaining, a home office, recreation, storage, or an in-law suite. Outside, enjoy an oversized, professionally landscaped yard with a hillside waterfall, an extended driveway, and a garage with plenty of parking. Ideally located in a quiet neighborhood with convenient access to Highway 78 and Five Forks.
Contact an agent
Home facts
- Year built:1976
- Subdivision & Development:Smoke Rise
- Listing ID #:10848402
- Updated:September 18, 2026 at 02:35 AM
Rooms and interior
- Bedrooms:7
- Total bathrooms:5
- Full bathrooms:4
- Half bathrooms:1
- Flooring:Hardwood
- Kitchen Description:Breakfast Area, Breakfast Bar, Dishwasher, Kitchen Island, Refrigerator, Walk-in Pantry
- Bedroom Description:Walk-In Closet(s)
- Basement Description:Finished, Full
Heating and cooling
- Cooling:Ceiling Fan(s), Central Air
- Heating:Central
- Central air:Yes
Structure and exterior
- Year built:1976
- Lot area:0.98 Acres
- Lot Features:Private
- Architectural Style:Ranch, Traditional
- Construction Materials:Wood Siding
- Foundation Description:Slab
- Levels:2 Story
Schools
- High school:Tucker
- Middle school:Tucker
- Elementary school:Smoke Rise
Utilities
- Water:Public, Water Available
- Sewer:Septic Tank, Sewer Available
Finances and disclosures
- Price:$780,000
- Tax amount:$6,953 (2025)
Features and amenities
- Appliances:Dishwasher, Refrigerator
- Laundry features:Laundry
- Amenities:Smoke Detector(s)
Parking
- Total parking spaces:2
- Parking description:Garage, Kitchen Level
- Garage:Yes
 2026 Georgia MLS. All rights reserved. Information Deem Reliable But Not Guaranteed September 18, 2026 METROMLS Member Broker: Angela Whitmire
 New listings near 1761 E Gate Drive
- Coming Soon
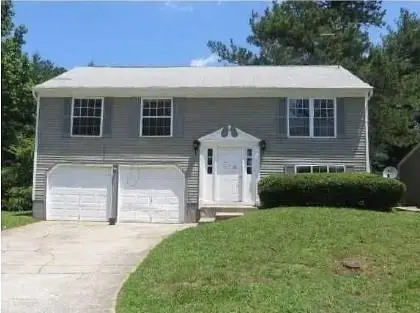 $200,000Coming Soon4 beds 2 baths1,184 sq. ft.
5318 Tracey Drive, Stone Mountain, GA 30088
MLS# 7839823Listed by: THE GUARDIAN PROPERTY MANAGEMENT - Coming Soon
 $275,000Coming Soon3 beds 3 baths1,725 sq. ft.
5137 Madeline Place #602, Stone Mountain, GA 30083
MLS# 7838050Listed by: EMPRESS REALTY GROUP, LLC - Coming Soon
 $275,000Coming Soon3 beds 3 baths1,725 sq. ft.
5137 Madeline Place, Stone Mountain, GA 30083
MLS# 10847664Listed by: Empress Realty Group - Coming Soon
 $239,900Coming Soon3 beds 3 baths1,671 sq. ft.
474 Chartley Trail, Stone Mountain, GA 30083
MLS# 7838419Listed by: ATLANTA COMMUNITIES - Coming Soon
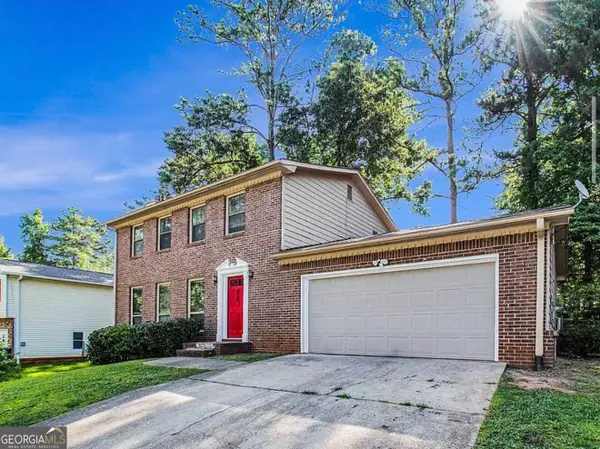 $239,900Coming Soon3 beds 3 baths1,671 sq. ft.
474 Chartley Trail, Stone Mountain, GA 30083
MLS# 10843000Listed by: Atlanta Communities - New
 $234,900Active4 beds 3 baths2,292 sq. ft.
1632 Fieldgreen Overlook, Stone Mountain, GA 30088
MLS# 7821733Listed by: MAINSTAY BROKERAGE LLC - New
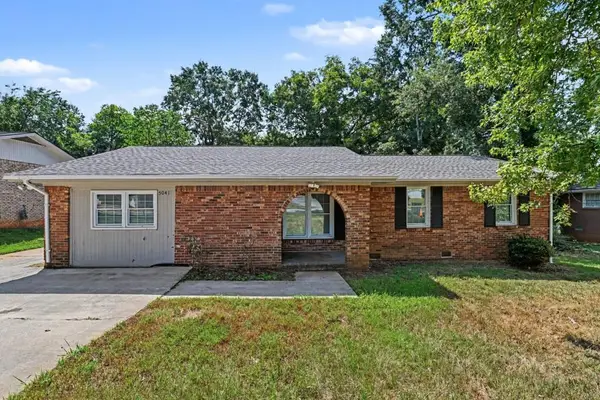 $230,000Active4 beds 2 baths1,579 sq. ft.
5041 W Mountain Street, Stone Mountain, GA 30083
MLS# 7839888Listed by: RESIDEUM REAL ESTATE - New
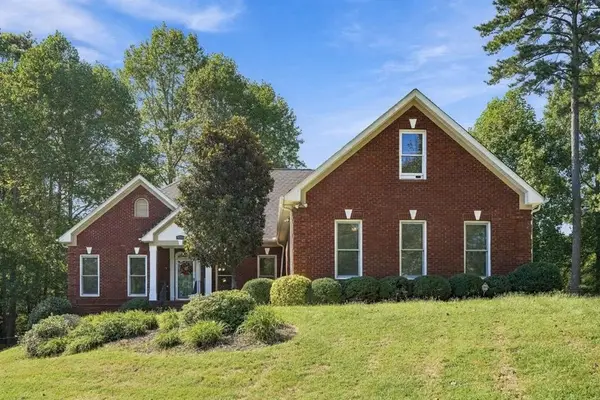 $689,000Active5 beds 4 baths5,397 sq. ft.
5785 Nash Commons Drive, Stone Mountain, GA 30087
MLS# 7836854Listed by: MARIE ANGULO & CO. PROPERTY ADVISORS - New
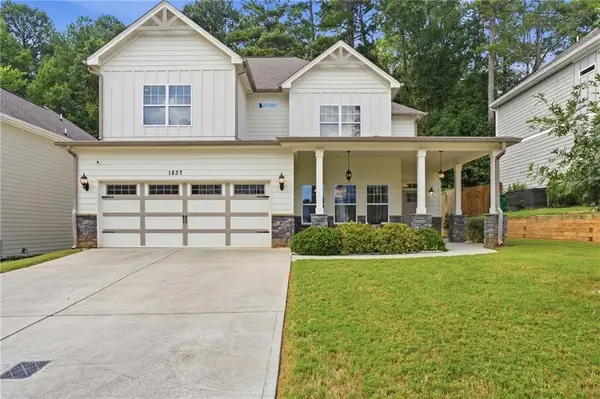 $380,000Active3 beds 3 baths2,411 sq. ft.
1837 Treymire Court, Stone Mountain, GA 30088
MLS# 7839873Listed by: KELLER WILLIAMS REALTY METRO ATLANTA


Protect your home and budget from life's surprises with an Assurant Home Warranty, backed by a partner that supports you through every step of homeownership. Explore Plans.
©2026 Century 21 Real Estate LLC. All rights reserved. CENTURY 21®, the CENTURY 21 Logo and C21® are service marks owned by Century 21 Real Estate LLC. Century 21 Real Estate LLC fully supports the principles of the Fair Housing Act and the Equal Opportunity Act. Each office is independently owned and operated. Listing information is deemed reliable but not guaranteed accurate.