
192 Mistybrook Circle, Stone Mountain, GA 30087
Local realty services provided by:CENTURY 21 Results
192 Mistybrook Circle,Stone Mountain, GA 30087
$600,000
- 5 Beds
- 4 Baths
- 4,854 sq. ft.
- Single family
- Coming Soon
Listed by: lakisha knight
Office: keller williams west atlanta
MLS#:10842013
Source:METROMLS
Price summary
- Price:$600,000
- Price per sq. ft.:$123.61
- Monthly HOA dues:$94.33
About this home
WELCOME TO YOUR OWN PRIVATE RESORT IN WATERS EDGE! Some homes simply give you more space?192 Mistybrook Circle gives you an entire lifestyle. Nestled in the established Waters Edge community of Stone Mountain, this impressive 5-bedroom, 4-bath residence offers ample living space designed for everyday comfort, unforgettable entertaining and resort-style living right at home. From the moment you step inside, you?ll appreciate the generous scale and inviting atmosphere throughout. At the heart of the home, the spacious family room is anchored by a beautiful fireplace, creating the perfect setting for relaxing evenings or gathering with family and friends. And when it's time to retreat, the expansive owner's suite delivers its own private fireplace, adding an unexpected touch of warmth, romance and luxury. But this home truly separates itself when it comes to ENTERTAINMENT. Movie night gets an upgrade in your very own theatre room. Take the fun outside and shoot hoops on your private basketball court, then cool off in the in-ground swimming pool all without ever leaving home. Whether you envision summer pool parties, weekend cookouts, family game nights or simply enjoying your own private oasis, this property was made for creating memories. The basement adds even more versatility and space, making this home ideal for buyers who need room to spread out, entertain, work, play or accommodate extended family and guests. With 5 bedrooms, 4 bathrooms, two fireplaces, a basement, theatre room, in-ground pool AND private basketball court, 192 Mistybrook Circle offers the kind of combination that is difficult to find in one property. This isn't just a home with great amenities, it's a home where every day can feel like a getaway....
Contact an agent
Home facts
- Year built:2000
- Subdivision & Development:Water's Edge
- Listing ID #:10842013
- Updated:September 10, 2026 at 04:34 AM
Rooms and interior
- Bedrooms:5
- Total bathrooms:4
- Full bathrooms:3
- Half bathrooms:1
- Flooring:Hardwood
- Bathrooms Description:Double Vanity
- Kitchen Description:Breakfast Area, Breakfast Bar, Dishwasher, Disposal, Double Oven, Microwave, Refrigerator
- Bedroom Description:Walk-In Closet(s)
- Basement Description:Bath Finished, Daylight, Finished, Full
- Living area:4,854 sq. ft.
Heating and cooling
- Cooling:Ceiling Fan(s), Central Air, Electric, Gas
- Heating:Forced Air, Natural Gas
- Central air:Yes
Structure and exterior
- Roof:Composition
- Year built:2000
- Building area:4,854 sq. ft.
- Lot area:0.66 Acres
- Lot Features:Private
- Architectural Style:Brick Front, Traditional
- Construction Materials:Brick
- Exterior Features:Deck
- Levels:3+ Story
Schools
- High school:Stephenson
- Middle school:Stephenson
- Elementary school:Princeton
Utilities
- Water:Public, Water Available
- Sewer:Public Sewer, Sewer Available
Finances and disclosures
- Price:$600,000
- Price per sq. ft.:$123.61
- Tax amount:$4,516 (2025)
Features and amenities
- Appliances:Dishwasher, Disposal, Double Oven, Microwave, Refrigerator
- Laundry features:In Hall
- Amenities:Home Theater, Smoke Detector(s), Tray Ceiling(s)
- Pool features:In Ground
Parking
- Total parking spaces:2
- Parking description:Attached, Garage, Garage Door Opener
- Garage:Yes
 2026 Georgia MLS. All rights reserved. Information Deem Reliable But Not Guaranteed September 10, 2026
New listings near 192 Mistybrook Circle
- Coming Soon
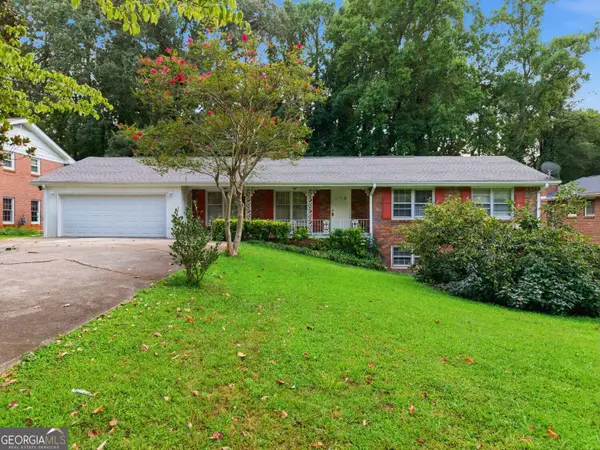 $285,000Coming Soon3 beds 3 baths2,279 sq. ft.
4367 Abingdon Drive, Stone Mountain, GA 30083
MLS# 10842397Listed by: BHGRE Metro Brokers - Coming Soon
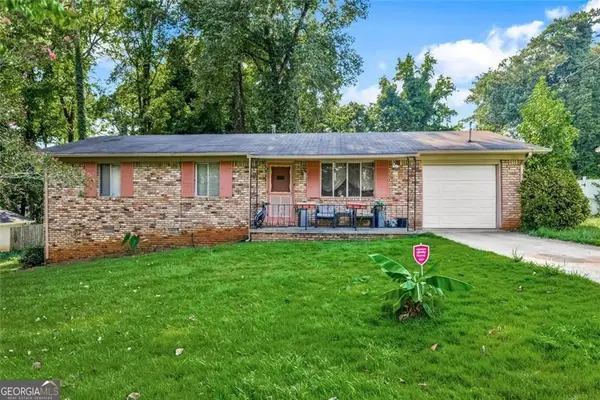 $238,000Coming Soon3 beds 2 baths1,075 sq. ft.
1174 Dantel Court, Stone Mountain, GA 30083
MLS# 10842256Listed by: SRA Signature Realty - Coming Soon
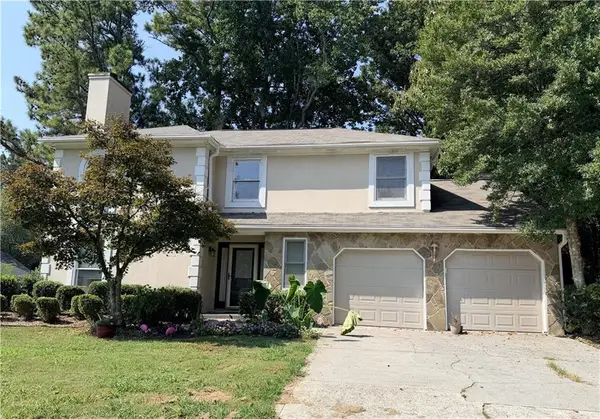 $320,000Coming Soon3 beds 3 baths2,320 sq. ft.
4996 Terrace Green Trace, Stone Mountain, GA 30088
MLS# 7833074Listed by: KELLER WILLIAMS REALTY ATL NORTH  $215,000Active3 beds 2 baths1,288 sq. ft.
5061 Martins Crossing Road, Stone Mountain, GA 30088
MLS# 7648536Listed by: EXCALIBUR HOMES, LLC.- New
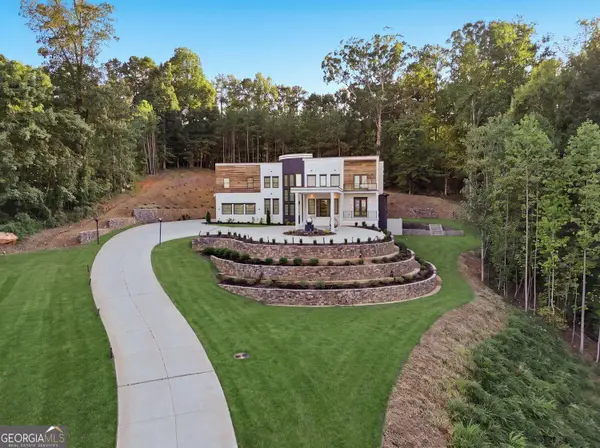 $3,100,000Active5 beds 6 baths5,066 sq. ft.
1612 Mountain Shadow Trail, Stone Mountain, GA 30087
MLS# 10842594Listed by: C.A.M. & Associates - New
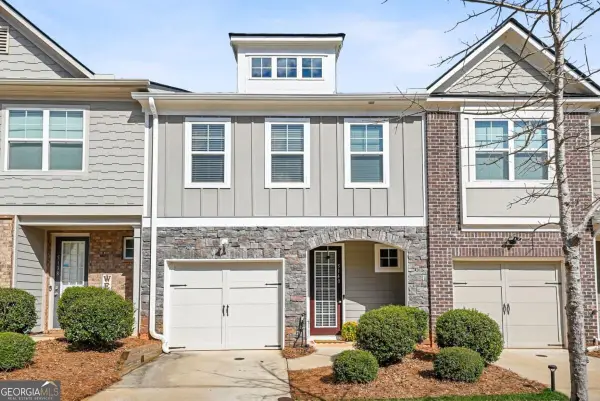 $275,000Active3 beds 3 baths1,448 sq. ft.
5140 Madeline Place, Stone Mountain, GA 30083
MLS# 10842528Listed by: HomeSmart - New
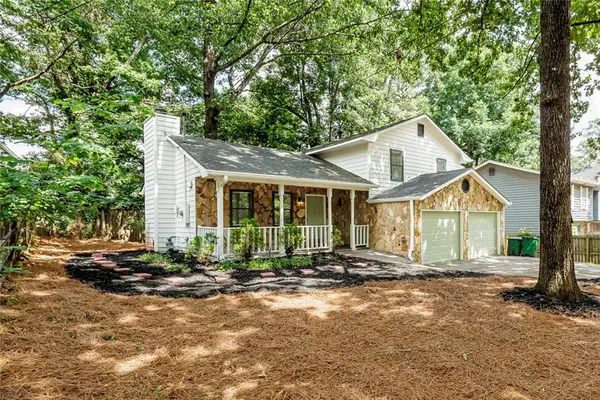 $239,900Active3 beds 2 baths1,264 sq. ft.
627 Ridge Avenue, Stone Mountain, GA 30083
MLS# 7834647Listed by: VIRTUAL PROPERTIES REALTY.COM - New
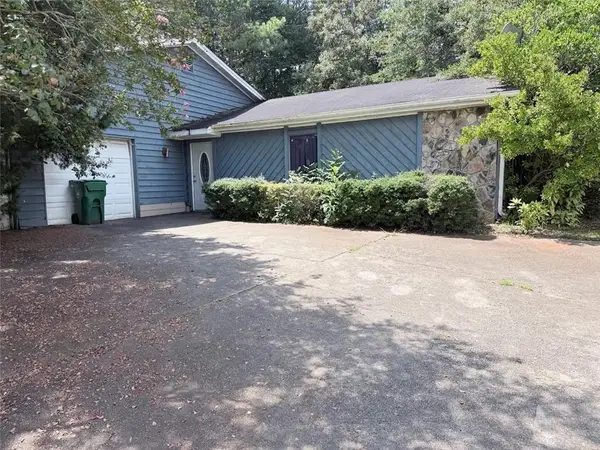 $175,000Active3 beds 2 baths1,739 sq. ft.
1839 Quailwood Drive, Stone Mountain, GA 30088
MLS# 7834519Listed by: VIRTUAL PROPERTIES REALTY.COM - New
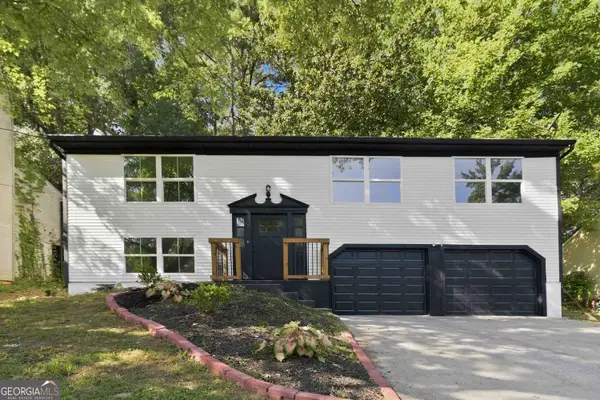 $270,000Active4 beds 2 baths1,660 sq. ft.
2007 Northerly Way, Stone Mountain, GA 30088
MLS# 10842250Listed by: Keller Williams Realty Atl. Partners


Protect your home and budget from life's surprises with an Assurant Home Warranty, backed by a partner that supports you through every step of homeownership. Explore Plans.
©2026 Century 21 Real Estate LLC. All rights reserved. CENTURY 21®, the CENTURY 21 Logo and C21® are service marks owned by Century 21 Real Estate LLC. Century 21 Real Estate LLC fully supports the principles of the Fair Housing Act and the Equal Opportunity Act. Each office is independently owned and operated. Listing information is deemed reliable but not guaranteed accurate.