
341 Villa Park Circle, Stone Mountain, GA 30087
Local realty services provided by:CENTURY 21 Novus
341 Villa Park Circle,Stone Mountain, GA 30087
$325,000
- 2 Beds
- 2 Baths
- 1,787 sq. ft.
- Condominium
- Active
Listed by: jody steinberg
Office: bolst
MLS#:7843876
Source:FIRSTMLS
Price summary
- Price:$325,000
- Price per sq. ft.:$181.87
- Monthly HOA dues:$4,920
About this home
Live your BEST life in this beautiful, updated ranch home in one of the quietest areas of this unique 55+ community. Rare 2-bedroom, open floorplan boasts neutral finishes, and multiple spaces for flexible, one-level living. Just 9 years young, this accessible home boasts a bevy of updates and upgrades that make it feel even newer! The expansive owner's suite with tray ceiling easily accommodates the largest furniture suites, and features a large, sunny den or office. The ensuite bath features beautifully-tiled floors and shower, with built-in bench, wide transom window, and glass surround for loads of natural light; Two large yours and yours vanities have white, comfort-height cabinets with contemporary countertops, faucets and lighting. The stunning kitchen is a chef's delight with stainless appliances, including double ovens, electric cooktop and four-door fridge; upgraded cabinets, countertops and lighting, plus a large one-level island, walk-in pantry, and beautiful subway tile backsplash. Need storage? Plenty of that here, too. Walk-in closets, walk-in pantry, a laundry / mud room with shelves & a custom storage bench, PLUS a wall of shelving in the oversized 2-car garage. Are you Ready to talk VALUE? Where else can you find a well-built and updated, all brick, energy-efficient, newer-construction, centrally-located house with a 2-car garage for less than $400,000?! You won't! This unique condominium home is priced to SELL at $25,000 below recent sales in Villa Park Place. PLUS, it's in one of the quietest locations within the community. The well-managed Villa Park Place HoA is also a great value! $400/month fees covers maintenance for all landscaping and amenities, Including sidewalks, road, pool, clubhouse, mail center and lighting; as well as your home's exterior (siding, gutters, roofs, etc.). A recent community reserve study to keep the savings on track for major improvements in the coming decades. The Villa Park Place neighborhood also hosts seasonal gatherings, open meetings, a newsletter and even a book club! All this and what a location: You can see Stone Mountain from the community, Atlanta's newest Costco is just down the street, plus, quick access to Main Street Stone Mountain and all your favorite retail, restaurants and entertainment. You probably never knew that close-in Stone Mountain could be THIS convenient! Come home to Villa Park Place- it's more than a community; it's a lifestyle you will LOVE....
Contact an agent
Home facts
- Year built:2017
- Subdivision & Development:Villas at Park Place
- Listing ID #:7843876
- Updated:September 24, 2026 at 05:41 PM
Rooms and interior
- Bedrooms:2
- Total bathrooms:2
- Full bathrooms:2
- Flooring:Carpet, Ceramic Tile, Hardwood
- Dining Description:Open Concept
- Bathrooms Description:Double Vanity, Shower Only
- Kitchen Description:Breakfast Bar, Cabinets White, Dishwasher, Double Oven, Eat-in Kitchen, Electric Cooktop, Kitchen Island, Microwave, Pantry Walk-In, Self Cleaning Oven, Stone Counters, View to Family Room
- Bedroom Description:Master on Main, Roommate Floor Plan
- Living area:1,787 sq. ft.
Heating and cooling
- Cooling:Ceiling Fan(s), Central Air
- Heating:Central, Natural Gas
- Central air:Yes
Structure and exterior
- Roof:Composition
- Year built:2017
- Building area:1,787 sq. ft.
- Lot area:0.05 Acres
- Lot Features:Corner Lot, Cul-De-Sac
- Architectural Style:Garden (1 Level), Patio Home, Ranch
- Construction Materials:Brick 3 Sides
- Exterior Features:Courtyard, Patio
- Levels:1 Story
Schools
- High school:Shiloh
- Middle school:Shiloh
- Elementary school:Annistown
Utilities
- Water:Public, Water Available
- Sewer:Public Sewer
Finances and disclosures
- Price:$325,000
- Price per sq. ft.:$181.87
- Tax amount:$1,564 (2024)
Features and amenities
- Laundry features:Laundry Room, Main Level, Mud Room
- Amenities:Entrance Foyer, High Speed Internet, Low Flow Plumbing Fixtures, Tray Ceiling(s), Walk-In Closet(s)
Parking
- Parking description:Attached, Garage, Garage Door Opener, Kitchen Level, Parking Pad
- Garage spaces:2
 Listings identified with the FMLS IDX logo come from FMLS and are held by brokerage firms other than the owner of this website. The listing brokerage is identified in any listing details. Information is deemed reliable but is not guaranteed. If you believe any FMLS listing contains material that infringes your copyrighted work please click here (https://www.fmls.com/dmca) to review our DMCA policy and learn how to submit a takedown request. ©2026 First Multiple Listing Service, Inc. FIRSTMLS Member Broker: Kendall Chance
New listings near 341 Villa Park Circle
- Coming Soon
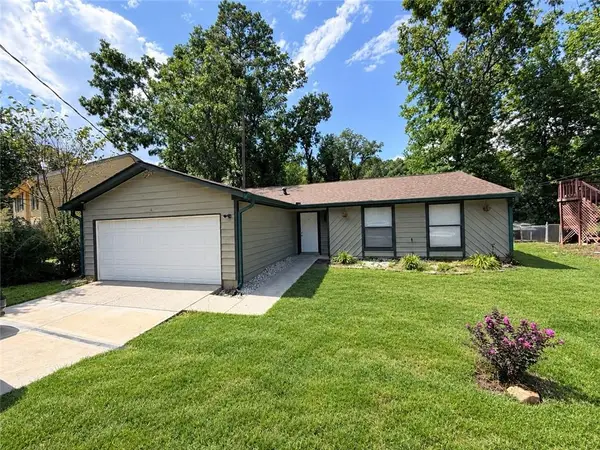 $260,000Coming Soon3 beds 2 baths1,490 sq. ft.
1321 Muirforest Drive, Stone Mountain, GA 30088
MLS# 7842176Listed by: KELLER WILLIAMS RLTY, FIRST ATLANTA - Coming Soon
 $239,900Coming Soon3 beds 3 baths1,671 sq. ft.
474 Chartley Trail, Stone Mountain, GA 30083
MLS# 7838419Listed by: ATLANTA COMMUNITIES - Coming Soon
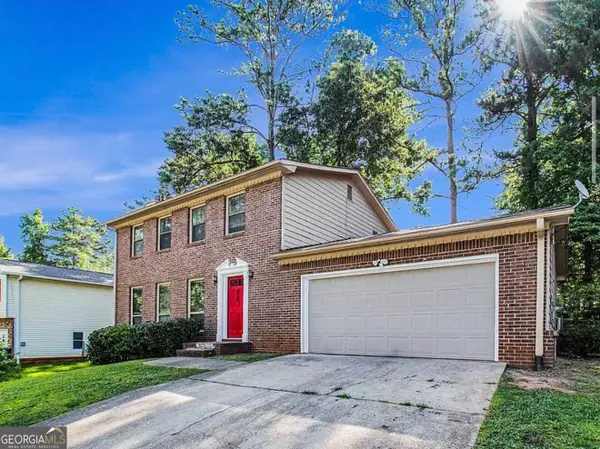 $239,900Coming Soon3 beds 3 baths1,671 sq. ft.
474 Chartley Trail, Stone Mountain, GA 30083
MLS# 10843000Listed by: Atlanta Communities - New
 $250,000Active3 beds 3 baths2,156 sq. ft.
6833 Wynmeadow, Stone Mountain, GA 30087
MLS# 7842365Listed by: FOUNDATION PARTNERS REALTY, LLC - New
 $759,000Active5 beds 5 baths5,413 sq. ft.
1701 Trotters Lane, Stone Mountain, GA 30087
MLS# 7843866Listed by: CROCHET REAL ESTATE LLC - New
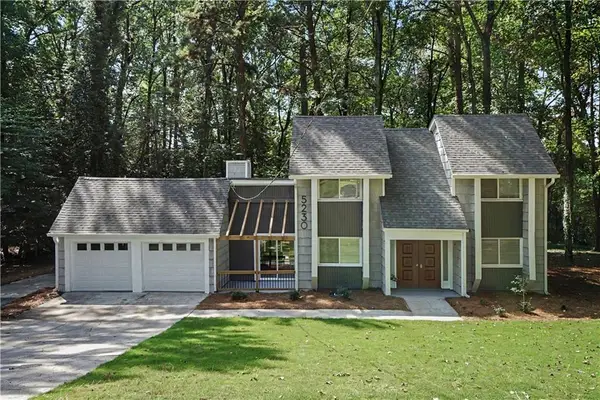 $359,500Active4 beds 3 baths2,164 sq. ft.
5230 Essex Farms Court, Stone Mountain, GA 30088
MLS# 7842383Listed by: HOMESMART - New
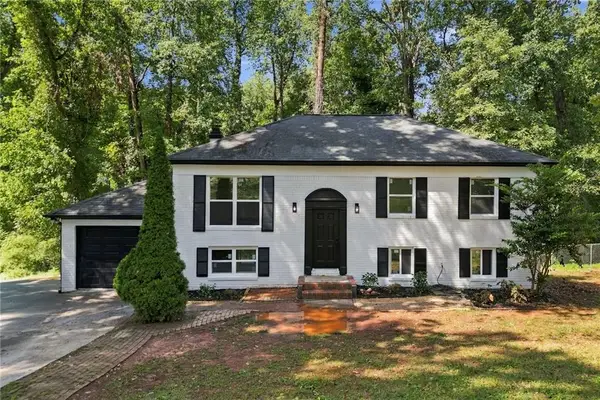 $299,000Active4 beds 3 baths1,906 sq. ft.
4404 Cedar Ridge Trail, Stone Mountain, GA 30083
MLS# 7842517Listed by: EXP REALTY, LLC. - New
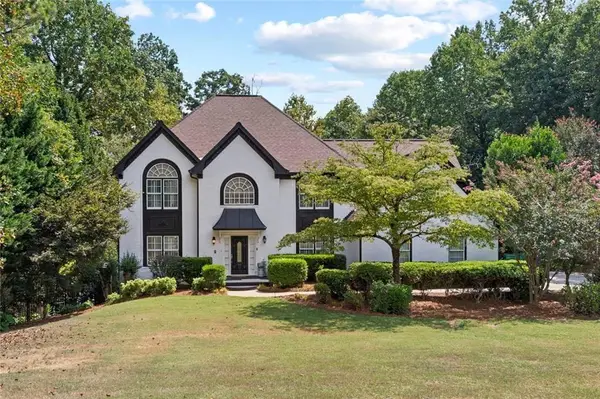 $800,000Active5 beds 5 baths4,395 sq. ft.
5502 Oakwood Drive, Stone Mountain, GA 30087
MLS# 7842267Listed by: ATRIUM REALTY, LLC 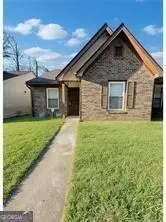 $104,999Pending2 beds 2 baths1,097 sq. ft.
5374 Cherry Wood Drive, Stone Mountain, GA 30083
MLS# 7842224Listed by: EXP REALTY, LLC.


Protect your home and budget from life's surprises with an Assurant Home Warranty, backed by a partner that supports you through every step of homeownership. Explore Plans.
©2026 Century 21 Real Estate LLC. All rights reserved. CENTURY 21®, the CENTURY 21 Logo and C21® are service marks owned by Century 21 Real Estate LLC. Century 21 Real Estate LLC fully supports the principles of the Fair Housing Act and the Equal Opportunity Act. Each office is independently owned and operated. Listing information is deemed reliable but not guaranteed accurate.