4177 Carrollwood Drive, Stone Mountain, GA 30083
Local realty services provided by:CENTURY 21 Novus
4177 Carrollwood Drive,Stone Mountain, GA 30083
$299,900
- 3 Beds
- 3 Baths
- 1,855 sq. ft.
- Single family
- Coming Soon
Listed by: joshua keen
Office: keller williams realty metro atlanta
MLS#:7836955
Source:FIRSTMLS
Price summary
- Price:$299,900
- Price per sq. ft.:$161.67
About this home
The more you scroll these days, the more every listing sounds the same. 'Totally renovated.' 'Great deal.' 'Will not last long at this price!' Around the tenth one, you start to wonder why one of the biggest decisions of your life, where to put down roots for your family, feels like you wandered onto a used car lot. Nobody wants to buy a home that way. So at 4177 Carrollwood Drive, we're going to slow things down, skip the pitch, and show you the details less discerning buyers might overlook. We'll start at the curb, where the first thing you notice is the classic mid-century profile of this three-bedroom, two-and-a-half-bath split-level in close-in Stone Mountain, behind a freshly sodded lawn with a mature magnolia standing guard. The two-car garage anchors a long driveway, so there's room when friends come over. And the renovation? Head-to-toe, by a team that's spent decades turning metro Atlanta houses into homes, hundreds of them by now. You'll spot the difference in the details most flips rush past. For starters, look at these floors. Site-finished oak hardwoods, sanded and sealed right here in the house, warm and solid under bare feet on the Sunday morning shuffle toward that first cup of coffee. They run through a wide-open living and dining space where big front windows pull in the tree canopy and enough light to skip the lamps until sundown. There's room for a table for six, and the kitchen's right there, so dinner conversation keeps going while someone stirs the pot. Custom shaker cabinetry in deep slate runs to the ceiling, real storage instead of that awkward dust shelf up top. Granite counters stay cool under your palms, and the stainless suite includes a gas range under a vent hood, a French door refrigerator, and a dishwasher. Any serious cook will know what they're looking at. Follow me up a short flight. Three well-proportioned bedrooms, each with those same oak hardwoods, a ceiling fan, and closet space that clearly wasn't an afterthought. Count the closets on the floor plan. You'll see what we mean. Two full baths up here too, a walk-in shower for whoever's racing out the door, a soaking tub for whoever's unwinding, and just like that, the morning routine stops being a negotiation. Both got the full treatment: granite vanities, undermount sinks, brushed nickel fixtures, contemporary tile. Now come down a few steps, because this is where daily life sorts itself out. The lower-level family room is a whole second living zone. This is where the movie plays at full volume while someone reads upstairs in peace. Where homework spreads out on a Tuesday night. Where the home office finally happens and video calls leave the kitchen table. A walk-in closet, a storage room, and a half bath keep clutter contained and guests from trekking upstairs. And let's step out back. A wood deck steps off the kitchen with a patio below, and a privacy fence wraps a yard with room for the dog to roam and the kids to wear themselves out. It's the kind of backyard where the grill hisses on the first cool evening of fall and the smoke drifts into the pines. Here's what ties it all together. The 30083 side of Stone Mountain puts you minutes from Stone Mountain Village and the 3,200 acres of Stone Mountain Park, while Highway 78 and I-285 keep the commute manageable to Decatur, downtown Atlanta, Emory, or the airport. And look, we promised not to read you the receipt, but it exists: HVAC, roof, water heater, windows, gutters, deck, fence, landscaping, even the mailbox. It's all new. We just don't consider replacing what was worn out a selling point. At today's prices, that's what you should expect. Other listings ask you to hurry so you'll look past the compromises. This one asks you to slow down and really look. Move-in ready, no surprises, nothing on your to-do list. You've read enough. Trust your own eyes over adjectives better suited to a used car lot. Priced at $299,900. Call your agent today to schedule a private tour....
Contact an agent
Home facts
- Year built:1964
- Subdivision & Development:CARROLLWOOD
- Listing ID #:7836955
- Updated:September 12, 2026 at 07:54 PM
Rooms and interior
- Bedrooms:3
- Total bathrooms:3
- Full bathrooms:2
- Half bathrooms:1
- Flooring:Ceramic Tile, Hardwood
- Dining Description:Open Concept
- Bathrooms Description:Shower Only
- Kitchen Description:Dishwasher, Electric Range, Range Hood, Refrigerator, Stone Counters
- Basement Description:Finished, Partial
- Living area:1,855 sq. ft.
Heating and cooling
- Cooling:Central Air
- Heating:Central
- Central air:Yes
Structure and exterior
- Roof:Composition
- Year built:1964
- Building area:1,855 sq. ft.
- Lot area:0.26 Acres
- Architectural Style:Ranch
- Construction Materials:Brick 3 Sides
- Exterior Features:Deck, Patio
- Levels:Multi/Split
Schools
- High school:Towers
- Middle school:Mary McLeod Bethune
- Elementary school:Rowland
Utilities
- Water:Public
- Sewer:Public Sewer
Finances and disclosures
- Price:$299,900
- Price per sq. ft.:$161.67
- Tax amount:$5,281 (2025)
Features and amenities
- Laundry features:In Basement, Lower Level
Parking
- Total parking spaces:2
- Parking description:Driveway, Garage
- Garage spaces:2
 Listings identified with the FMLS IDX logo come from FMLS and are held by brokerage firms other than the owner of this website. The listing brokerage is identified in any listing details. Information is deemed reliable but is not guaranteed. If you believe any FMLS listing contains material that infringes your copyrighted work please click here (https://www.fmls.com/dmca) to review our DMCA policy and learn how to submit a takedown request. ©2026 First Multiple Listing Service, Inc. FIRSTMLS Member Broker: Kendall Chance
New listings near 4177 Carrollwood Drive
- Coming Soon
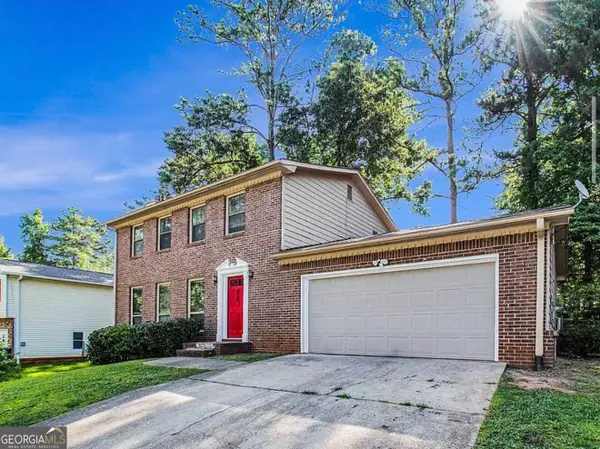 $239,900Coming Soon3 beds 3 baths1,671 sq. ft.
474 Chartley Trail, Stone Mountain, GA 30083
MLS# 10843000Listed by: Atlanta Communities - Coming Soon
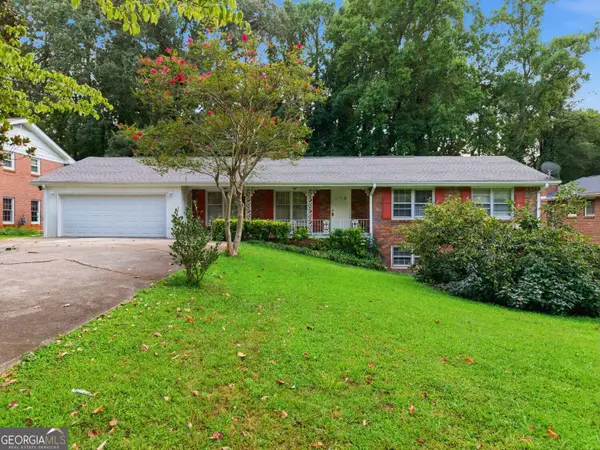 $285,000Coming Soon3 beds 3 baths2,279 sq. ft.
4367 Abingdon Drive, Stone Mountain, GA 30083
MLS# 10842397Listed by: BHGRE Metro Brokers - New
 $299,900Active3 beds 2 baths1,884 sq. ft.
5441 Forest Path Court, Stone Mountain, GA 30088
MLS# 7836943Listed by: AXEN REALTY, LLC - New
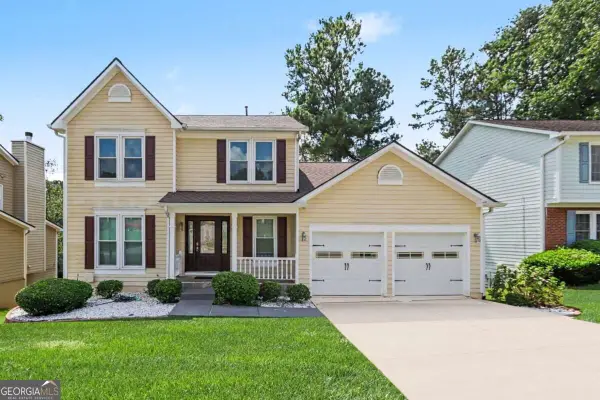 $335,000Active3 beds 3 baths2,762 sq. ft.
1975 Wynhurst Crossing, Stone Mountain, GA 30088
MLS# 10844861Listed by: Keller Williams Realty Atl. Partners - New
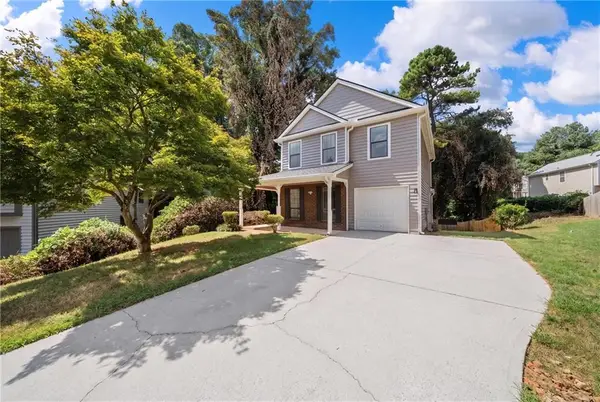
 $320,000Active4 beds 4 baths1,751 sq. ft.
832 Leland Court, Stone Mountain, GA 30083
MLS# 7835849Listed by: CENTURY 21 CONNECT REAL ESTATE - New
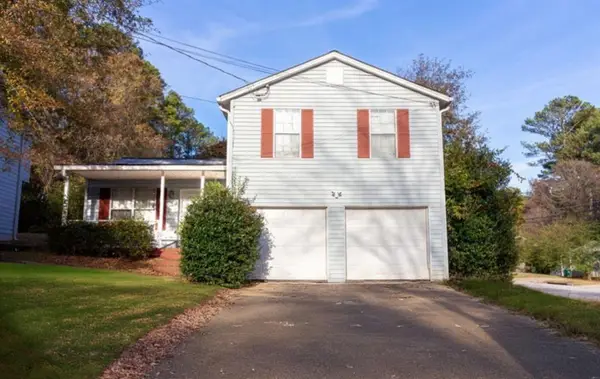 $180,000Active3 beds 2 baths1,292 sq. ft.
2174 Scarbrough Road, Stone Mountain, GA 30088
MLS# 7836475Listed by: KELLER WILLIAMS REALTY WEST ATLANTA - New
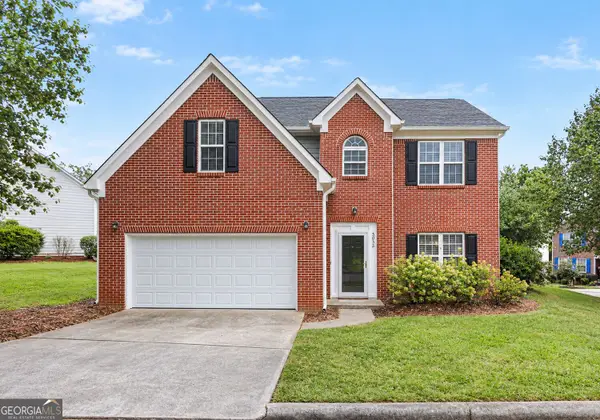 $320,000Active4 beds 3 baths2,382 sq. ft.
5035 Villas Terrace, Stone Mountain, GA 30088
MLS# 10844738Listed by: Brick and Bloom Property Management - New
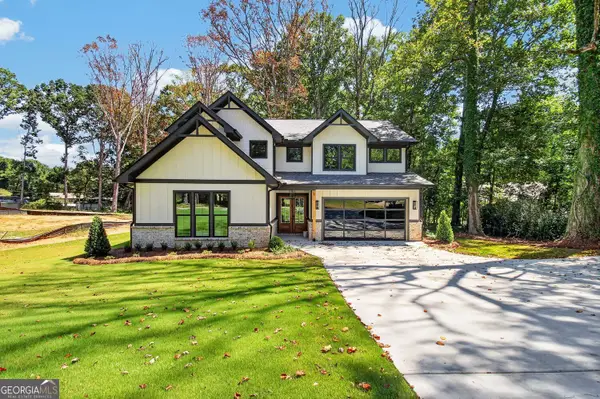 $874,900Active4 beds 5 baths4,250 sq. ft.
5578 Lilburn Stone Mountain Road, Stone Mountain, GA 30087
MLS# 10844744Listed by: Virtual Properties Realty.com - New
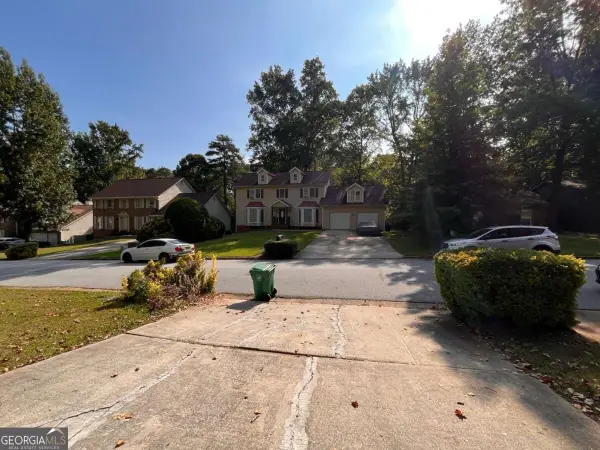 $279,900Active4 beds 3 baths2,214 sq. ft.
1547 Golf Link Drive, Stone Mountain, GA 30088
MLS# 10844667Listed by: Mainstay Brokerage


Protect your home and budget from life's surprises with an Assurant Home Warranty, backed by a partner that supports you through every step of homeownership. Explore Plans.
©2026 Century 21 Real Estate LLC. All rights reserved. CENTURY 21®, the CENTURY 21 Logo and C21® are service marks owned by Century 21 Real Estate LLC. Century 21 Real Estate LLC fully supports the principles of the Fair Housing Act and the Equal Opportunity Act. Each office is independently owned and operated. Listing information is deemed reliable but not guaranteed accurate.