
4213 Autumn Hill Drive, Stone Mountain, GA 30083
Local realty services provided by:CENTURY 21 Crowe Realty
4213 Autumn Hill Drive,Stone Mountain, GA 30083
$350,000
- 5 Beds
- 3 Baths
- 2,553 sq. ft.
- Single family
- Active
Listed by: jinny sian
Office: atlanta communities
MLS#:7810997
Source:FIRSTMLS
Price summary
- Price:$350,000
- Price per sq. ft.:$137.09
About this home
Say hello to The Yellow House! A charming traditional home built in 1972 that's full of character and ready for its next owner. Nestled in the family-friendly Autumn Woods neighborhood in Stone Mountain, this well-maintained home features 5 spacious bedrooms, 3 full bathrooms, and a huge bonus room that can become anything you imagine. A beautiful magnolia tree welcomes you home, while the large covered deck and private backyard create the perfect space for relaxing or entertaining. Conveniently located less than a mile from Indian Trail MARTA Station and I-285, this home offers timeless charm, generous space, and endless possibilities. If you're looking for a home with personality and room to grow, The Yellow House might just be the one. ????
Contact an agent
Home facts
- Year built:1972
- Listing ID #:7810997
- Updated:July 27, 2026 at 10:42 PM
Rooms and interior
- Bedrooms:5
- Total bathrooms:3
- Full bathrooms:3
- Flooring:Hardwood
- Kitchen Description:Dishwasher, Refrigerator, View to Family Room
- Bedroom Description:Roommate Floor Plan
- Basement Description:Exterior Entry, Finished, Full, Interior Entry
- Living area:2,553 sq. ft.
Heating and cooling
- Cooling:Ceiling Fan(s)
- Heating:Forced Air, Natural Gas
Structure and exterior
- Roof:Composition
- Year built:1972
- Building area:2,553 sq. ft.
- Lot area:0.37 Acres
- Lot Features:Back Yard
- Architectural Style:Traditional
- Levels:2 Story
Schools
- High school:Towers
- Middle school:Mary McLeod Bethune
- Elementary school:Rowland
Utilities
- Water:Public, Water Available
- Sewer:Public Sewer, Sewer Available
Finances and disclosures
- Price:$350,000
- Price per sq. ft.:$137.09
- Tax amount:$3,434 (2024)
Features and amenities
- Laundry features:Laundry Room, Main Level
- Amenities:High Ceilings 9 ft Main, High Ceilings 9 ft Upper
Parking
- Parking description:Driveway, Garage
- Garage spaces:2
 Listings identified with the FMLS IDX logo come from FMLS and are held by brokerage firms other than the owner of this website. The listing brokerage is identified in any listing details. Information is deemed reliable but is not guaranteed. If you believe any FMLS listing contains material that infringes your copyrighted work please click here (https://www.fmls.com/dmca) to review our DMCA policy and learn how to submit a takedown request. ©2026 First Multiple Listing Service, Inc. FIRSTMLS Member Broker: Clinton Crowe
 New listings near 4213 Autumn Hill Drive
- New
 $289,999Active4 beds 2 baths1,788 sq. ft.
5455 Fox Haven Trail, Stone Mountain, GA 30088
MLS# 7810120Listed by: MAINSTAY BROKERAGE LLC - New
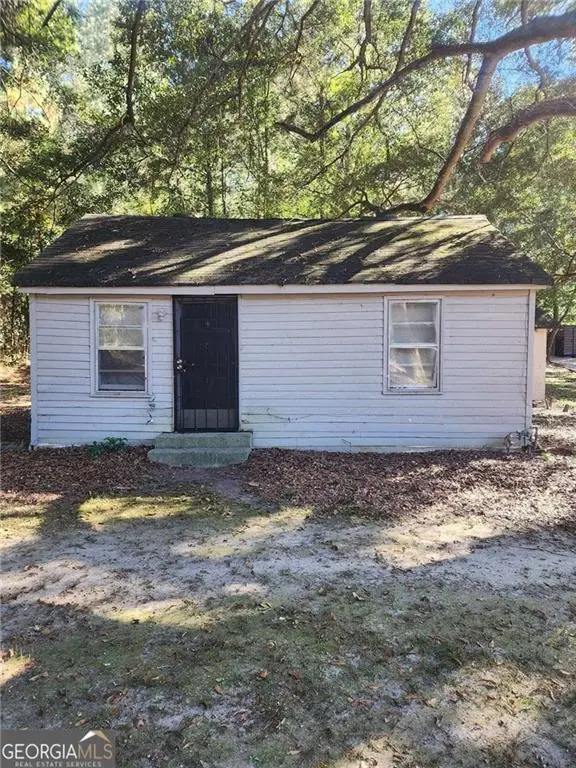 $120,000Active3 beds 1 baths873 sq. ft.
6917 Rockbridge Road, Stone Mountain, GA 30087
MLS# 7811030Listed by: HOMESMART - New
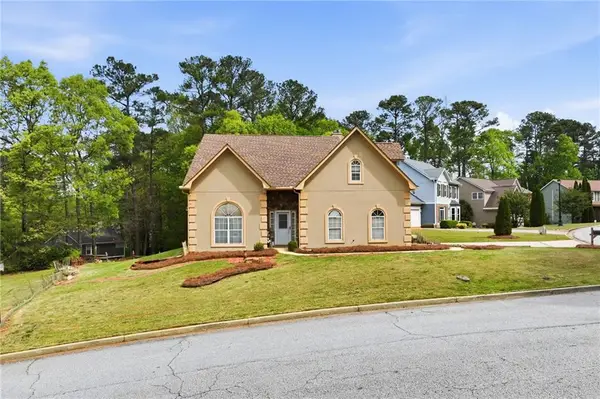 $260,000Active3 beds 3 baths2,016 sq. ft.
1787 Wedgewood Drive, Stone Mountain, GA 30088
MLS# 7811004Listed by: WATKINS REAL ESTATE ASSOCIATES - New
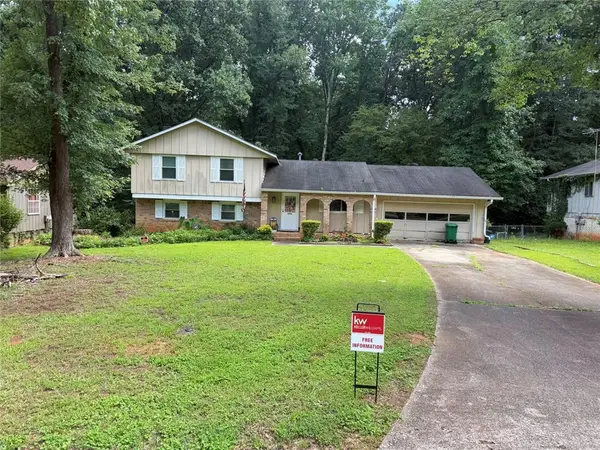 $209,000Active3 beds 2 baths1,582 sq. ft.
4292 Cedar Ridge Trail, Stone Mountain, GA 30083
MLS# 7811306Listed by: KELLER WILLIAMS RLTY, FIRST ATLANTA - New
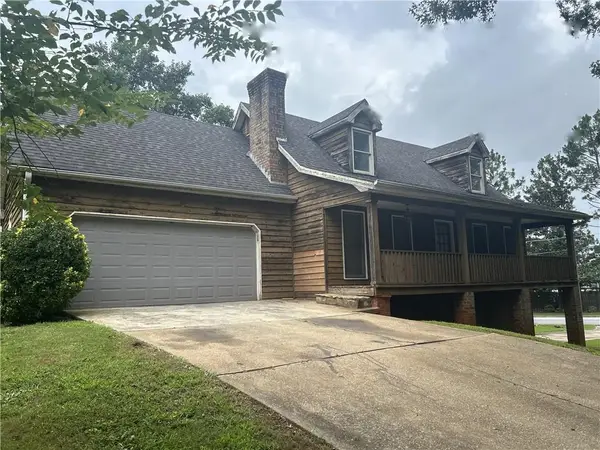 $189,900Active3 beds 2 baths1,308 sq. ft.
667 King Road, Stone Mountain, GA 30088
MLS# 7811119Listed by: RASMUS REAL ESTATE GROUP, INC. - New
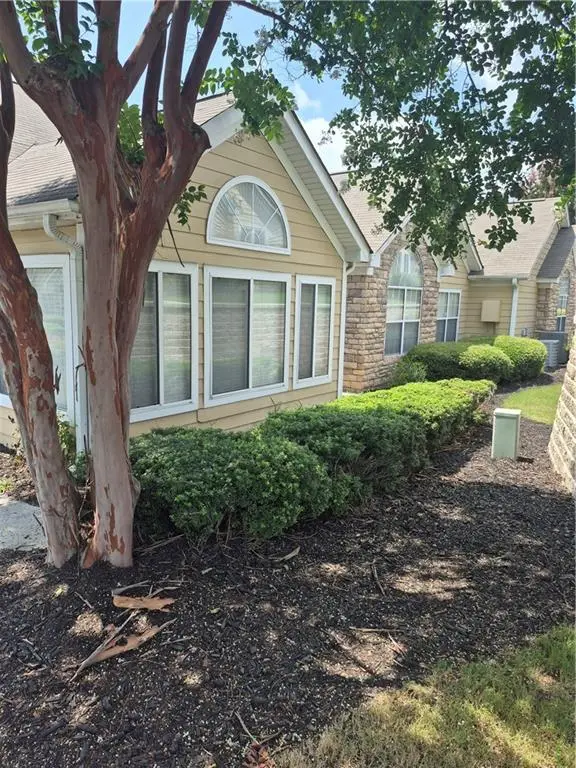 $287,000Active3 beds 2 baths1,464 sq. ft.
2191 Rockbridge Road #2101, Stone Mountain, GA 30087
MLS# 7811005Listed by: VIRTUAL PROPERTIES REALTY.NET, LLC. - New
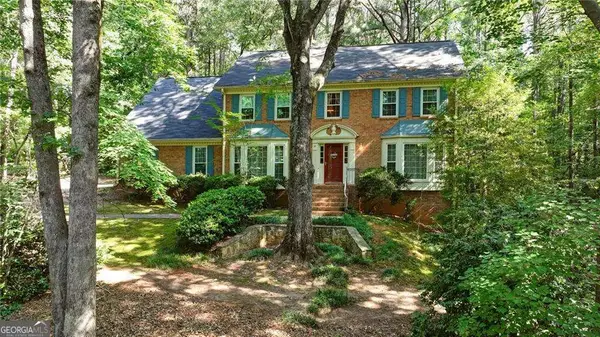 $525,000Active4 beds 3 baths
6051 Millstone Run, Stone Mountain, GA 30087
MLS# 10813001Listed by: HOME Luxury Real Estate - New
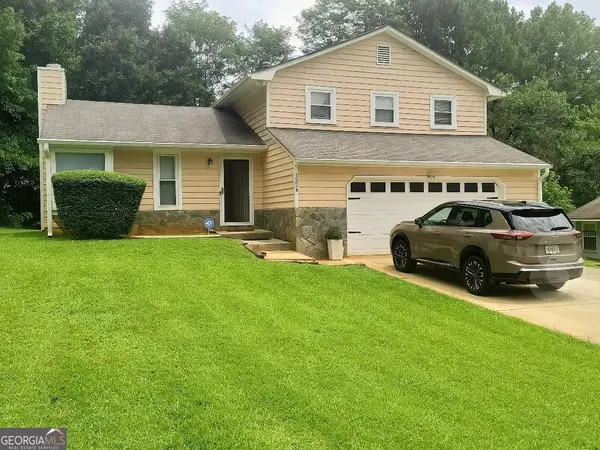 $219,900Active3 beds 2 baths1,358 sq. ft.
1224 Whitney Place, Stone Mountain, GA 30088
MLS# 10812994Listed by: A-Plus Properties Realty, Inc. - New
 $65,000Active0.53 Acres
839 Beaver Run Road, Stone Mountain, GA 30083
MLS# 10812951Listed by: Vision Realty Group, Inc


Protect your home and budget from life's surprises with an Assurant Home Warranty, backed by a partner that supports you through every step of homeownership. Explore Plans.
©2026 Century 21 Real Estate LLC. All rights reserved. CENTURY 21®, the CENTURY 21 Logo and C21® are service marks owned by Century 21 Real Estate LLC. Century 21 Real Estate LLC fully supports the principles of the Fair Housing Act and the Equal Opportunity Act. Each office is independently owned and operated. Listing information is deemed reliable but not guaranteed accurate.