467 Allana Court, Stone Mountain, GA 30087
Local realty services provided by:CENTURY 21 Results
467 Allana Court,Stone Mountain, GA 30087
$319,000
- 4 Beds
- 3 Baths
- 2,061 sq. ft.
- Single family
- Active
Listed by: dawn hummel
Office: atlanta communities
MLS#:7809190
Source:FIRSTMLS
Price summary
- Price:$319,000
- Price per sq. ft.:$154.78
About this home
Don’t miss this charming 4 bed, 2.5 bath home with no HOA and set on a spacious .50 acre lot. It features bright living and dining rooms that open to an updated kitchen boasting new cabinetry, stainless steel appliances, and a sunlit eat-in area. Downstairs, enjoy another cozy family area and fireplace. Upstairs includes a primary suite with a plus generously sized secondary bedrooms. Complete with a storage shed, patio area, and a location just minutes from Stone Mountain Park! Perfect for 1st time home buyers and investors!
Contact an agent
Home facts
- Year built:1971
- Subdivision & Development:MOUNTAIN GROVE ESTATES
- Listing ID #:7809190
- Updated:September 14, 2026 at 01:28 PM
Rooms and interior
- Bedrooms:4
- Total bathrooms:3
- Full bathrooms:2
- Half bathrooms:1
- Flooring:Vinyl
- Dining Description:Seats 12+
- Bathrooms Description:Double Vanity, Tub/Shower Combo
- Kitchen Description:Cabinets White, Dishwasher, Eat-in Kitchen, Electric Oven, Electric Range, Pantry, Solid Surface Counters
- Bedroom Description:Oversized Master, Roommate Floor Plan, Split Bedroom Plan
- Living area:2,061 sq. ft.
Heating and cooling
- Cooling:Attic Fan, Ceiling Fan(s), Central Air
- Heating:Central, Natural Gas
- Central air:Yes
Structure and exterior
- Roof:Shingle
- Year built:1971
- Building area:2,061 sq. ft.
- Lot area:0.48 Acres
- Lot Features:Back Yard, Front Yard
- Architectural Style:Traditional
- Construction Materials:Brick Front, Cedar
- Exterior Features:Patio, Storage
- Levels:2 Story
Schools
- High school:Stephenson
- Middle school:Stephenson
- Elementary school:Stephenson
Utilities
- Water:Public
- Sewer:Septic Tank
Finances and disclosures
- Price:$319,000
- Price per sq. ft.:$154.78
- Tax amount:$3,264 (2025)
Features and amenities
- Laundry features:In Garage
- Amenities:Disappearing Attic Stairs, Entrance Foyer, Low Flow Plumbing Fixtures
Parking
- Parking description:Garage
- Garage spaces:2
 Listings identified with the FMLS IDX logo come from FMLS and are held by brokerage firms other than the owner of this website. The listing brokerage is identified in any listing details. Information is deemed reliable but is not guaranteed. If you believe any FMLS listing contains material that infringes your copyrighted work please click here (https://www.fmls.com/dmca) to review our DMCA policy and learn how to submit a takedown request. ©2026 First Multiple Listing Service, Inc. FIRSTMLS Member Broker: Debbie Cooke
New listings near 467 Allana Court
- Coming Soon
 $299,900Coming Soon3 beds 3 baths1,855 sq. ft.
4177 Carrollwood Drive, Stone Mountain, GA 30083
MLS# 7836955Listed by: KELLER WILLIAMS REALTY METRO ATLANTA - Coming Soon
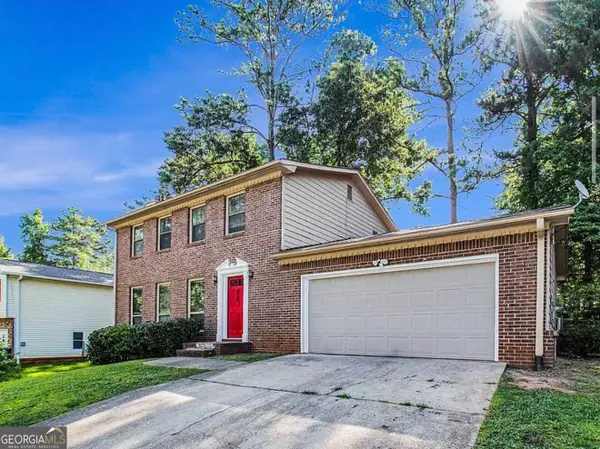 $239,900Coming Soon3 beds 3 baths1,671 sq. ft.
474 Chartley Trail, Stone Mountain, GA 30083
MLS# 10843000Listed by: Atlanta Communities - Coming Soon
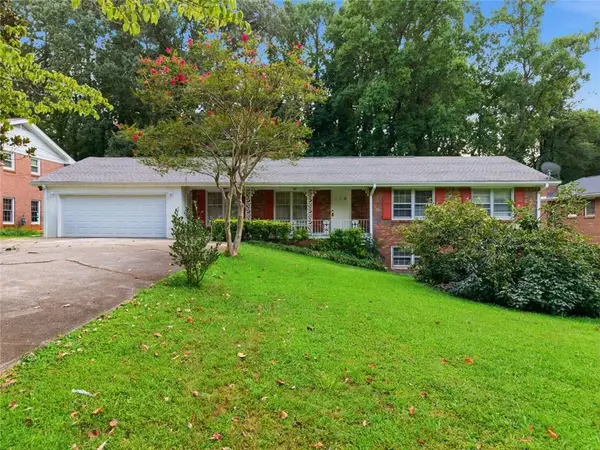 $285,000Coming Soon3 beds 3 baths2,279 sq. ft.
4367 Abingdon Drive, Stone Mountain, GA 30083
MLS# 7834757Listed by: BHGRE METRO BROKERS - New
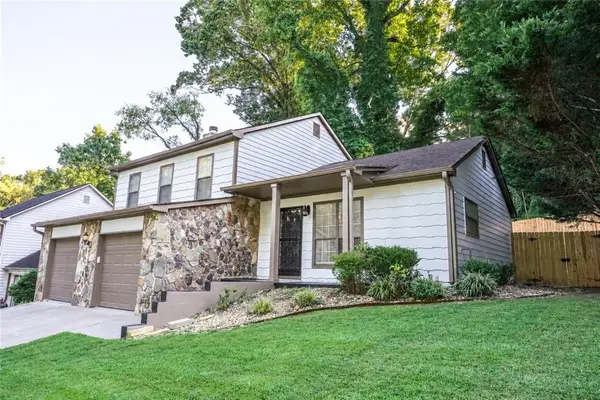 $295,000Active3 beds 2 baths1,632 sq. ft.
4847 Brasac Drive, Stone Mountain, GA 30083
MLS# 7837251Listed by: VIRTUAL PROPERTIES REALTY.COM - New
 $299,900Active3 beds 2 baths1,884 sq. ft.
5441 Forest Path Court, Stone Mountain, GA 30088
MLS# 10845019Listed by: AXEN Realty - New
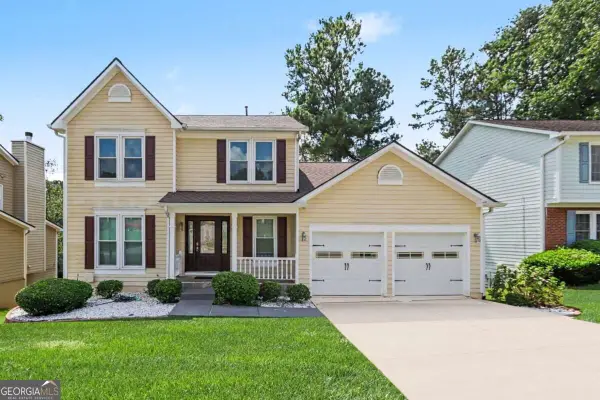 $335,000Active3 beds 3 baths2,762 sq. ft.
1975 Wynhurst Crossing, Stone Mountain, GA 30088
MLS# 10844861Listed by: Keller Williams Realty Atl. Partners - New
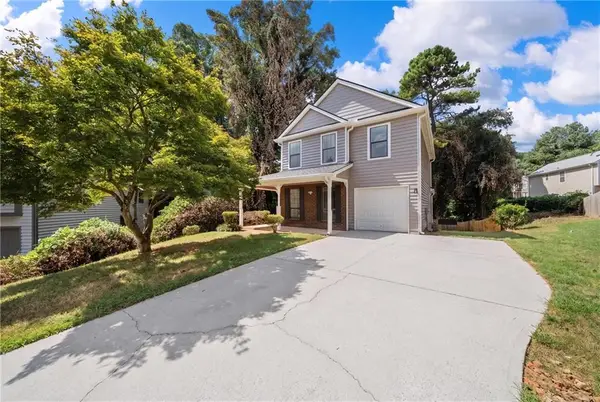
 $320,000Active4 beds 4 baths1,751 sq. ft.
832 Leland Court, Stone Mountain, GA 30083
MLS# 7835849Listed by: CENTURY 21 CONNECT REAL ESTATE - New
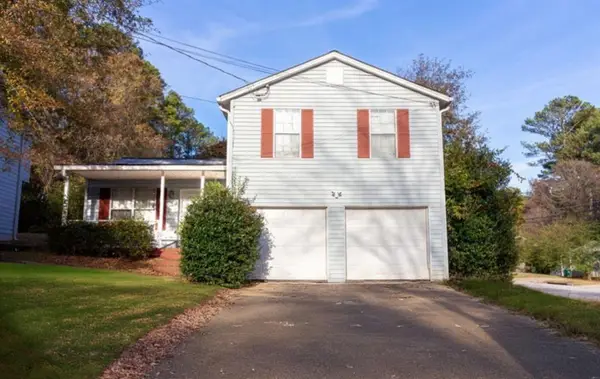 $180,000Active3 beds 2 baths1,292 sq. ft.
2174 Scarbrough Road, Stone Mountain, GA 30088
MLS# 7836475Listed by: KELLER WILLIAMS REALTY WEST ATLANTA - New
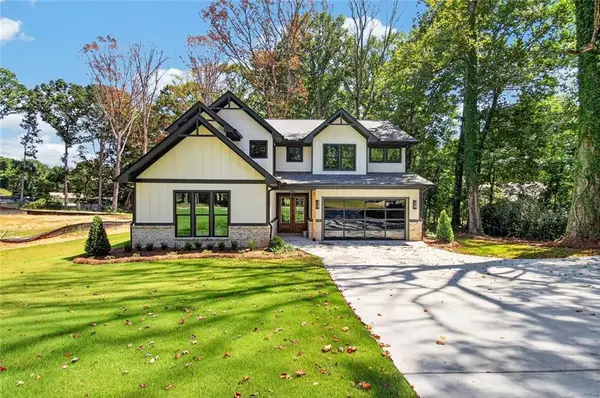 $874,900Active4 beds 5 baths4,900 sq. ft.
5578 Lilburn Stone Mountain Road, Stone Mountain, GA 30087
MLS# 7836747Listed by: VIRTUAL PROPERTIES REALTY.COM - New
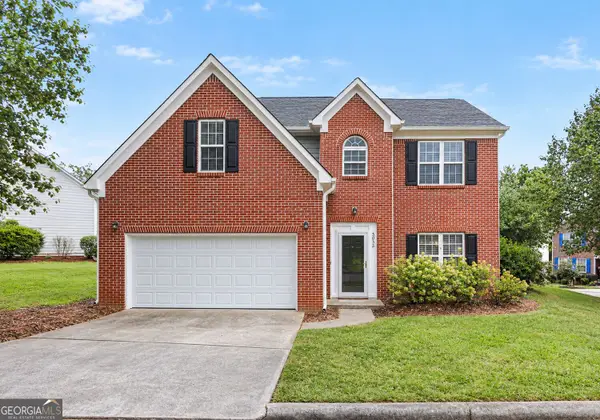 $320,000Active4 beds 3 baths2,382 sq. ft.
5035 Villas Terrace, Stone Mountain, GA 30088
MLS# 10844738Listed by: Brick and Bloom Property Management


Protect your home and budget from life's surprises with an Assurant Home Warranty, backed by a partner that supports you through every step of homeownership. Explore Plans.
©2026 Century 21 Real Estate LLC. All rights reserved. CENTURY 21®, the CENTURY 21 Logo and C21® are service marks owned by Century 21 Real Estate LLC. Century 21 Real Estate LLC fully supports the principles of the Fair Housing Act and the Equal Opportunity Act. Each office is independently owned and operated. Listing information is deemed reliable but not guaranteed accurate.