
471 Rock Meadow Dr, Stone Mountain, GA 30088
Local realty services provided by:CENTURY 21 Premier Real Estate
Listed by: donna dk knowles team
Office: keller williams realty river cities
MLS#:234933
Source:GA_CBR
Price summary
- Price:$245,000
- Price per sq. ft.:$128.54
About this home
This home offers plenty of space with 4 bedrooms and 3.5 baths. Features include tile, vinyl, and hardwood flooring, along with nice-sized bedrooms and gathering space. It has a double-car garage and is located within 0.5 miles of Wade Walker Park. All information is from public sources, and the buyer should verify the information. The home is not for rent, and the seller does not offer seller financing,
Contact an agent
Home facts
- Year built:1975
- Subdivision & Development:NO SUBDIVISION
- Listing ID #:234933
- Added:1 day(s) ago
- Updated:October 30, 2026 at 03:48 AM
Rooms and interior
- Bedrooms:5
- Total bathrooms:4
- Full bathrooms:3
- Half bathrooms:1
- Flooring:Hardwood Floors
- Dining Description:Dining Area
- Living area:1,906 sq. ft.
Heating and cooling
- Cooling:Ceiling Fan, Central Electric
- Heating:Forced Air
Structure and exterior
- Year built:1975
- Building area:1,906 sq. ft.
- Lot area:0.45 Acres
- Architectural Style:Split Foyer, Split Level
- Levels:Split Level
Utilities
- Water:Public
- Sewer:Public Sewer
Finances and disclosures
- Price:$245,000
- Price per sq. ft.:$128.54
Features and amenities
- Amenities:Closet-Walk In
Parking
- Parking description:2-Garage, Attached
- Garage spaces:2
New listings near 471 Rock Meadow Dr
- Coming Soon
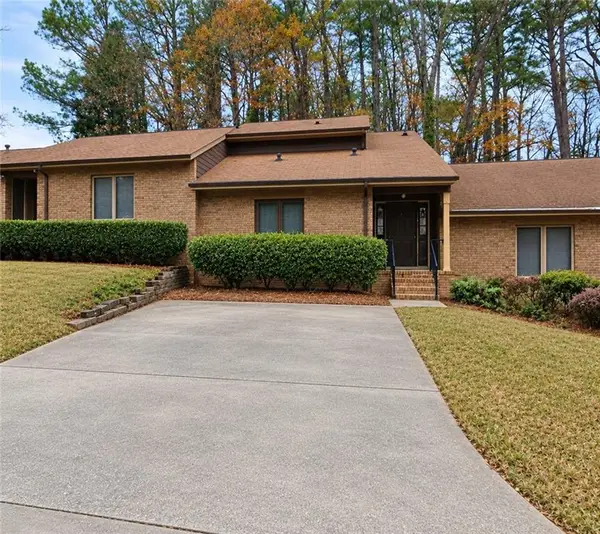 $250,000Coming Soon3 beds 3 baths1,703 sq. ft.
5538 Circlestone Lane, Stone Mountain, GA 30088
MLS# 7859238Listed by: MARK SPAIN REAL ESTATE
- Coming Soon
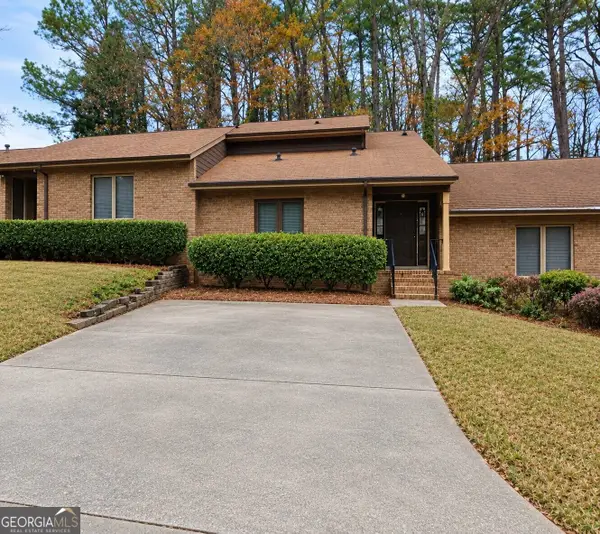 $250,000Coming Soon3 beds 3 baths1,703 sq. ft.
5538 Circlestone Lane, Stone Mountain, GA 30088
MLS# 10879077Listed by: Mark Spain Real Estate - Coming Soon
 $225,000Coming Soon1.05 Acres
1809 Silver Ridge Ct, Stone Mountain, GA 30087
MLS# 7858957Listed by: ENGEL & VOLKERS ATLANTA - Coming Soon
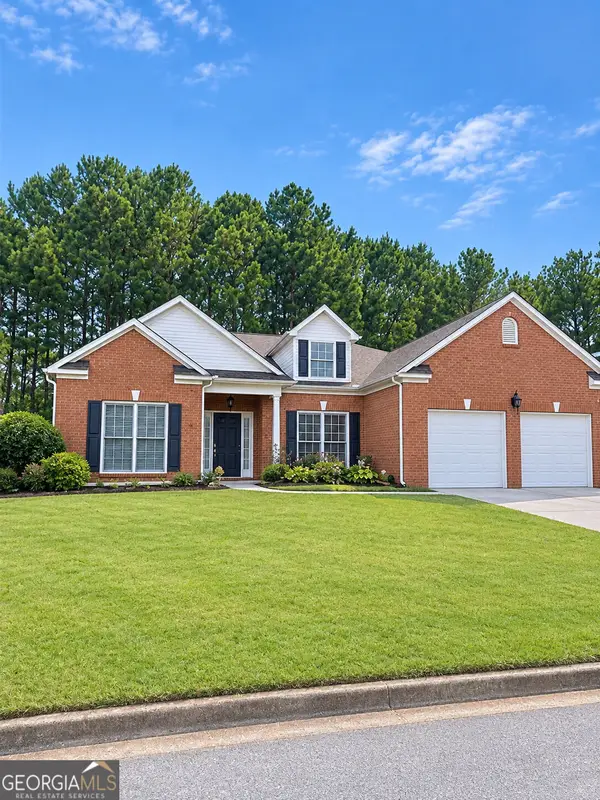 $365,000Coming Soon3 beds 3 baths2,484 sq. ft.
5883 Gateway Boulevard, Stone Mountain, GA 30087
MLS# 10871781Listed by: Mark Spain Real Estate - Coming Soon
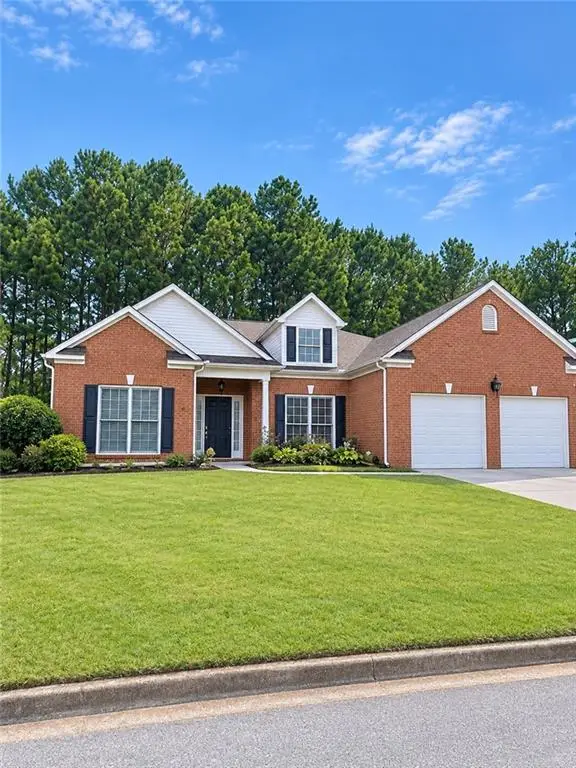 $365,000Coming Soon3 beds 3 baths2,484 sq. ft.
5883 Gateway Boulevard, Stone Mountain, GA 30087
MLS# 7853312Listed by: MARK SPAIN REAL ESTATE - New
 $230,000Active3 beds 4 baths2,457 sq. ft.
4875 Pinnacle Drive, Stone Mountain, GA 30088
MLS# 7861170Listed by: DUFFY REALTY OF ATLANTA - New
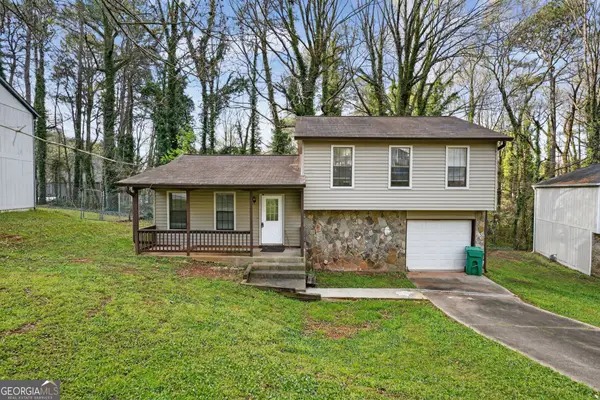 $199,900Active3 beds 2 baths1,430 sq. ft.
4651 Hairston Crossing Place, Stone Mountain, GA 30083
MLS# 10881527Listed by: Trelora Realty, Inc. - New
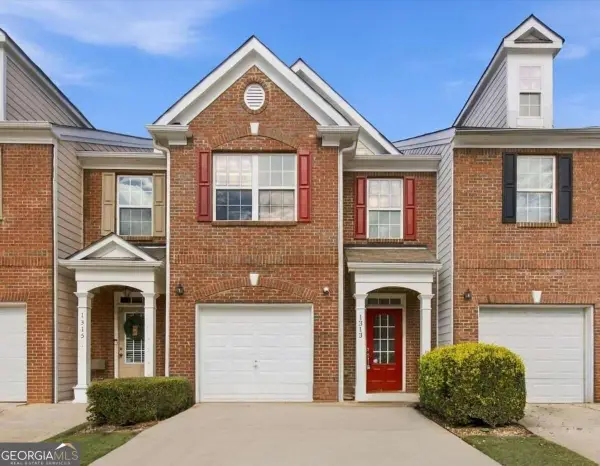 $219,900Active3 beds 3 baths
1313 Adcox Square, Stone Mountain, GA 30088
MLS# 10881337Listed by: Drake Realty of Greater Atlanta - New
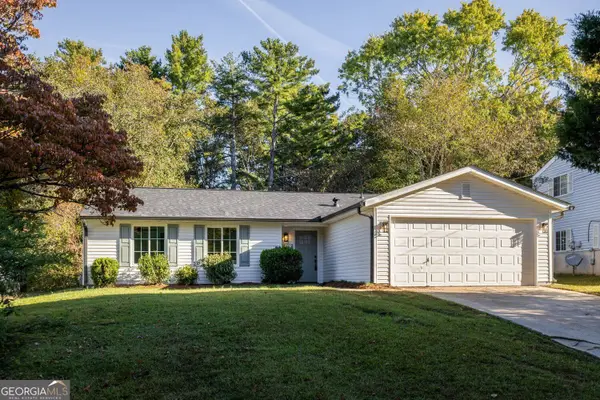 $315,000Active3 beds 2 baths1,461 sq. ft.
5356 Kristian Court, Stone Mountain, GA 30088
MLS# 10881342Listed by: Knapp Realty - New
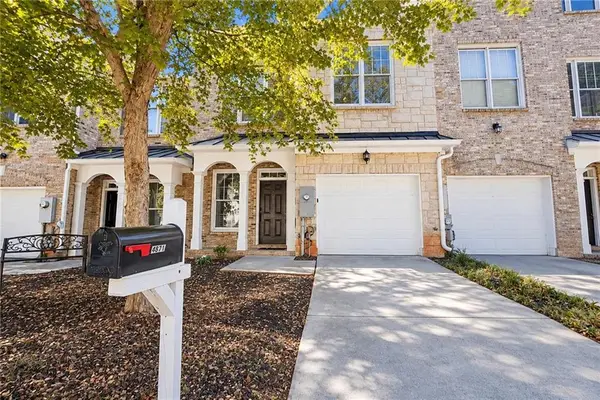 $240,000Active3 beds 4 baths2,457 sq. ft.
4871 Pinnacle Drive, Stone Mountain, GA 30088
MLS# 7860952Listed by: SOUTHERN CLASSIC REALTORS


Protect your home and budget from life's surprises with an Assurant Home Warranty, backed by a partner that supports you through every step of homeownership. Explore Plans.
©2026 Century 21 Real Estate LLC. All rights reserved. CENTURY 21®, the CENTURY 21 Logo and C21® are service marks owned by Century 21 Real Estate LLC. Century 21 Real Estate LLC fully supports the principles of the Fair Housing Act and the Equal Opportunity Act. Each office is independently owned and operated. Listing information is deemed reliable but not guaranteed accurate.