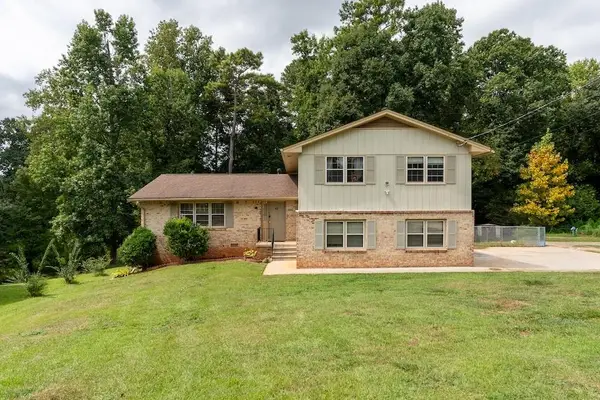
474 Chartley Trail, Stone Mountain, GA 30083
Local realty services provided by:CENTURY 21 Novus
474 Chartley Trail,Stone Mountain, GA 30083
$239,900
- 3 Beds
- 3 Baths
- 1,671 sq. ft.
- Single family
- Coming Soon
Listed by: voncia shepard
Office: atlanta communities
MLS#:10843000
Source:METROMLS
Price summary
- Price:$239,900
- Price per sq. ft.:$143.57
About this home
Priced at $239,900, this charming two-story home presents an appealing opportunity for first-time homebuyers and others seeking to remain mindful of their monthly housing payment. It offers three bedrooms, two-and-a-half bathrooms, and a comfortable layout designed for everyday living and entertaining. Inside, the living room is highlighted by beautiful built-in shelving that adds character, display space, and functionality. A separate dining room provides a dedicated setting for meals and special gatherings, while the eat-in kitchen offers space for casual dining and includes a separate bar area ideal for additional seating, serving, or conversation. The family room features a cozy fireplace, creating an inviting place to relax and unwind. Step outside onto the deck for outdoor dining, entertaining, or quiet time overlooking the fenced backyard. The enclosed yard provides room for gardening, recreation, or creating your own outdoor retreat. Additional features include a convenient half bathroom on the main level and an attached two-car garage offering parking and storage. With multiple living and dining areas, attractive built-in shelving, enjoyable outdoor space, and a practical two-story floor plan, this home offers buyers the opportunity to make homeownership a reality while keeping their purchase price in mind....
Contact an agent
Home facts
- Year built:1980
- Subdivision & Development:None
- Listing ID #:10843000
- Updated:September 12, 2026 at 11:16 AM
Rooms and interior
- Bedrooms:3
- Total bathrooms:3
- Full bathrooms:2
- Half bathrooms:1
- Flooring:Carpet, Laminate
- Dining Description:Separate Room
- Kitchen Description:Dishwasher, Oven/Range (Combo), Refrigerator
- Bedroom Description:Walk-In Closet(s)
- Basement Description:Crawl Space
- Living area:1,671 sq. ft.
Heating and cooling
- Cooling:Central Air
- Heating:Central
- Central air:Yes
Structure and exterior
- Roof:Composition
- Year built:1980
- Building area:1,671 sq. ft.
- Lot area:0.23 Acres
- Architectural Style:Traditional
- Construction Materials:Brick
- Levels:2 Story
Schools
- High school:Clarkston
- Middle school:Freedom
- Elementary school:Allgood
Utilities
- Water:Public
- Sewer:Public Sewer, Sewer Connected
Finances and disclosures
- Price:$239,900
- Price per sq. ft.:$143.57
- Tax amount:$4,306 (2025)
Features and amenities
- Appliances:Dishwasher, Oven/Range (Combo), Refrigerator
Parking
- Parking description:Attached, Garage, Kitchen Level
- Garage:Yes
 2026 Georgia MLS. All rights reserved. Information Deem Reliable But Not Guaranteed September 12, 2026 METROMLS Member Broker: Curtis North
New listings near 474 Chartley Trail
- Coming Soon
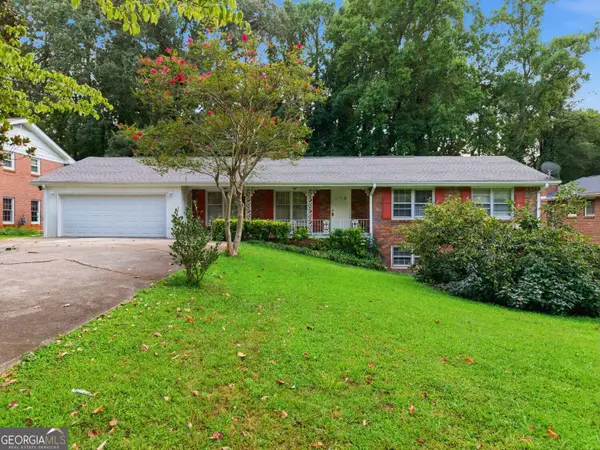 $285,000Coming Soon3 beds 3 baths2,279 sq. ft.
4367 Abingdon Drive, Stone Mountain, GA 30083
MLS# 10842397Listed by: BHGRE Metro Brokers - New
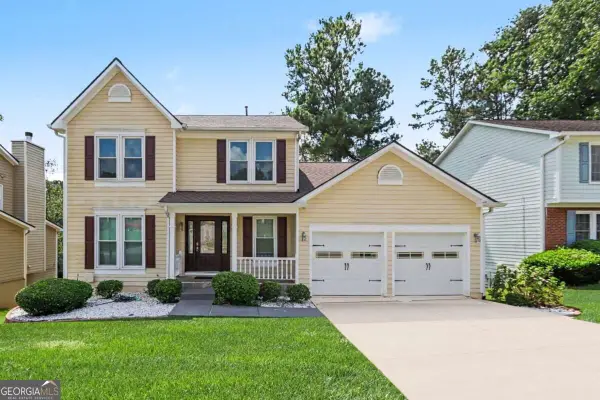 $335,000Active3 beds 3 baths2,762 sq. ft.
1975 Wynhurst Crossing, Stone Mountain, GA 30088
MLS# 10844861Listed by: Keller Williams Realty Atl. Partners - New
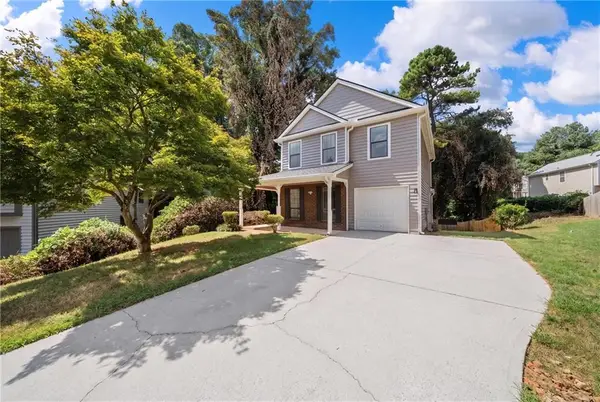
 $320,000Active4 beds 4 baths1,751 sq. ft.
832 Leland Court, Stone Mountain, GA 30083
MLS# 7835849Listed by: CENTURY 21 CONNECT REAL ESTATE - New
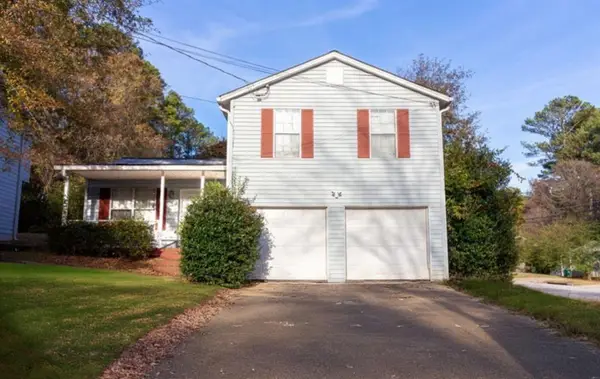 $180,000Active3 beds 2 baths1,292 sq. ft.
2174 Scarbrough Road, Stone Mountain, GA 30088
MLS# 7836475Listed by: KELLER WILLIAMS REALTY WEST ATLANTA - New
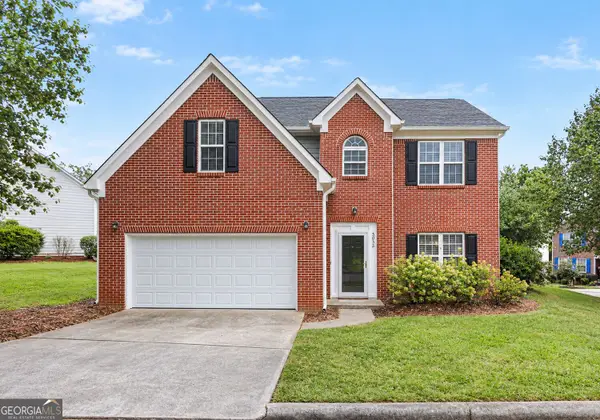 $320,000Active4 beds 3 baths2,382 sq. ft.
5035 Villas Terrace, Stone Mountain, GA 30088
MLS# 10844738Listed by: Brick and Bloom Property Management - New
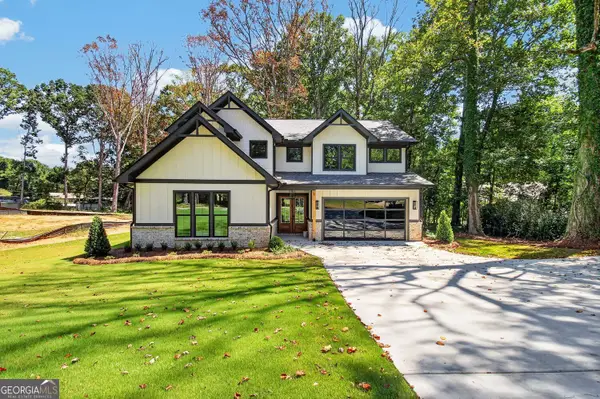 $874,900Active4 beds 5 baths4,250 sq. ft.
5578 Lilburn Stone Mountain Road, Stone Mountain, GA 30087
MLS# 10844744Listed by: Virtual Properties Realty.com - New
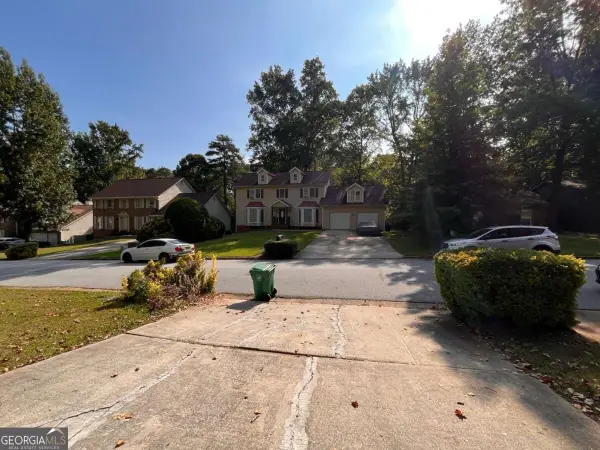 $279,900Active4 beds 3 baths2,214 sq. ft.
1547 Golf Link Drive, Stone Mountain, GA 30088
MLS# 10844667Listed by: Mainstay Brokerage - New
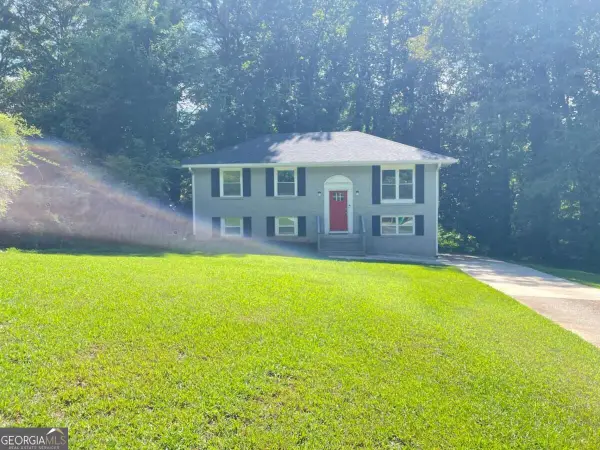 $225,371Active4 beds 2 baths1,920 sq. ft.
1537 Spruce Ridge Court, Stone Mountain, GA 30083
MLS# 10844596Listed by: Mainstay Brokerage - New
 $325,000Active4 beds 3 baths2,125 sq. ft.
539 Fond Du Lac Drive, Stone Mountain, GA 30088
MLS# 7835530Listed by: KELLER WILLIAMS REALTY METRO ATLANTA


Protect your home and budget from life's surprises with an Assurant Home Warranty, backed by a partner that supports you through every step of homeownership. Explore Plans.
©2026 Century 21 Real Estate LLC. All rights reserved. CENTURY 21®, the CENTURY 21 Logo and C21® are service marks owned by Century 21 Real Estate LLC. Century 21 Real Estate LLC fully supports the principles of the Fair Housing Act and the Equal Opportunity Act. Each office is independently owned and operated. Listing information is deemed reliable but not guaranteed accurate.