
509 Stonewood Drive, Stone Mountain, GA 30087
Local realty services provided by:CENTURY 21 Novus
Listed by: brittany purcell & associates, sachi zelaya
Office: keller williams greater athens
MLS#:10886992
Source:METROMLS
Price summary
- Price:$295,000
- Price per sq. ft.:$113.2
About this home
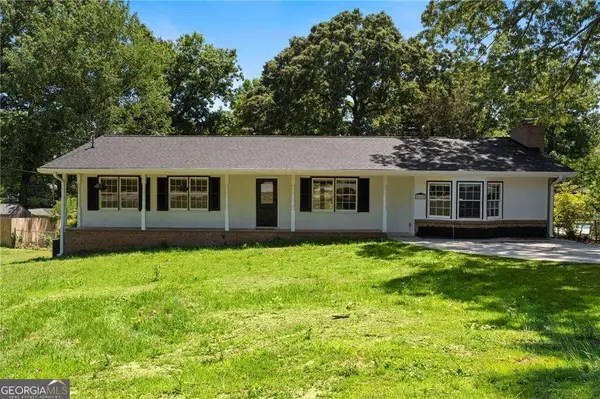
Discover a stunning blend of timeless charm and modern sophistication in this beautifully reimagined brick ranch in Stonewood Estates! Thoughtfully transformed from top to bottom, this exceptional home offers 3 bedrooms, 2 bathrooms, and a fully finished basement featuring 3 additional bonus rooms and generous storage space. Step inside to discover gorgeous new LVP flooring, upgraded lighting, and a striking statement wall with an electric fireplace and elegant wood accents. The beautifully redesigned kitchen features new cabinetry, quartz countertops, a stylish tile backsplash, and stainless steel appliances. Both bathrooms have been completely renovated with stunning tilework, modern fixtures, and spa-inspired finishes. Major upgrades include a new roof, gutters, windows, doors, HVAC system, plumbing, and fresh interior and exterior paint. The finished basement offers endless possibilities for entertaining, a home office, or additional living space. Outside, enjoy a spacious new deck, updated exterior lighting, covered carport parking, and a 0.41-acre lot. With sophisticated finishes, thoughtful upgrades, and modern elegance throughout, this move-in-ready home is truly a must-see!...
Contact an agent
Home facts
- Year built:1967
- Subdivision & Development:Stonewood Estates
- Listing ID #:10886992
- Updated:November 08, 2026 at 07:33 PM
Rooms and interior
- Bedrooms:3
- Total bathrooms:2
- Full bathrooms:2
- Flooring:Tile, Vinyl
- Kitchen Description:Dishwasher, Disposal, Microwave, Oven/Range (Combo), Solid Surface Counters, Stainless Steel Appliance(s)
- Bedroom Description:Master On Main Level
- Basement Description:Finished, Full
- Living area:2,606 sq. ft.
Heating and cooling
- Cooling:Ceiling Fan(s), Central Air, Electric
- Heating:Central, Natural Gas
- Central air:Yes
Structure and exterior
- Roof:Composition
- Year built:1967
- Building area:2,606 sq. ft.
- Lot area:0.41 Acres
- Lot Features:Level
- Architectural Style:Ranch
- Construction Materials:Brick
- Exterior Features:Deck, Screened
- Levels:1 Story
Schools
- High school:Stephenson
- Middle school:Stephenson
- Elementary school:Pine Ridge
Utilities
- Water:Public, Water Available
- Sewer:Septic Tank
Finances and disclosures
- Price:$295,000
- Price per sq. ft.:$113.2
- Tax amount:$4,349 (2025)
Features and amenities
- Appliances:Dishwasher, Disposal, Microwave, Oven/Range (Combo), Stainless Steel Appliance(s)
- Laundry features:In Hall, Laundry
Parking
- Total parking spaces:2
- Parking description:Carport
 2026 Georgia MLS. All rights reserved. Information Deem Reliable But Not Guaranteed November 8, 2026 METROMLS Member Broker: Curtis North
New listings near 509 Stonewood Drive
- Coming Soon
 $349,900Coming Soon3 beds 2 baths
865 Old Tucker Road, Stone Mountain, GA 30087
MLS# 10886922Listed by: Compass - Coming Soon
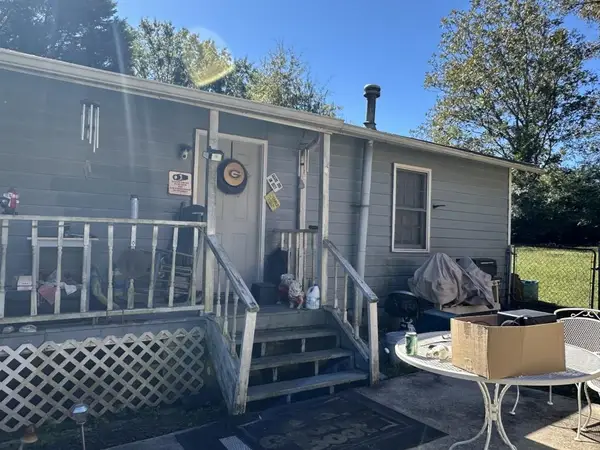 $133,000Coming Soon2 beds 1 baths792 sq. ft.
1022 Sheppard Road, Stone Mountain, GA 30083
MLS# 7864012Listed by: KELLER WILLIAMS REALTY ATL PARTNERS - Coming Soon
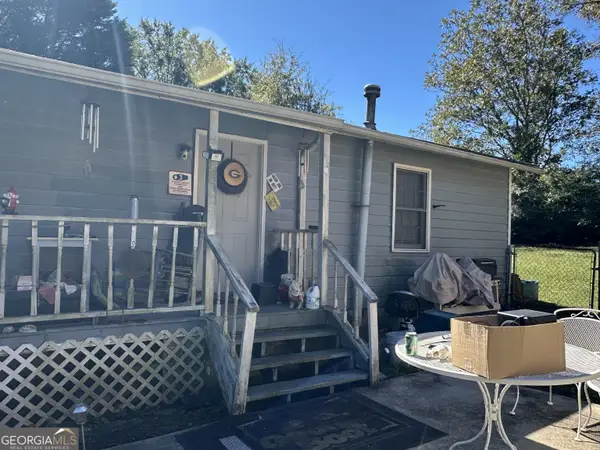 $133,000Coming Soon2 beds 1 baths792 sq. ft.
1022 Sheppard Road, Stone Mountain, GA 30083
MLS# 10885043Listed by: Keller Williams Realty Atl. Partners - Coming Soon
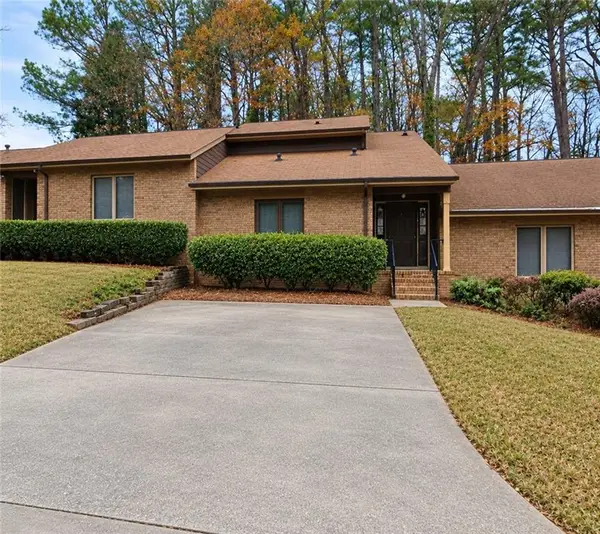 $250,000Coming Soon3 beds 3 baths1,703 sq. ft.
5538 Circlestone Lane, Stone Mountain, GA 30088
MLS# 7859238Listed by: MARK SPAIN REAL ESTATE - Coming Soon
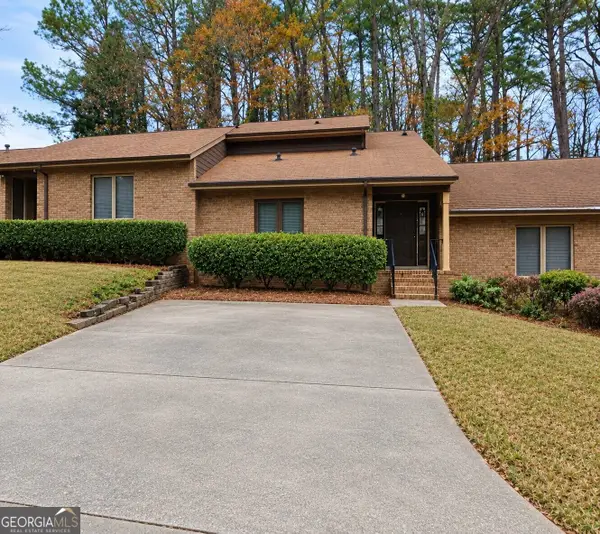 $250,000Coming Soon3 beds 3 baths1,703 sq. ft.
5538 Circlestone Lane, Stone Mountain, GA 30088
MLS# 10879077Listed by: Mark Spain Real Estate - Coming Soon
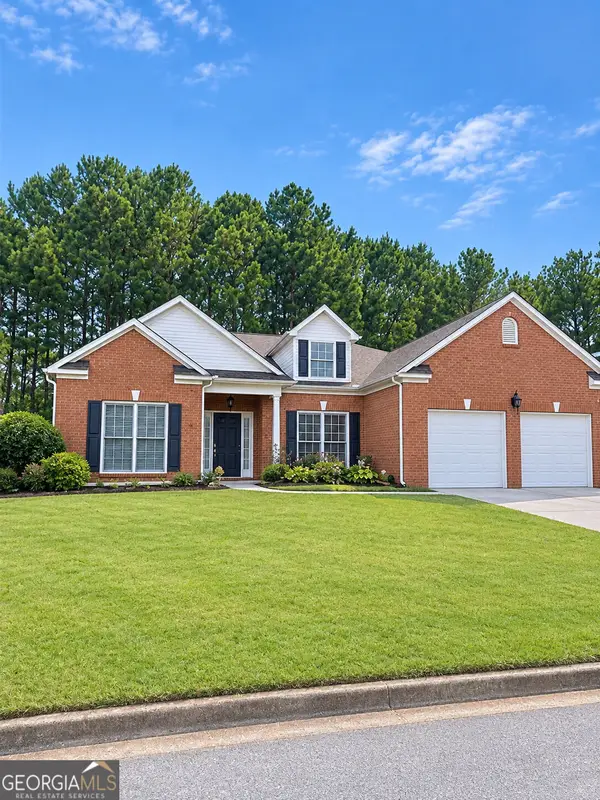 $365,000Coming Soon3 beds 3 baths2,484 sq. ft.
5883 Gateway Boulevard, Stone Mountain, GA 30087
MLS# 10871781Listed by: Mark Spain Real Estate - Coming Soon
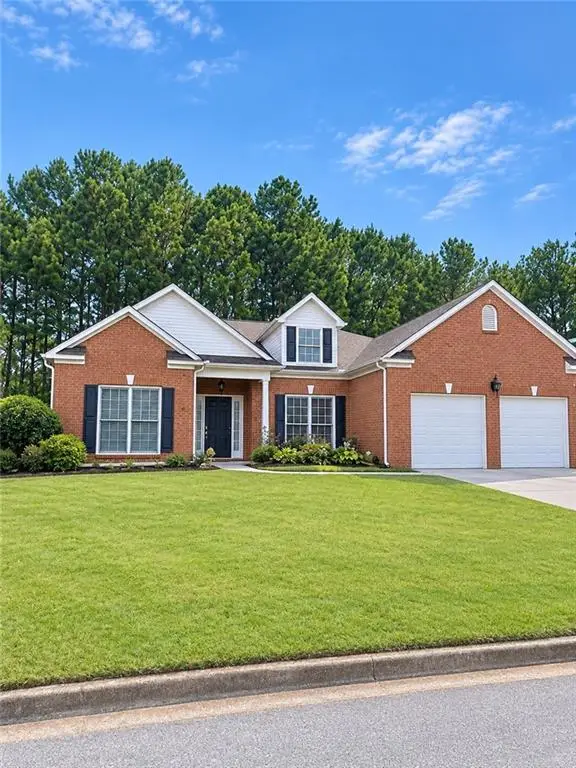 $365,000Coming Soon3 beds 3 baths2,484 sq. ft.
5883 Gateway Boulevard, Stone Mountain, GA 30087
MLS# 7853312Listed by: MARK SPAIN REAL ESTATE - New
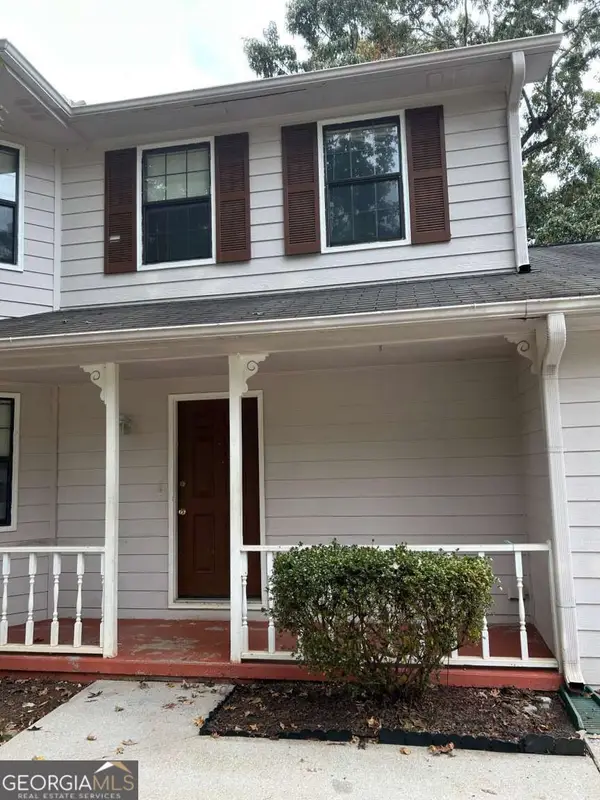 $218,000Active3 beds 3 baths1,530 sq. ft.
451 Pennybrook Lane, Stone Mountain, GA 30087
MLS# 10887174Listed by: Clickit Realty Inc. - New
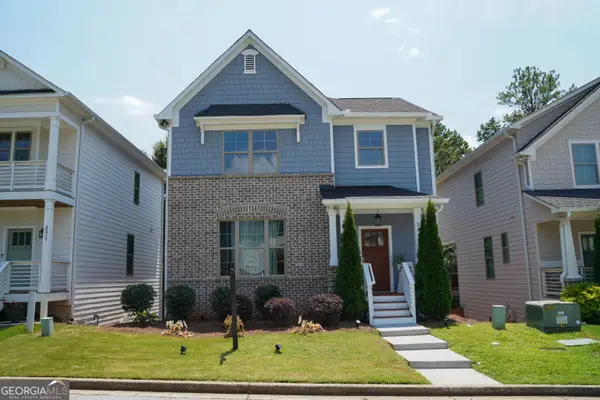 $392,560Active3 beds 4 baths
5313 Hearthstone Street, Stone Mountain, GA 30083
MLS# 10887117Listed by: Maximum One Realtor Partners - New
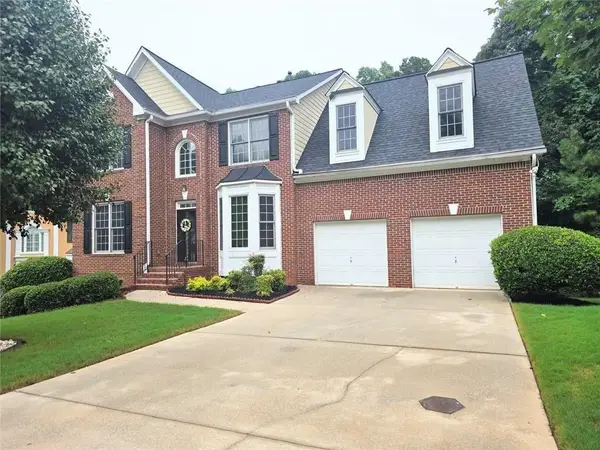 $415,000Active4 beds 4 baths3,654 sq. ft.
6860 Deer Creek Trace, Stone Mountain, GA 30087
MLS# 7865610Listed by: BHGRE METRO BROKERS


Protect your home and budget from life's surprises with an Assurant Home Warranty, backed by a partner that supports you through every step of homeownership. Explore Plans.
©2026 Century 21 Real Estate LLC. All rights reserved. CENTURY 21®, the CENTURY 21 Logo and C21® are service marks owned by Century 21 Real Estate LLC. Century 21 Real Estate LLC fully supports the principles of the Fair Housing Act and the Equal Opportunity Act. Each office is independently owned and operated. Listing information is deemed reliable but not guaranteed accurate.