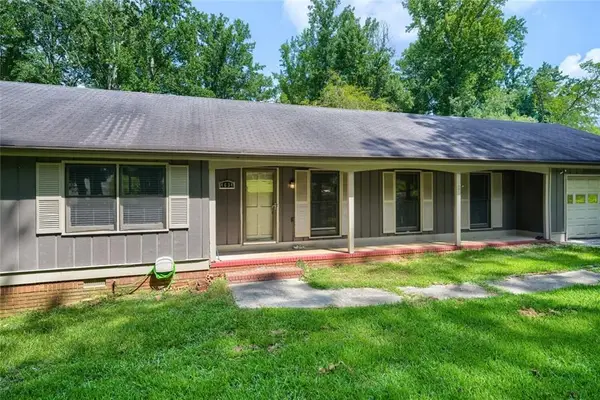
5148 Rocky Glen, Stone Mountain, GA 30088

Local realty services provided by:CENTURY 21 The Avenues
5148 Rocky Glen,Stone Mountain, GA 30088
$355,000
  • 4 Beds
  • 3 Baths
  • 3,006 sq. ft.
  • Single family
  • Active
Listed by: alvin sims
Office: epique realty
MLS#:7809084
Source:FIRSTMLS

Price summary

  • Price:$355,000
  • Price per sq. ft.:$118.1
  • Monthly HOA dues:$29.75

About this home

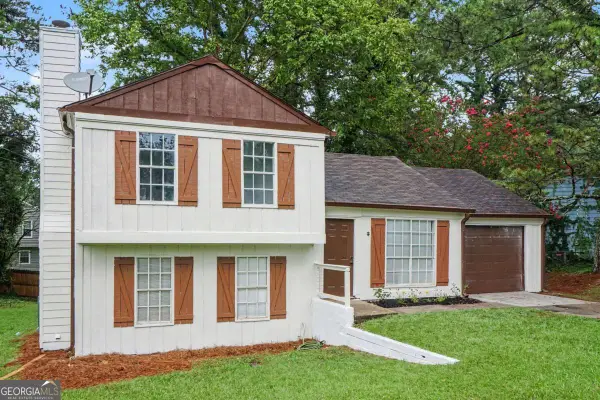
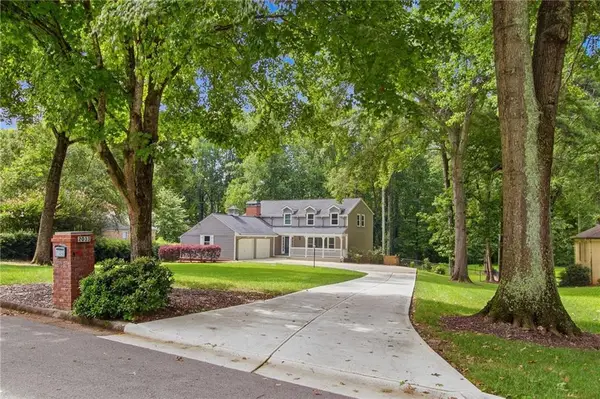
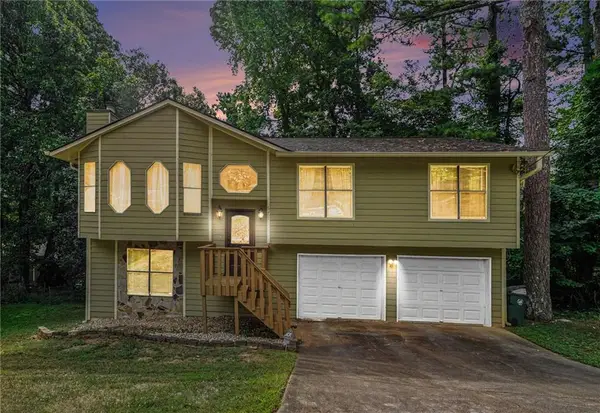
Stunning Renovated 4+1 Bonus Bedroom on a Quiet Cul-de-Sac in Stone Mountain Move-in ready, this beautifully renovated home sits at the end of a peaceful cul-de-sac in one of Stone Mountain's most sought-after neighborhoods, minutes from shopping, dining, schools, parks, and daily conveniences. Step inside to four spacious bedrooms and a fully reimagined interior where every detail has been thoughtfully updated. Fresh finishes, modern style, and smart functionality come together in a home that's ready for its next chapter on day one. The semi-finished basement is where this property really sets itself apart. With its own private entrance, it delivers rare flexibility plus a bonus bedroom and an additional room that can flex into a home office, guest suite, playroom, media room, or separate living quarters. Whether you need extra space, a private retreat, or income potential, the possibilities are wide open. Homes in this community move fast. This one won't wait. Need financing?...

Contact an agent

contact an agent

Yes, I would like more information. Please use and/or share my information with an independent agent affiliated with the CENTURY 21®  brand to contact me about my real estate needs. By clicking Send message, I request to be contacted by phone or text message and consent to being contacted by automated means. I understand that my consent to receive calls or texts is not a condition of purchasing any property, goods, or services. Alternatively, I understand that I can access real estate services by email or I can contact the agent myself.

If an independent agent affiliated with the CENTURY 21®  brand is not available in the area where I need assistance, I agree to be contacted by a real estate agent affiliated with another brand owned or licensed by Anywhere Real Estate (BHGRE® , Coldwell Banker® , Corcoran® , ERA® , Sotheby's International Realty® ).
 I acknowledge that I have read and agree to theTerms of useandPrivacy notice

Home facts

  • Year built:1980
  • Listing ID #:7809084
  • Updated:July 22, 2026 at 08:49 PM

Rooms and interior

  • Bedrooms:4
  • Total bathrooms:3
  • Full bathrooms:2
  • Half bathrooms:1
  • Flooring:Carpet, Ceramic Tile, Laminate
  • Bathrooms Description:Separate Tub/Shower
  • Kitchen Description:Cabinets Other, Dishwasher, Eat-in Kitchen, Electric Oven, Electric Range
  • Basement Description:Finished
  • Living area:3,006 sq. ft.

Heating and cooling

  • Cooling:Central Air
  • Heating:Central
  • Central air:Yes

Structure and exterior

  • Roof:Composition
  • Year built:1980
  • Building area:3,006 sq. ft.
  • Lot area:0.44 Acres
  • Lot Features:Level
  • Architectural Style:Traditional
  • Construction Materials:Vinyl Siding
  • Exterior Features:Balcony, Patio
  • Levels:3+ Story

Schools

  • High school:Miller Grove
  • Middle school:Miller Grove
  • Elementary school:Woodridge

Utilities

  • Water:Public, Water Available
  • Sewer:Septic Tank

Finances and disclosures

  • Price:$355,000
  • Price per sq. ft.:$118.1
  • Tax amount:$5,152 (2025)

Parking

  • Total parking spaces:2
  • Parking description:Garage
  • Garage spaces:2
MLS LogoListings identified with the FMLS IDX logo come from FMLS and are held by brokerage firms other than the owner of this website. The listing brokerage is identified in any listing details. Information is deemed reliable but is not guaranteed. If you believe any FMLS listing contains material that infringes your copyrighted work please click here (https://www.fmls.com/dmca) to review our DMCA policy and learn how to submit a takedown request. ©2026 First Multiple Listing Service, Inc.