
5230 Brasswood Trace, Stone Mountain, GA 30088
Local realty services provided by:CENTURY 21 The Avenues
5230 Brasswood Trace,Stone Mountain, GA 30088
$330,000
- 4 Beds
- 4 Baths
- 3,387 sq. ft.
- Single family
- Active
Listed by: shaterra redd
Office: realty hub, llc.
MLS#:7767421
Source:FIRSTMLS
Price summary
- Price:$330,000
- Price per sq. ft.:$97.43
- Monthly HOA dues:$16.67
About this home
Priced to attract immediate attention — this is the opportunity buyers have been waiting for in Hidden Hills! Tucked away on a quiet cul-de-sac, this spacious contemporary home offers over 3,300 square feet of light-filled living space with soaring ceilings, an open-concept layout, and the perfect blend of comfort, character, and value. From the oversized main-level owner’s retreat with spa-style bath and vaulted ceilings to the inviting family room with fireplace, every space is designed for both everyday living and effortless entertaining.
The bright eat-in kitchen features white cabinetry, stone countertops, center island, pantry, and seamless views to the main living area. Hardwood floors, generous secondary bedrooms, flexible bonus spaces, separate dining room, attached garage, and a private fenced backyard with front and rear porches complete the package.
Located in the established Hidden Hills community near shopping, dining, parks, schools, and major highways, this home delivers the rare combination of size, privacy, and unbeatable value in Stone Mountain. Homes with this much space at this price do not last — schedule your showing ASAP and bring your strongest offer! Property sold AS-IS.
Photos reflect the home prior to current occupancy and are intended to showcase layout and design features; current condition and furnishings may vary....
Contact an agent
Home facts
- Year built:2007
- Listing ID #:7767421
- Updated:May 20, 2026 at 04:48 AM
Rooms and interior
- Bedrooms:4
- Total bathrooms:4
- Full bathrooms:3
- Half bathrooms:1
- Flooring:Carpet, Ceramic Tile, Hardwood
- Dining Description:Separate Dining Room
- Bathrooms Description:Double Vanity, Separate Tub/Shower, Whirlpool Tub
- Kitchen Description:Dishwasher, Disposal, Eat-in Kitchen, Gas Oven, Gas Range, Kitchen Island, Pantry, Stone Counters, View to Family Room
- Bedroom Description:Master on Main, Oversized Master, Sitting Room
- Living area:3,387 sq. ft.
Heating and cooling
- Cooling:Ceiling Fan(s), Central Air
- Heating:Central, Forced Air
- Central air:Yes
Structure and exterior
- Roof:Shingle
- Year built:2007
- Building area:3,387 sq. ft.
- Lot area:0.44 Acres
- Lot Features:Back Yard, Cul-De-Sac, Front Yard, Landscaped
- Construction Materials:Vinyl Siding
- Exterior Features:Covered, Front Porch, Garden, Private Yard, Rear Porch
- Levels:1.5 Story
Schools
- High school:Redan
- Middle school:Miller Grove
- Elementary school:Woodridge
Utilities
- Water:Public, Water Available
- Sewer:Public Sewer, Sewer Available
Finances and disclosures
- Price:$330,000
- Price per sq. ft.:$97.43
- Tax amount:$7,029 (2025)
Features and amenities
- Laundry features:In Hall, Main Level
- Amenities:Cathedral Ceiling(s), Entrance Foyer 2 Story, Gas Water Heater
Parking
- Parking description:Attached, Covered, Driveway, Garage, Garage Door Opener, Garage Faces Side, Kitchen Level
- Garage spaces:2
 Listings identified with the FMLS IDX logo come from FMLS and are held by brokerage firms other than the owner of this website. The listing brokerage is identified in any listing details. Information is deemed reliable but is not guaranteed. If you believe any FMLS listing contains material that infringes your copyrighted work please click here (https://www.fmls.com/dmca) to review our DMCA policy and learn how to submit a takedown request. ©2026 First Multiple Listing Service, Inc.
New listings near 5230 Brasswood Trace
- New
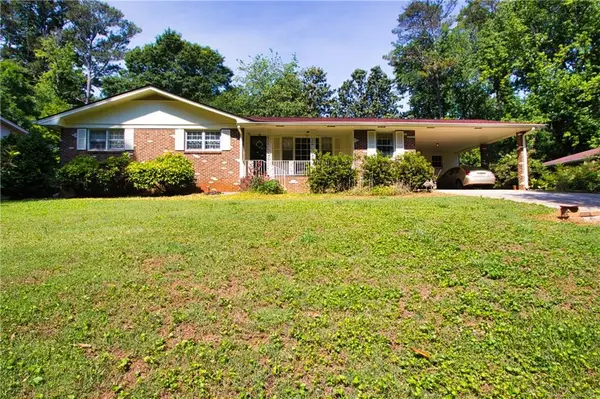 $249,900Active3 beds 2 baths1,616 sq. ft.
5812 Ohara Drive, Stone Mountain, GA 30087
MLS# 7773587Listed by: JOE STOCKDALE REAL ESTATE, LLC - New
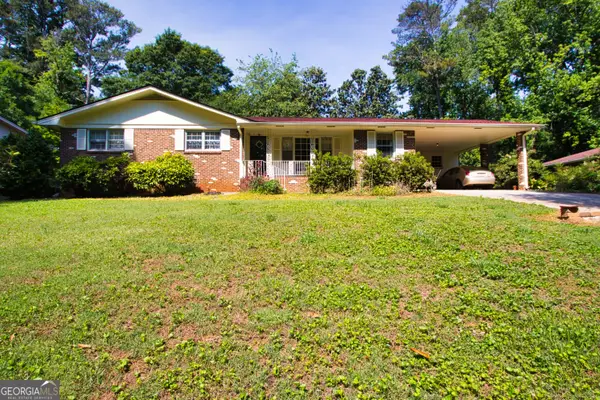 $349,900Active3 beds 2 baths1,616 sq. ft.
5812 Ohara Drive, Stone Mtn, GA 30087
MLS# 10767895Listed by: Joe Stockdale Real Estate - New
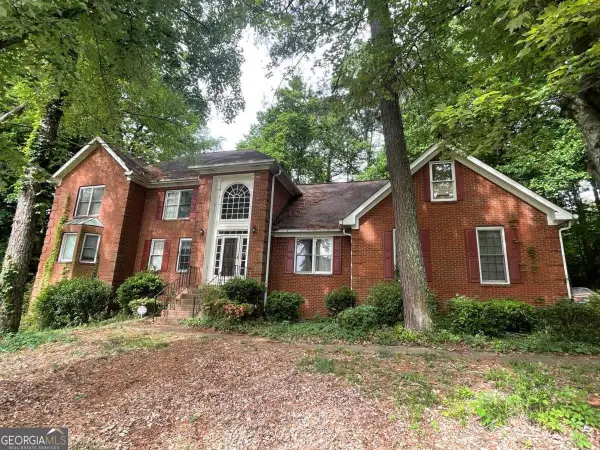 $249,000Active4 beds 4 baths
6770 Ravines Court, Stone Mountain, GA 30087
MLS# 10767780Listed by: Keller Knapp, Inc - New
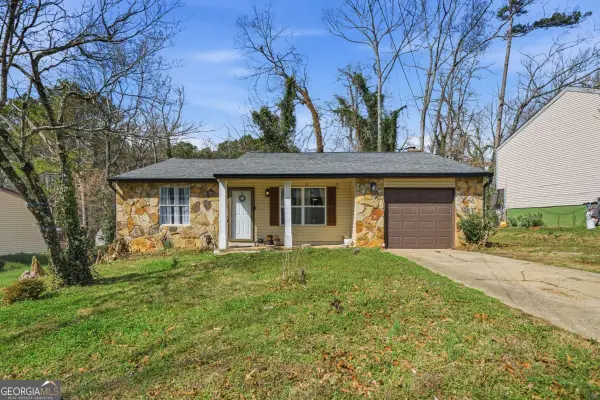 $259,000Active3 beds 2 baths
1337 Muirforest Drive, Stone Mountain, GA 30088
MLS# 10767690Listed by: Coldwell Banker Realty - New
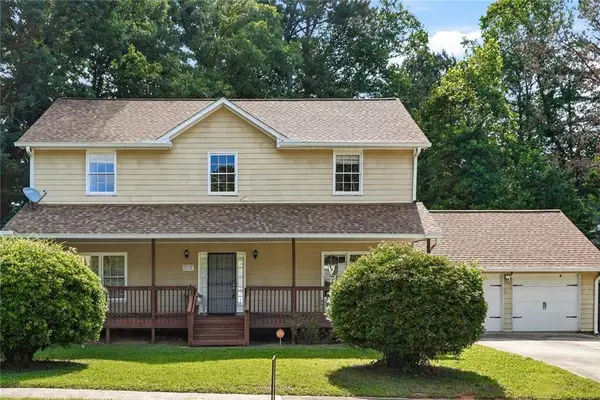 $249,900Active4 beds 3 baths2,196 sq. ft.
1268 To Lani Drive, Stone Mountain, GA 30083
MLS# 7773186Listed by: UNLOCK REALTY GROUP - New
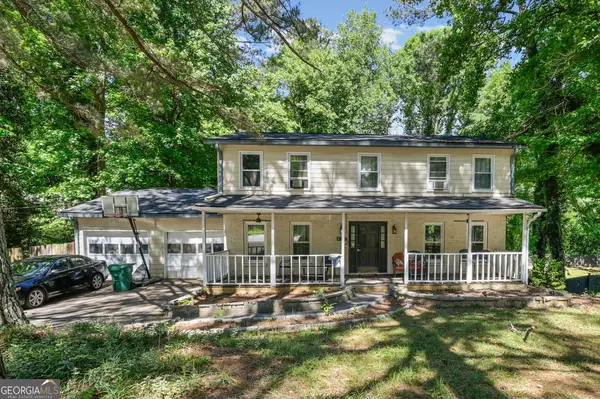 $375,000Active5 beds 4 baths3,265 sq. ft.
488 Allana Court, Stone Mountain, GA 30087
MLS# 10767347Listed by: Connections Realty Group Inc. - New
 $225,000Active3 beds 2 baths1,152 sq. ft.
817 Greenhedge Way, Stone Mountain, GA 30088
MLS# 7772829Listed by: OPENDOOR BROKERAGE, LLC - Coming Soon
 $369,900Coming Soon4 beds 3 baths
682 Mountain Oaks, Stone Mountain, GA 30087
MLS# 7772867Listed by: HOMESMART - New
 $359,000Active3 beds 2 baths1,618 sq. ft.
5657 Mountainbrooke Court, Stone Mountain, GA 30087
MLS# 7772633Listed by: GEORGIAN HOME REALTY INC. - New
 $225,000Active4 beds 4 baths2,928 sq. ft.
829 Post Road Way, Stone Mountain, GA 30088
MLS# 10766608Listed by: Joseph Walter Realty, LLC


Protect your home and budget from life's surprises with an Assurant Home Warranty, backed by a partner that supports you through every step of homeownership. Explore Plans.
©2026 Century 21 Real Estate LLC. All rights reserved. CENTURY 21®, the CENTURY 21 Logo and C21® are service marks owned by Century 21 Real Estate LLC. Century 21 Real Estate LLC fully supports the principles of the Fair Housing Act and the Equal Opportunity Act. Each office is independently owned and operated. Listing information is deemed reliable but not guaranteed accurate.