
5291 Antelope Lane, Stone Mountain, GA 30087
Local realty services provided by:CENTURY 21 The Avenues
5291 Antelope Lane,Stone Mountain, GA 30087
$459,000
- 5 Beds
- 3 Baths
- 2,773 sq. ft.
- Single family
- Active
Listed by: loree nichols
Office: mainstay brokerage llc.
MLS#:7866417
Source:FIRSTMLS
Price summary
- Price:$459,000
- Price per sq. ft.:$165.52
About this home
Welcome to this spacious five-bedroom, three-bathroom home nestled on a generously sized wooded lot in the desirable Smoke Rise area of Stone Mountain. This multi-split residence offers multiple living spaces for entertaining and everyday living. The kitchen features white cabinetry, a breakfast bar, and a breakfast nook. A separate dining room provides additional space for gatherings, while the living areas offer comfortable options for relaxation, including a fireplace and a bay window overlooking the wooded backyard. The upper level features an oversized primary bedroom with dual closets and three additional bedrooms. The finished terrace level offers an additional bedroom or office, a full bathroom, a spacious recreation area, and a wet bar. Additional features include hardwood flooring, a covered front porch, a brick patio, and covered parking.
Contact an agent
Home facts
- Year built:1968
- Subdivision & Development:Smoke Rise
- Listing ID #:7866417
- Updated:November 13, 2026 at 12:50 AM
Rooms and interior
- Bedrooms:5
- Total bathrooms:3
- Full bathrooms:3
- Flooring:Carpet, Hardwood
- Dining Description:Dining L, Separate Dining Room
- Bathrooms Description:Tub/Shower Combo
- Kitchen Description:Cabinets White, Eat-in Kitchen, Electric Range, Range Hood, Refrigerator, Solid Surface Counters, View to Family Room
- Bedroom Description:Oversized Master, Roommate Floor Plan, Split Bedroom Plan
- Basement Description:Finished
- Living area:2,773 sq. ft.
Heating and cooling
- Cooling:Central Air
- Heating:Central, Electric
- Central air:Yes
Structure and exterior
- Roof:Composition
- Year built:1968
- Building area:2,773 sq. ft.
- Lot area:0.93 Acres
- Lot Features:Back Yard, Front Yard, Landscaped, Level
- Architectural Style:Traditional
- Construction Materials:Brick 4 Sides
- Exterior Features:Front Porch, Patio, Private Yard
- Levels:Multi/Split
Schools
- High school:Tucker
- Middle school:Tucker
- Elementary school:Smoke Rise
Finances and disclosures
- Price:$459,000
- Price per sq. ft.:$165.52
- Tax amount:$7,702 (2025)
Features and amenities
- Laundry features:In Basement, Lower Level
- Amenities:Entrance Foyer, His and Hers Closets
Parking
- Total parking spaces:3
- Parking description:2 Carport Space(s), Carport, Driveway
- Carport spaces:2
 Listings identified with the FMLS IDX logo come from FMLS and are held by brokerage firms other than the owner of this website. The listing brokerage is identified in any listing details. Information is deemed reliable but is not guaranteed. If you believe any FMLS listing contains material that infringes your copyrighted work please click here (https://www.fmls.com/dmca) to review our DMCA policy and learn how to submit a takedown request. ©2026 First Multiple Listing Service, Inc.
New listings near 5291 Antelope Lane
- Coming Soon
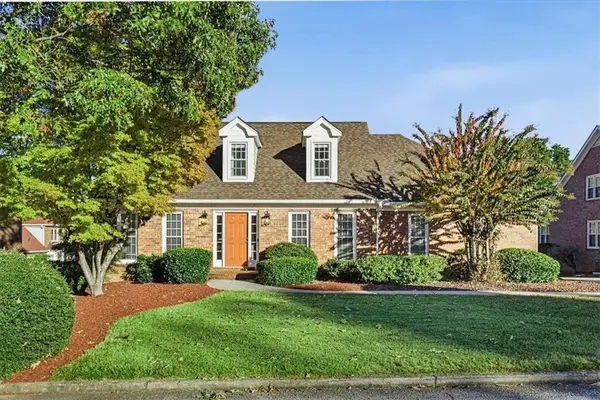 $365,000Coming Soon3 beds 3 baths3,062 sq. ft.
680 Antietam Drive, Stone Mountain, GA 30087
MLS# 7867738Listed by: SELF PROPERTY ADVISORS, LLC - Coming Soon
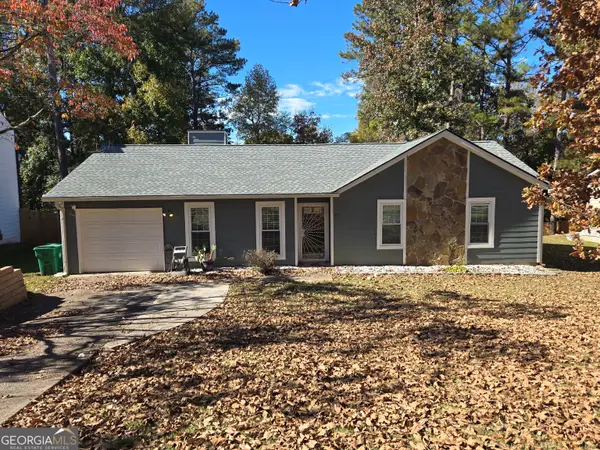 $235,000Coming Soon3 beds 2 baths
817 Fox Valley Drive, Stone Mountain, GA 30088
MLS# 10888777Listed by: Keller Williams Realty PeachtreeRoad - Coming Soon
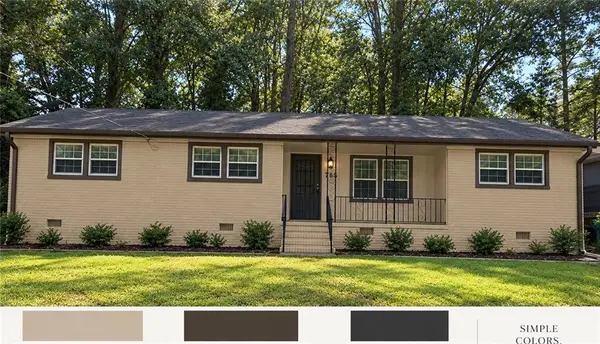 $265,000Coming Soon3 beds 2 baths1,340 sq. ft.
785 San Miguel Drive, Stone Mountain, GA 30083
MLS# 7866405Listed by: LOKATION REAL ESTATE, LLC - Coming Soon
 $239,900Coming Soon3 beds 2 baths1,350 sq. ft.
1434 Panola Road, Stone Mountain, GA 30088
MLS# 7866259Listed by: YOUR HOME SOLD GUARANTEED REALTY CROWN GROUP - Coming Soon
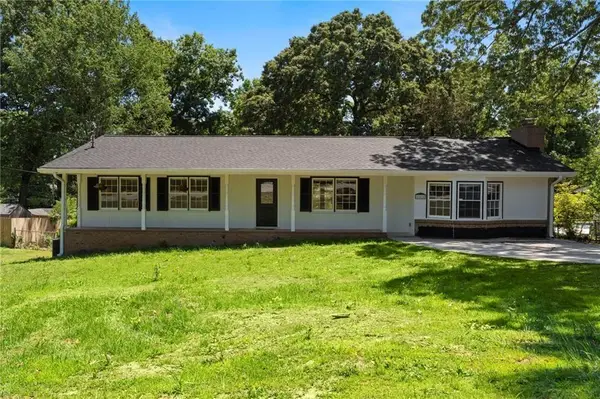 $349,900Coming Soon3 beds 2 baths1,756 sq. ft.
865 Old Tucker Road, Stone Mountain, GA 30087
MLS# 7864614Listed by: COMPASS - Coming Soon
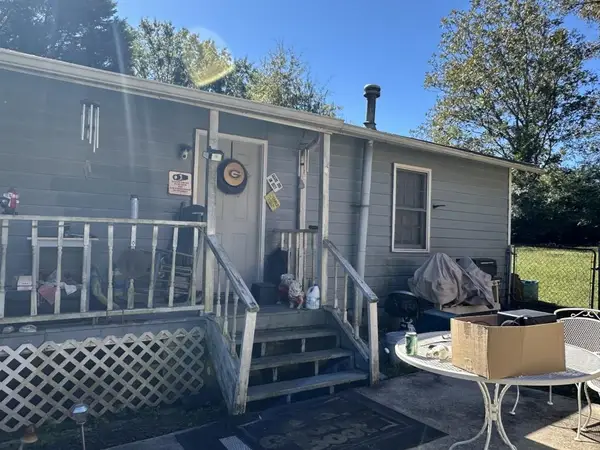 $133,000Coming Soon2 beds 1 baths792 sq. ft.
1022 Sheppard Road, Stone Mountain, GA 30083
MLS# 7864012Listed by: KELLER WILLIAMS REALTY ATL PARTNERS - Coming Soon
 $133,000Coming Soon2 beds 1 baths792 sq. ft.
1022 Sheppard Road, Stone Mountain, GA 30083
MLS# 10885043Listed by: Keller Williams Realty Atl. Partners - Coming Soon
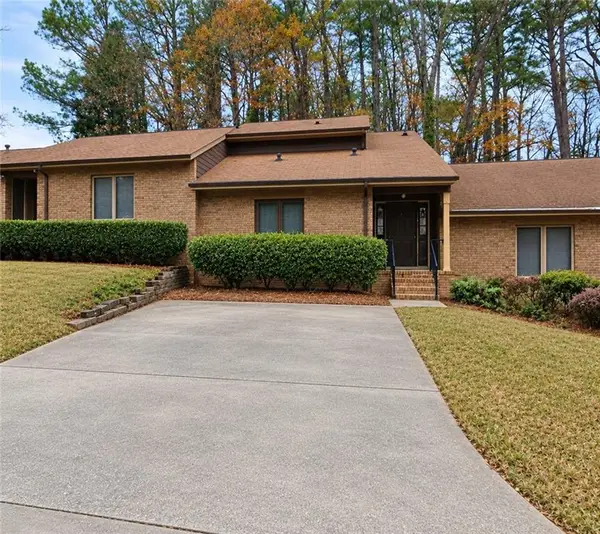 $250,000Coming Soon3 beds 3 baths1,703 sq. ft.
5538 Circlestone Lane, Stone Mountain, GA 30088
MLS# 7859238Listed by: MARK SPAIN REAL ESTATE - Coming Soon
 $250,000Coming Soon3 beds 3 baths1,703 sq. ft.
5538 Circlestone Lane, Stone Mountain, GA 30088
MLS# 10879077Listed by: Mark Spain Real Estate


Protect your home and budget from life's surprises with an Assurant Home Warranty, backed by a partner that supports you through every step of homeownership. Explore Plans.
©2026 Century 21 Real Estate LLC. All rights reserved. CENTURY 21®, the CENTURY 21 Logo and C21® are service marks owned by Century 21 Real Estate LLC. Century 21 Real Estate LLC fully supports the principles of the Fair Housing Act and the Equal Opportunity Act. Each office is independently owned and operated. Listing information is deemed reliable but not guaranteed accurate.