
5312 Tracey Drive, Stone Mountain, GA 30088
Local realty services provided by:CENTURY 21 Results
5312 Tracey Drive,Stone Mountain, GA 30088
$205,000
- 3 Beds
- 2 Baths
- 1,610 sq. ft.
- Single family
- Active
Listed by: elena gist
Office: keller williams buckhead
MLS#:7862081
Source:FIRSTMLS
Price summary
- Price:$205,000
- Price per sq. ft.:$127.33
About this home
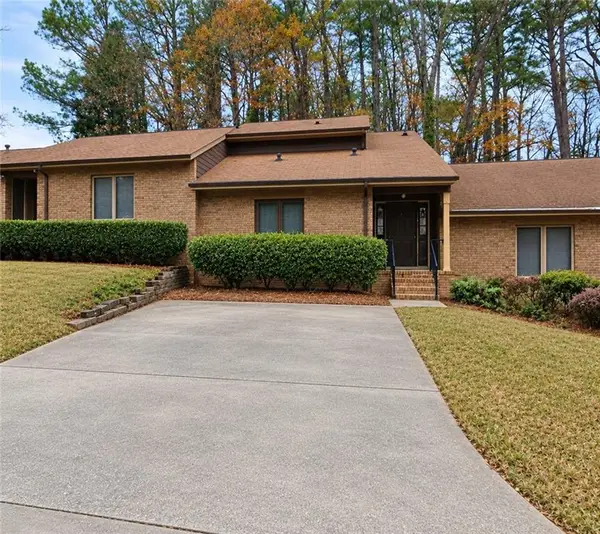
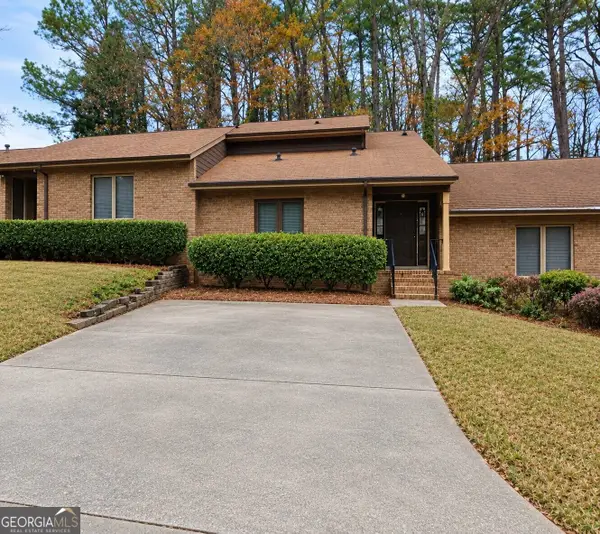
INVESTMENT OPPORTUNITY WITH GREAT POTENTIAL! Bring your vision, creativity, and renovation expertise to transform this split-level home into something special! Featuring 3 bedrooms, 2 full bathrooms, and a 1-car garage, this property offers a great opportunity for investors, renovators, or buyers looking to create a home tailored to their personal style. The flexible split-level layout provides possibilities for updating and reimagining the living spaces. NO HOA! Conveniently located in Stone Mountain with access to shopping, dining, schools, major roadways, and outdoor recreation, including nearby parks and Stone Mountain Park. This property requires repairs and renovations and is ready for someone with the vision to unlock its potential. Property is sold strictly AS-IS, WHERE-IS, with no seller repairs. Seller has never occupied the property and provides no Seller's Property Disclosure. CASH OR RENOVATION LOAN ONLY. Buyers are encouraged to conduct all necessary inspections and independently verify all information, including but not limited to square footage, lot size, property condition, utilities, schools, and any other details deemed important. Don't miss this opportunity to bring your renovation ideas to life!
This property is eligible under the First Look Initiative. All Owner Occupant offers will be
responded to after 7 days on the market and Investor offers will be responded to after 30 days. However, all offers can be submitted
during the First Look period. - All offers must be entered through propoffers site. - An offer management fee of $200 (plus sales tax,
where applicable) is charged by Pyramid Platform in connection with the use of Propoffers site. This fee will be paid at closing from the
broker representing the buyer as selling agent or transaction broker. - Subject to seller addendum - For financed offers EMD to be 1% or
$1000 whichever is greater and for cash offers EMD to be 5% or $5000 whichever is greater. - All offers are subject to OFAC clearance. -
No seller's disclosure statement, Sold AS-IS, NO blind offers - A viewing release must be signed and returned to our office before showing
this property....
Contact an agent
Home facts
- Year built:1980
- Subdivision & Development:Muirfield
- Listing ID #:7862081
- Updated:November 01, 2026 at 02:11 PM
Rooms and interior
- Bedrooms:3
- Total bathrooms:2
- Full bathrooms:2
- Flooring:Carpet
- Dining Description:Open Concept
- Bathrooms Description:Tub/Shower Combo
- Kitchen Description:Cabinets White, Disposal, Laminate Counters, View to Family Room
- Bedroom Description:Master on Main, Roommate Floor Plan
- Living area:1,610 sq. ft.
Heating and cooling
- Cooling:Ceiling Fan(s), Central Air
- Heating:Central
- Central air:Yes
Structure and exterior
- Roof:Composition
- Year built:1980
- Building area:1,610 sq. ft.
- Lot area:0.16 Acres
- Lot Features:Back Yard
- Architectural Style:Traditional
- Construction Materials:Vinyl Siding
- Levels:Multi/Split
Schools
- High school:Redan
- Middle school:Redan
- Elementary school:Shadow Rock
Utilities
- Water:Public, Water Available
- Sewer:Public Sewer, Sewer Available
Finances and disclosures
- Price:$205,000
- Price per sq. ft.:$127.33
- Tax amount:$2,816 (2025)
Features and amenities
- Amenities:High Speed Internet
Parking
- Parking description:Attached, Garage
- Garage spaces:1
 Listings identified with the FMLS IDX logo come from FMLS and are held by brokerage firms other than the owner of this website. The listing brokerage is identified in any listing details. Information is deemed reliable but is not guaranteed. If you believe any FMLS listing contains material that infringes your copyrighted work please click here (https://www.fmls.com/dmca) to review our DMCA policy and learn how to submit a takedown request. ©2026 First Multiple Listing Service, Inc. FIRSTMLS Member Broker: Debbie Cooke
New listings near 5312 Tracey Drive
- Coming Soon
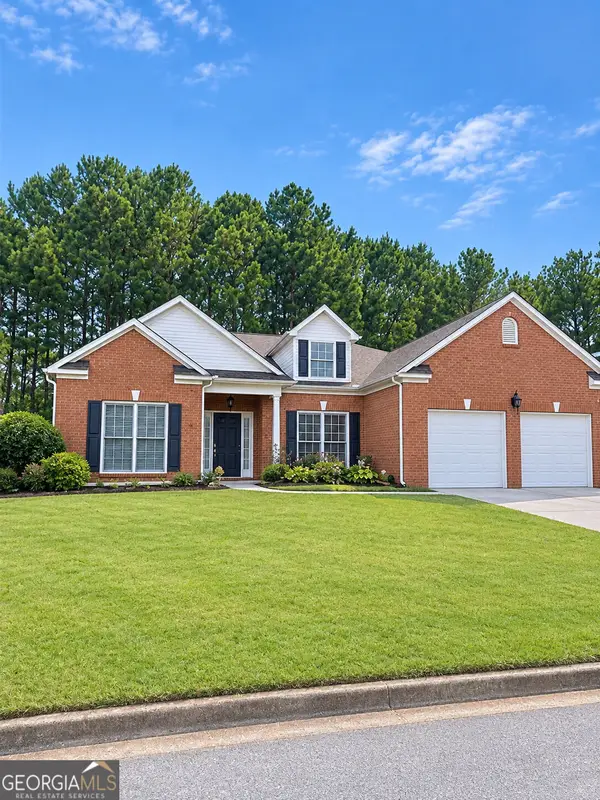
 $250,000Coming Soon3 beds 3 baths1,703 sq. ft.
5538 Circlestone Lane, Stone Mountain, GA 30088
MLS# 7859238Listed by: MARK SPAIN REAL ESTATE - Coming Soon
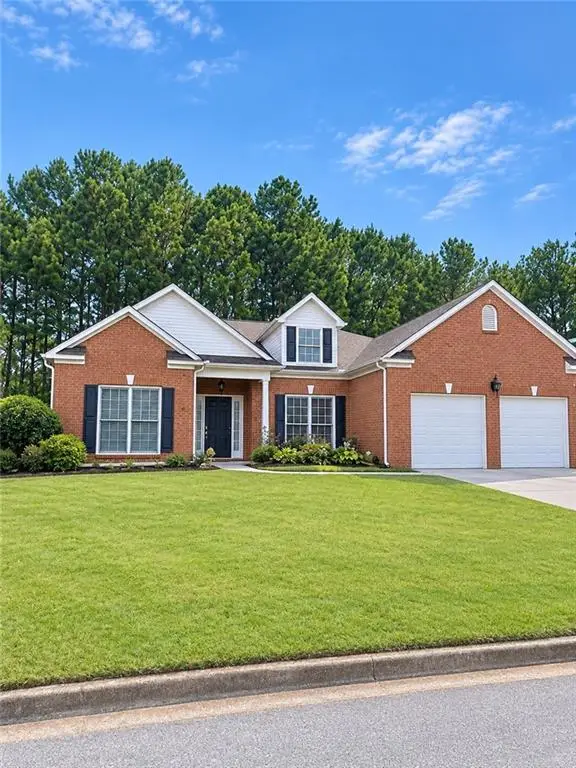
 $250,000Coming Soon3 beds 3 baths1,703 sq. ft.
5538 Circlestone Lane, Stone Mountain, GA 30088
MLS# 10879077Listed by: Mark Spain Real Estate - Coming Soon
 $365,000Coming Soon3 beds 3 baths2,484 sq. ft.
5883 Gateway Boulevard, Stone Mountain, GA 30087
MLS# 10871781Listed by: Mark Spain Real Estate - Coming Soon
 $365,000Coming Soon3 beds 3 baths2,484 sq. ft.
5883 Gateway Boulevard, Stone Mountain, GA 30087
MLS# 7853312Listed by: MARK SPAIN REAL ESTATE - New
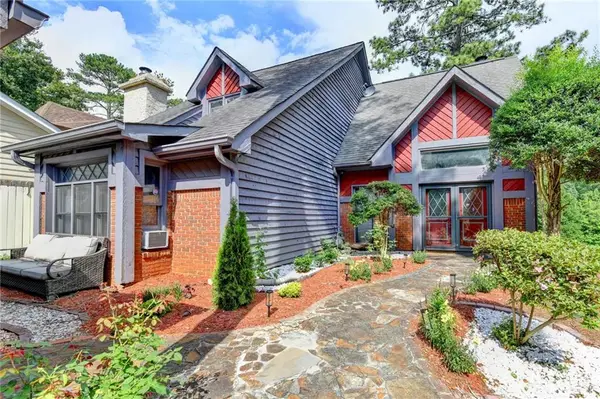 $215,000Active3 beds 3 baths1,827 sq. ft.
5079 Highland Hills Court, Stone Mountain, GA 30088
MLS# 7861414Listed by: V4REAL PROPERTIES REALTY, LLC. - New
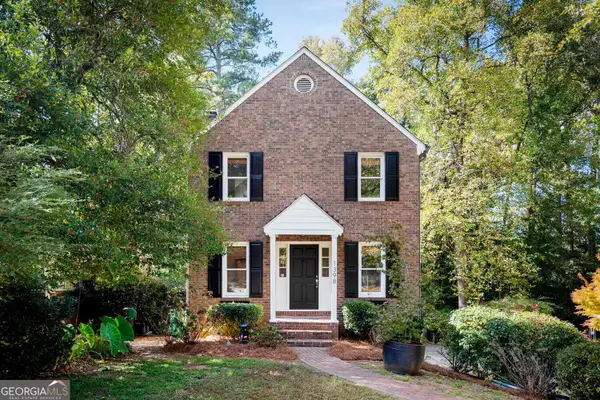 $490,000Active3 beds 4 baths3,000 sq. ft.
1398 Wood Pond Cove, Stone Mountain, GA 30083
MLS# 10882248Listed by: Knapp Realty - New
 $49,500Active0.63 Acres
2020 S Hidden Hills Parkway, Stone Mountain, GA 30088
MLS# 7861513Listed by: CHATTAHOOCHEE NORTH, LLC - New
 $230,000Active3 beds 4 baths2,457 sq. ft.
4875 Pinnacle Drive, Stone Mountain, GA 30088
MLS# 10881445Listed by: Duffy Realty - New
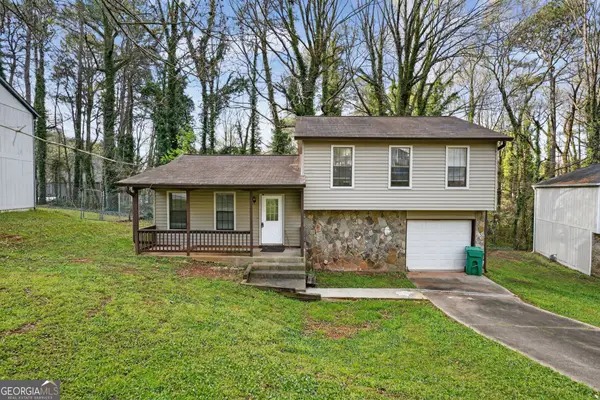 $199,900Active3 beds 2 baths1,430 sq. ft.
4651 Hairston Crossing Place, Stone Mountain, GA 30083
MLS# 10881527Listed by: Trelora Realty, Inc.


Protect your home and budget from life's surprises with an Assurant Home Warranty, backed by a partner that supports you through every step of homeownership. Explore Plans.
©2026 Century 21 Real Estate LLC. All rights reserved. CENTURY 21®, the CENTURY 21 Logo and C21® are service marks owned by Century 21 Real Estate LLC. Century 21 Real Estate LLC fully supports the principles of the Fair Housing Act and the Equal Opportunity Act. Each office is independently owned and operated. Listing information is deemed reliable but not guaranteed accurate.