
5671 Wells Circle, Stone Mountain, GA 30087
Local realty services provided by:CENTURY 21 Novus
5671 Wells Circle,Stone Mountain, GA 30087
$174,500
- 2 Beds
- 3 Baths
- 1,160 sq. ft.
- Townhouse
- Active
Listed by: william hines
Office: acc realty
MLS#:7862332
Source:FIRSTMLS
Price summary
- Price:$174,500
- Price per sq. ft.:$150.43
About this home
Welcome to this beautifully renovated 2-bedroom, 2.5-bathroom townhome nestled in the heart of Stone Mountain's Wells community. Move-in ready and completely updated, this home features a bright, open-concept living area that flows effortlessly into a comfortable family room anchored by a cozy fireplace. The modernized kitchen offers an inviting space for cooking and entertaining, complete with laminate countertops, sleek appliances, and ample cabinetry.
Located just minutes from historic Downtown Stone Mountain, Stone Mountain Park, local schools, and major highways, the convenience of this location is unbeatable. Best of all, there is NO mandatory HOA and absolutely no rental restrictions, making this an incredibly flexible opportunity for first-time buyers looking for low-maintenance living or savvy investors looking to build their portfolio.
Contact an agent
Home facts
- Year built:1986
- Subdivision & Development:The Wells
- Listing ID #:7862332
- Updated:November 03, 2026 at 08:12 PM
Rooms and interior
- Bedrooms:2
- Total bathrooms:3
- Full bathrooms:2
- Half bathrooms:1
- Flooring:Carpet
- Dining Description:Open Concept
- Bathrooms Description:Separate Tub/Shower, Skylights
- Kitchen Description:Dishwasher, Gas Cooktop, Gas Oven, Laminate Counters, View to Family Room
- Living area:1,160 sq. ft.
Heating and cooling
- Cooling:Ceiling Fan(s), Central Air
- Heating:Central
- Central air:Yes
Structure and exterior
- Roof:Shingle
- Year built:1986
- Building area:1,160 sq. ft.
- Lot area:0.05 Acres
- Lot Features:Back Yard, Front Yard
- Architectural Style:Townhouse
- Construction Materials:Vinyl Siding
- Levels:2 Story
Schools
- High school:Redan
- Middle school:Redan
- Elementary school:Shadow Rock
Utilities
- Water:Public, Water Available
- Sewer:Public Sewer, Sewer Available
Finances and disclosures
- Price:$174,500
- Price per sq. ft.:$150.43
- Tax amount:$3,656 (2025)
Features and amenities
- Laundry features:Common Area
- Amenities:Walk-In Closet(s)
Parking
- Total parking spaces:2
- Parking description:Unassigned
 Listings identified with the FMLS IDX logo come from FMLS and are held by brokerage firms other than the owner of this website. The listing brokerage is identified in any listing details. Information is deemed reliable but is not guaranteed. If you believe any FMLS listing contains material that infringes your copyrighted work please click here (https://www.fmls.com/dmca) to review our DMCA policy and learn how to submit a takedown request. ©2026 First Multiple Listing Service, Inc. FIRSTMLS Member Broker: Kendall Chance
New listings near 5671 Wells Circle
- Coming Soon
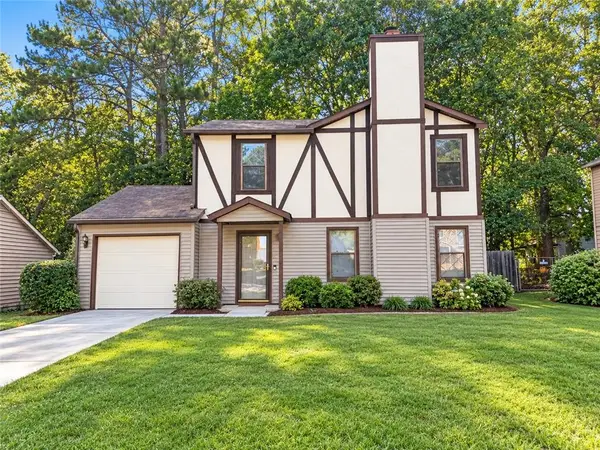 $214,900Coming Soon3 beds 3 baths1,344 sq. ft.
5459 Farmview Close, Stone Mountain, GA 30088
MLS# 7863257Listed by: NORMAND REAL ESTATE, LLC - Coming Soon
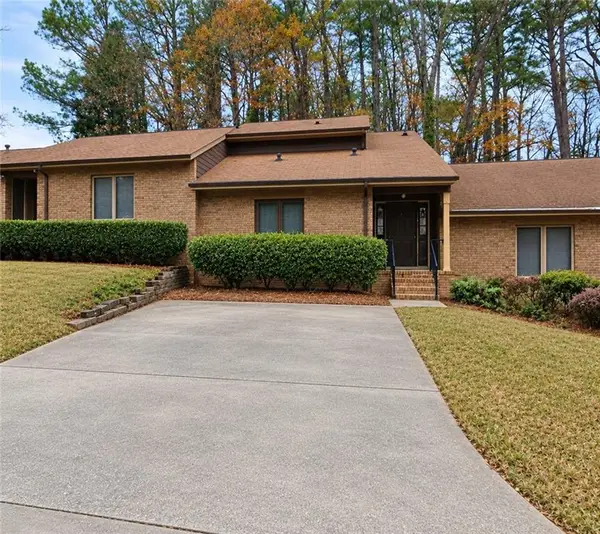 $250,000Coming Soon3 beds 3 baths1,703 sq. ft.
5538 Circlestone Lane, Stone Mountain, GA 30088
MLS# 7859238Listed by: MARK SPAIN REAL ESTATE - Coming Soon
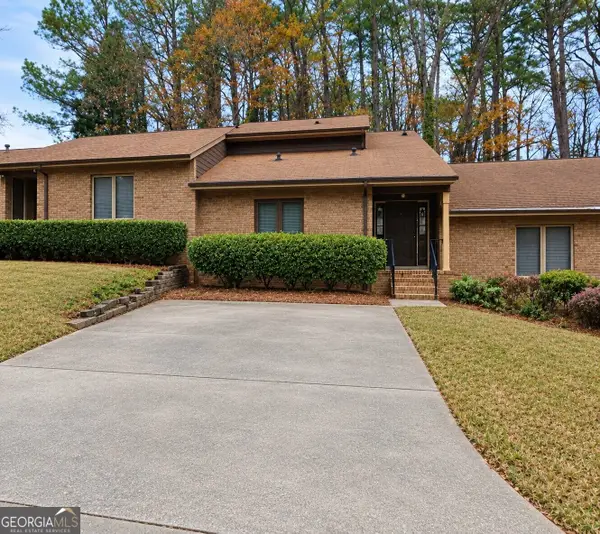 $250,000Coming Soon3 beds 3 baths1,703 sq. ft.
5538 Circlestone Lane, Stone Mountain, GA 30088
MLS# 10879077Listed by: Mark Spain Real Estate - Coming Soon
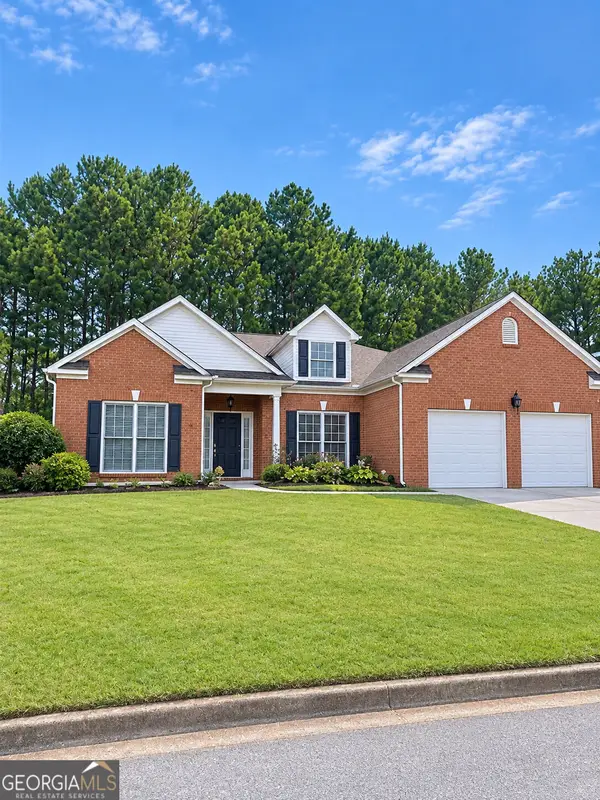 $365,000Coming Soon3 beds 3 baths2,484 sq. ft.
5883 Gateway Boulevard, Stone Mountain, GA 30087
MLS# 10871781Listed by: Mark Spain Real Estate - Coming Soon
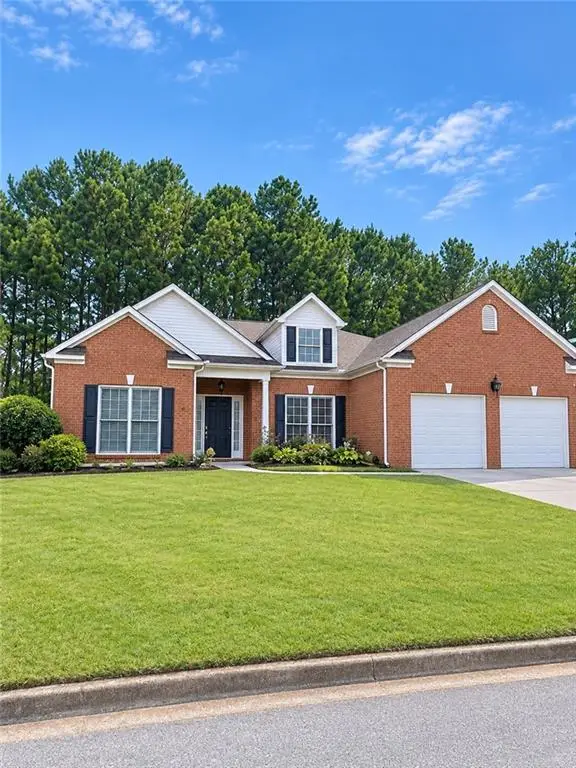 $365,000Coming Soon3 beds 3 baths2,484 sq. ft.
5883 Gateway Boulevard, Stone Mountain, GA 30087
MLS# 7853312Listed by: MARK SPAIN REAL ESTATE - New
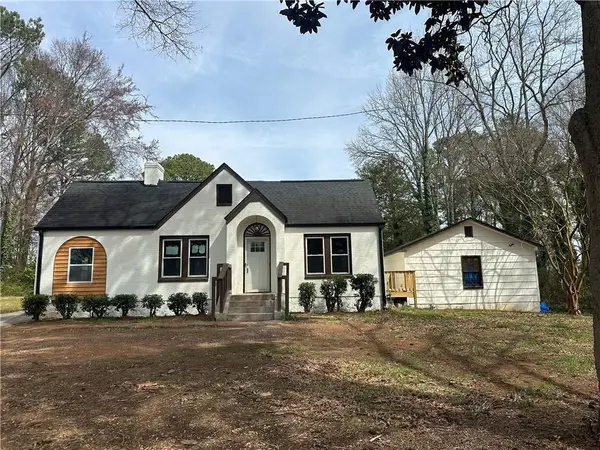 $370,000Active3 beds 2 baths1,321 sq. ft.
684 S Hairston Road, Stone Mountain, GA 30088
MLS# 7863004Listed by: THE ATELIER GROUP, LLC - New
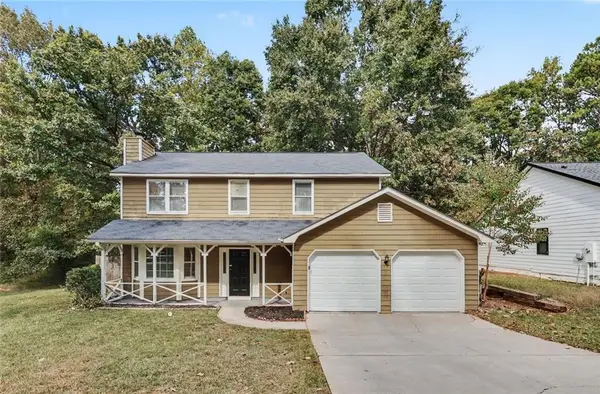 $254,900Active3 beds 3 baths1,767 sq. ft.
820 Greenhedge Way, Stone Mountain, GA 30088
MLS# 7863341Listed by: ENTERA REALTY, LLC - New
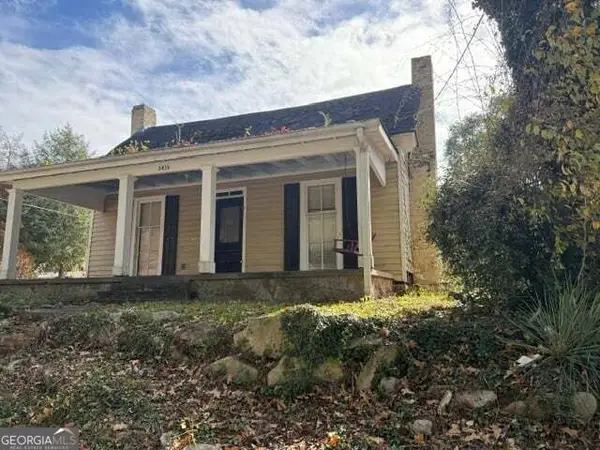 $235,000Active2 beds 1 baths1,255 sq. ft.
5435 E Mountain Street, Stone Mountain, GA 30083
MLS# 10884061Listed by: Virtual Properties Realty.com - New
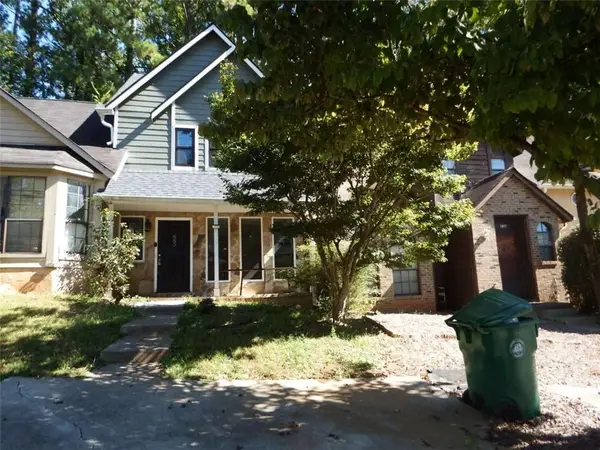 $142,000Active2 beds 3 baths1,152 sq. ft.
885 Brandy Oaks Lane, Stone Mountain, GA 30088
MLS# 7863075Listed by: DESARI JABBAR REALTY GROUP - New
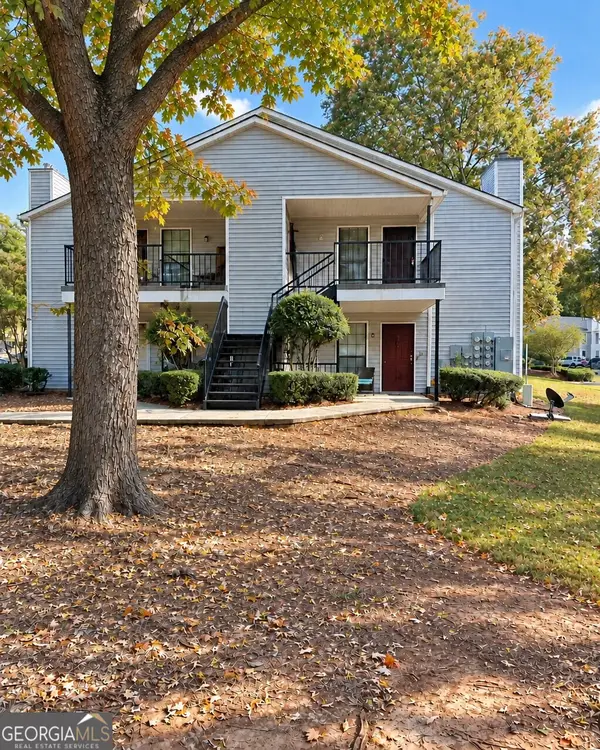 $161,000Active2 beds 2 baths912 sq. ft.
738 Windchase Lane, Stone Mountain, GA 30083
MLS# 10883741Listed by: Keller Williams Realty Atl. Partners


Protect your home and budget from life's surprises with an Assurant Home Warranty, backed by a partner that supports you through every step of homeownership. Explore Plans.
©2026 Century 21 Real Estate LLC. All rights reserved. CENTURY 21®, the CENTURY 21 Logo and C21® are service marks owned by Century 21 Real Estate LLC. Century 21 Real Estate LLC fully supports the principles of the Fair Housing Act and the Equal Opportunity Act. Each office is independently owned and operated. Listing information is deemed reliable but not guaranteed accurate.