
570 Watson Bay, Stone Mountain, GA 30087
Local realty services provided by:CENTURY 21 Results
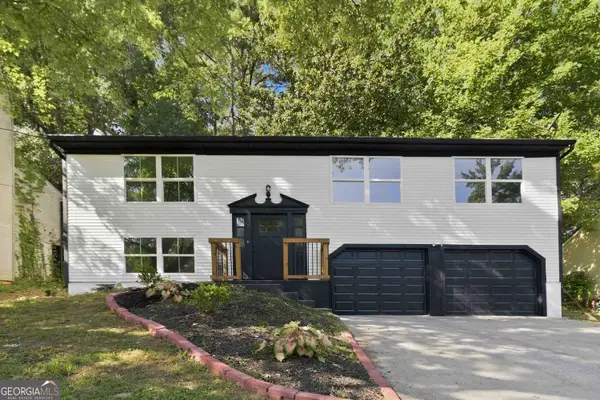
570 Watson Bay,Stone Mountain, GA 30087
$285,000
- 4 Beds
- 3 Baths
- - sq. ft.
- Single family
- Active
Listed by: rita c cox
Office: keller wms re atl midtown
MLS#:7834510
Source:FIRSTMLS
Price summary
- Price:$285,000
- Monthly HOA dues:$94.33
About this home
Welcome home to the beautiful and sought-after Waters Edge community, where neighborhood amenities and comfortable living come together. Enjoy leisurely walks along the lake, sunny afternoons at the pool, a friendly tennis match, or time at the playground—all just minutes from your front door.
This beautifully maintained two-story home offers plenty of space to live, work and entertain, including a full finished basement. The spacious eat-in kitchen opens to the family room, creating an easy flow for everyday living and gatherings. Step outside onto the back deck and enjoy a quiet evening overlooking the private backyard.
Upstairs, the primary suite offers its own private sitting area—the perfect spot to unwind at the end of the day. Three additional generously sized bedrooms provide plenty of room for other options such as a home office.
And then there’s the finished basement! With plenty of flexible space, imagine a game room with a pool table, media area, home gym, office or even your own entertaining space with a bar. There’s room to make it exactly what you want.
With spacious living areas, a private backyard, a finished basement, and the amenities of Waters Edge, this home offers so many ways to enjoy where you live. Schedule your showing and come see everything it has to offer!...
Contact an agent
Home facts
- Year built:1997
- Subdivision & Development:Waters Edge
- Listing ID #:7834510
- Updated:September 09, 2026 at 05:07 PM
Rooms and interior
- Bedrooms:4
- Total bathrooms:3
- Full bathrooms:2
- Half bathrooms:1
- Flooring:Carpet
- Dining Description:Separate Dining Room
- Bathrooms Description:Double Vanity, Separate Tub/Shower
- Kitchen Description:Cabinets White, Dishwasher, Eat-in Kitchen, Microwave, Pantry, Refrigerator, View to Family Room
- Bedroom Description:Oversized Master, Sitting Room
- Basement Description:Daylight, Finished, Full
Heating and cooling
- Heating:Natural Gas
Structure and exterior
- Roof:Shingle
- Year built:1997
- Lot area:0.24 Acres
- Lot Features:Back Yard, Front Yard, Level, Private
- Architectural Style:Traditional
- Construction Materials:Stucco
- Exterior Features:Deck, Private Yard
- Levels:2 Story
Schools
- High school:Stephenson
- Middle school:Stephenson
- Elementary school:Princeton
Utilities
- Water:Public
- Sewer:Public Sewer
Finances and disclosures
- Price:$285,000
- Tax amount:$3,239 (2026)
Features and amenities
- Laundry features:Upper Level
- Amenities:Entrance Foyer 2 Story, Tray Ceiling(s), Walk-In Closet(s)
Parking
- Total parking spaces:2
- Parking description:Attached, Driveway, Garage, Garage Faces Front
- Garage spaces:2
 Listings identified with the FMLS IDX logo come from FMLS and are held by brokerage firms other than the owner of this website. The listing brokerage is identified in any listing details. Information is deemed reliable but is not guaranteed. If you believe any FMLS listing contains material that infringes your copyrighted work please click here (https://www.fmls.com/dmca) to review our DMCA policy and learn how to submit a takedown request. ©2026 First Multiple Listing Service, Inc. FIRSTMLS Member Broker: Debbie Cooke
New listings near 570 Watson Bay
- Coming Soon
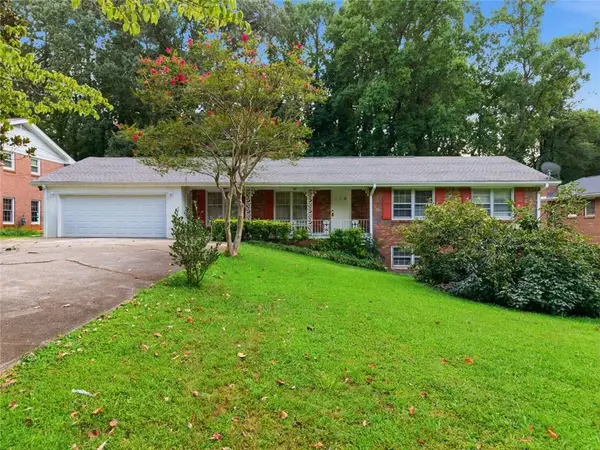 $285,000Coming Soon3 beds 3 baths2,279 sq. ft.
4367 Abingdon Drive, Stone Mountain, GA 30083
MLS# 7834757Listed by: BHGRE METRO BROKERS - Coming Soon
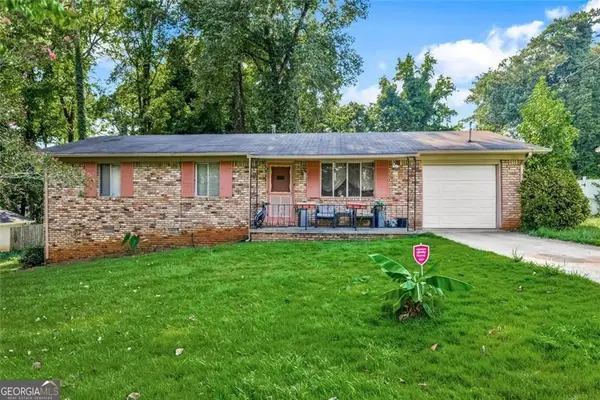 $238,000Coming Soon3 beds 2 baths1,075 sq. ft.
1174 Dantel Court, Stone Mountain, GA 30083
MLS# 10842256Listed by: SRA Signature Realty - Coming Soon
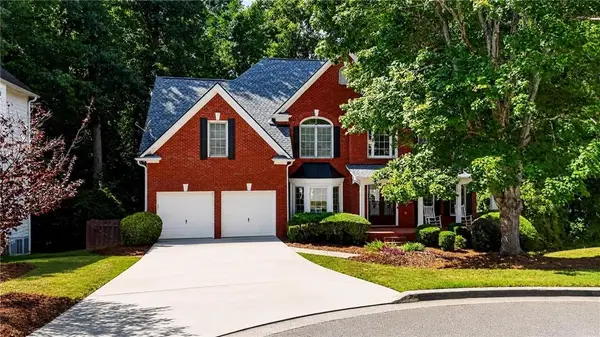 $600,000Coming Soon5 beds 4 baths4,854 sq. ft.
192 Mistybrook Circle, Stone Mountain, GA 30087
MLS# 7834378Listed by: KELLER WILLIAMS REALTY WEST ATLANTA - Coming Soon
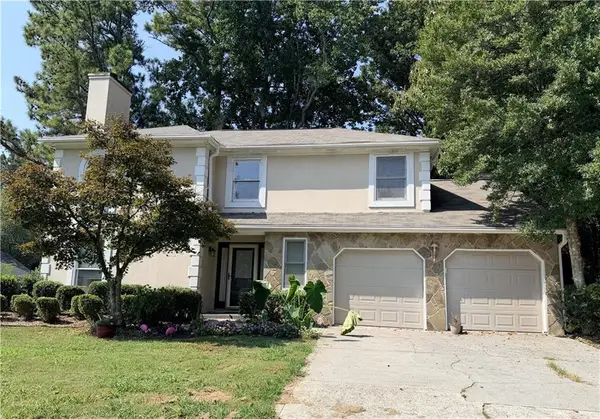 $320,000Coming Soon3 beds 3 baths2,320 sq. ft.
4996 Terrace Green Trace, Stone Mountain, GA 30088
MLS# 7833074Listed by: KELLER WILLIAMS REALTY ATL NORTH  $215,000Active3 beds 2 baths1,288 sq. ft.
5061 Martins Crossing Road, Stone Mountain, GA 30088
MLS# 7648536Listed by: EXCALIBUR HOMES, LLC.- New
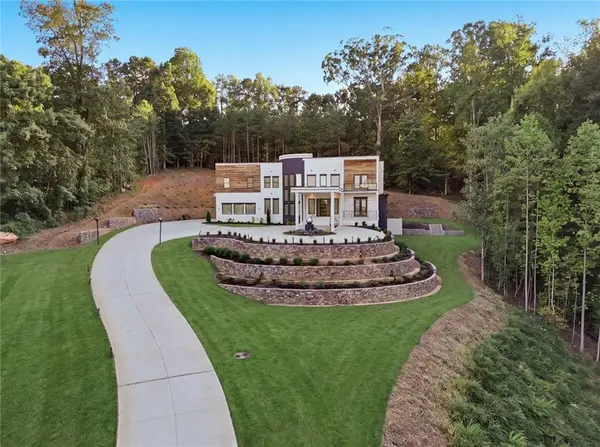 $3,100,000Active5 beds 6 baths8,166 sq. ft.
1612 Mountain Shadow Trail, Stone Mountain, GA 30087
MLS# 7834953Listed by: C A M AND ASSOCIATES REALTY CO. - New
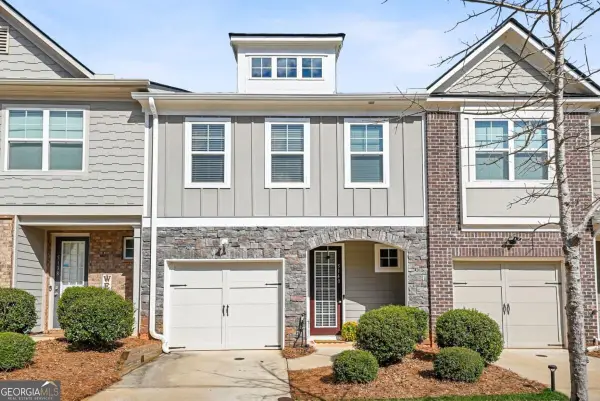 $275,000Active3 beds 3 baths1,448 sq. ft.
5140 Madeline Place, Stone Mountain, GA 30083
MLS# 10842528Listed by: HomeSmart - New
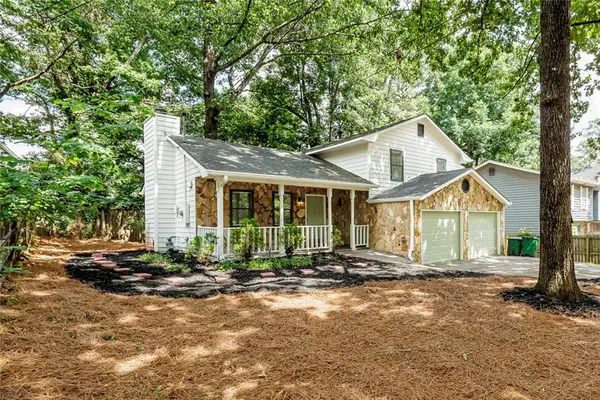 $239,900Active3 beds 2 baths1,264 sq. ft.
627 Ridge Avenue, Stone Mountain, GA 30083
MLS# 7834647Listed by: VIRTUAL PROPERTIES REALTY.COM - New
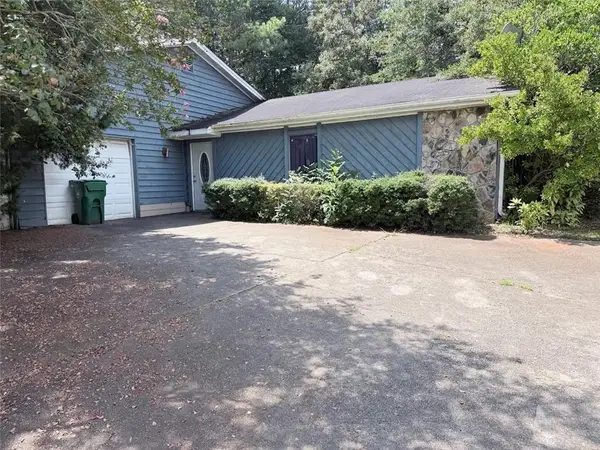 $175,000Active3 beds 2 baths1,739 sq. ft.
1839 Quailwood Drive, Stone Mountain, GA 30088
MLS# 7834519Listed by: VIRTUAL PROPERTIES REALTY.COM - New
 $270,000Active4 beds 2 baths1,660 sq. ft.
2007 Northerly Way, Stone Mountain, GA 30088
MLS# 10842250Listed by: Keller Williams Realty Atl. Partners


Protect your home and budget from life's surprises with an Assurant Home Warranty, backed by a partner that supports you through every step of homeownership. Explore Plans.
©2026 Century 21 Real Estate LLC. All rights reserved. CENTURY 21®, the CENTURY 21 Logo and C21® are service marks owned by Century 21 Real Estate LLC. Century 21 Real Estate LLC fully supports the principles of the Fair Housing Act and the Equal Opportunity Act. Each office is independently owned and operated. Listing information is deemed reliable but not guaranteed accurate.