
6317 Southland Forest Drive, Stone Mountain, GA 30087
Local realty services provided by:CENTURY 21 Novus
6317 Southland Forest Drive,Stone Mountain, GA 30087
$350,000
- 4 Beds
- 3 Baths
- 3,414 sq. ft.
- Single family
- Active
Listed by: brenda conley, jay rolle
Office: keller williams realty atl partners
MLS#:7827593
Source:FIRSTMLS
Price summary
- Price:$350,000
- Price per sq. ft.:$102.52
- Monthly HOA dues:$65.83
About this home
Exceptional Space, Luxury & Style in Stone Mountain! Welcome to 6317 Southland Forest Drive, an impressive residence in Stone Mountain offering over 3,400 square feet of turn-key living space designed for high-end comfort and effortless entertaining. From the moment you arrive, the grand architectural appeal and light-filled layout set the stage for modern luxury living. Step inside to discover a chef-inspired kitchen complete with stylish finishes, flowing seamlessly into expansive main-level dining and living areas. Upstairs, generously sized bedrooms offer quiet, private retreats, while the versatile layout easily accommodates flexible work-from-home or recreational spaces. Outside, step into your ultimate backyard retreat, a private, landscaped yard paired with a dedicated patio and porch setup, ideal for weekend relaxation, pets, or outdoor hosting. Nestled in a peaceful, established neighborhood just minutes from top parks, dining, shopping, and major commuter routes into Atlanta, this property delivers the ideal balance of suburban tranquility and modern convenience. Meticulously presented and ready for its new owners, this turn-key home stands out from the competition—schedule your private tour today!...
Contact an agent
Home facts
- Year built:1988
- Subdivision & Development:Forest of Southland
- Listing ID #:7827593
- Updated:August 27, 2026 at 07:41 PM
Rooms and interior
- Bedrooms:4
- Total bathrooms:3
- Full bathrooms:2
- Half bathrooms:1
- Flooring:Carpet, Hardwood
- Dining Description:Separate Dining Room
- Bathrooms Description:Double Vanity, Separate His/Hers, Separate Tub/Shower, Soaking Tub
- Kitchen Description:Breakfast Bar, Breakfast Room, Cabinets Stain, Dishwasher, Eat-in Kitchen, Electric Cooktop, Electric Oven, Microwave, Pantry, Refrigerator, Stone Counters, View to Family Room, Wine Rack
- Bedroom Description:Oversized Master, Sitting Room
- Living area:3,414 sq. ft.
Heating and cooling
- Cooling:Ceiling Fan(s), Central Air
- Heating:Central
- Central air:Yes
Structure and exterior
- Roof:Composition
- Year built:1988
- Building area:3,414 sq. ft.
- Lot area:0.23 Acres
- Lot Features:Back Yard, Front Yard, Landscaped, Level
- Architectural Style:Traditional
- Construction Materials:Brick Front, Frame, Vinyl Siding
- Exterior Features:Covered, Front Porch, Patio, Private Yard, Rain Gutters, Rear Porch, Screened, Storage
- Levels:2 Story
Schools
- High school:Stephenson
- Middle school:Stephenson
- Elementary school:Stephenson
Utilities
- Water:Public, Water Available
- Sewer:Public Sewer
Finances and disclosures
- Price:$350,000
- Price per sq. ft.:$102.52
- Tax amount:$3,910 (2025)
Features and amenities
- Laundry features:Laundry Room, Main Level
- Amenities:Bookcases, Entrance Foyer, High Ceilings 9 ft Main, His and Hers Closets, Tray Ceiling(s), Walk-In Closet(s)
Parking
- Parking description:Attached, Driveway, Garage, Garage Door Opener, Garage Faces Front, Kitchen Level, Level Driveway
- Garage spaces:2
 Listings identified with the FMLS IDX logo come from FMLS and are held by brokerage firms other than the owner of this website. The listing brokerage is identified in any listing details. Information is deemed reliable but is not guaranteed. If you believe any FMLS listing contains material that infringes your copyrighted work please click here (https://www.fmls.com/dmca) to review our DMCA policy and learn how to submit a takedown request. ©2026 First Multiple Listing Service, Inc. FIRSTMLS Member Broker: Kendall Chance
New listings near 6317 Southland Forest Drive
- Coming Soon
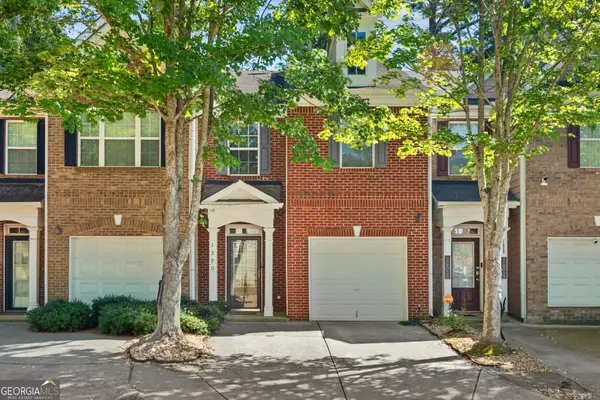 $270,000Coming Soon3 beds 3 baths2,036 sq. ft.
1290 Adcox Square, Stone Mountain, GA 30088
MLS# 10833704Listed by: HomeSmart - Coming Soon
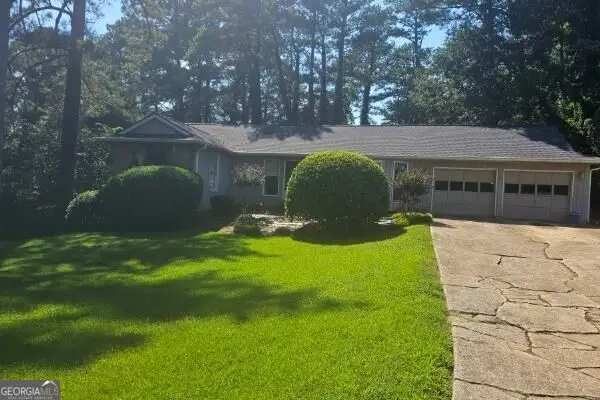 $265,000Coming Soon5 beds 4 baths3,059 sq. ft.
1623 Hidden Hills Parkway, Stone Mountain, GA 30088
MLS# 10832142Listed by: Atlanta InTown Real Estate - Coming Soon
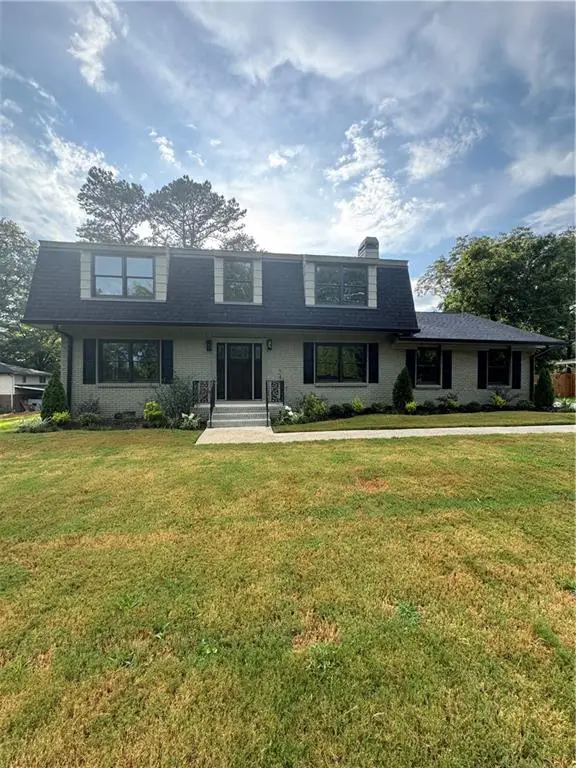 $635,000Coming Soon5 beds 3 baths2,924 sq. ft.
1012 Rays Road, Stone Mountain, GA 30083
MLS# 7826067Listed by: ULTIMA REAL ESTATE SVCS, LLC. - Coming Soon
 $480,000Coming Soon5 beds 7 baths
5664 Silver Ridge Drive, Stone Mountain, GA 30087
MLS# 10819959Listed by: Wynd Realty Georgia - New
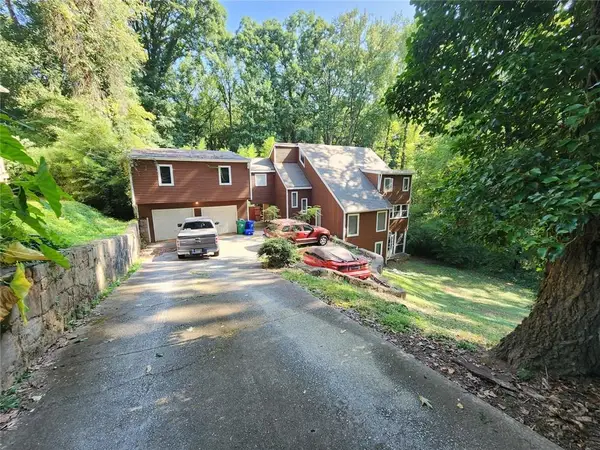 $350,000Active7 beds 5 baths1,972 sq. ft.
258 Kenilworth Circle, Stone Mountain, GA 30083
MLS# 7828576Listed by: BHGRE METRO BROKERS - New
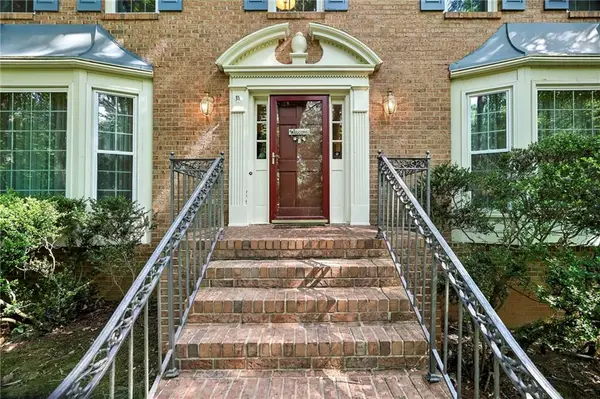 $495,000Active4 beds 3 baths3,264 sq. ft.
6051 Millstone Run, Stone Mountain, GA 30087
MLS# 7828441Listed by: HOME LUXURY REAL ESTATE - New
 $104,999Active2 beds 2 baths
5374 Cherry Wood Drive, Stone Mountain, GA 30083
MLS# 10834263Listed by: eXp Realty - New
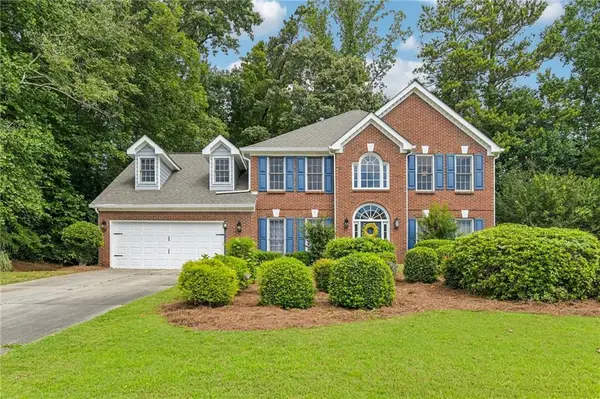 $405,000Active5 beds 3 baths3,070 sq. ft.
6844 Wynbrooke Cove, Stone Mountain, GA 30087
MLS# 7828432Listed by: REDFIN CORPORATION - New
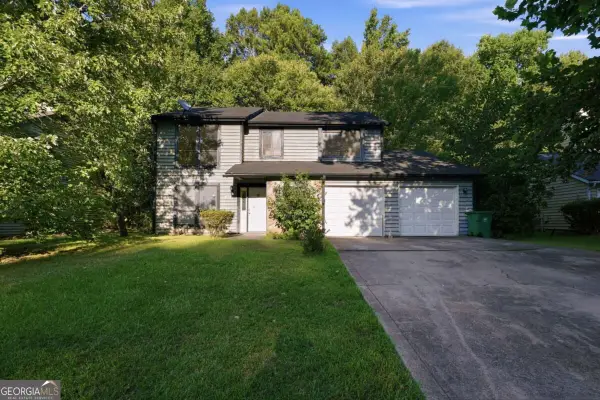 $225,000Active4 beds 3 baths2,045 sq. ft.
1001 Chapman Lane, Stone Mountain, GA 30088
MLS# 10834097Listed by: Mainstay Brokerage


Protect your home and budget from life's surprises with an Assurant Home Warranty, backed by a partner that supports you through every step of homeownership. Explore Plans.
©2026 Century 21 Real Estate LLC. All rights reserved. CENTURY 21®, the CENTURY 21 Logo and C21® are service marks owned by Century 21 Real Estate LLC. Century 21 Real Estate LLC fully supports the principles of the Fair Housing Act and the Equal Opportunity Act. Each office is independently owned and operated. Listing information is deemed reliable but not guaranteed accurate.