6860 Deer Creek Trace, Stone Mountain, GA 30087
Local realty services provided by:CENTURY 21 Results
6860 Deer Creek Trace,Stone Mountain, GA 30087
$449,000
- 4 Beds
- 4 Baths
- 3,654 sq. ft.
- Single family
- Active
Upcoming open houses
- Sun, Aug 0902:00 pm - 05:00 pm
Listed by: jan moody
Office: bhgre metro brokers
MLS#:7814409
Source:FIRSTMLS
Price summary
- Price:$449,000
- Price per sq. ft.:$122.88
- Monthly HOA dues:$55.42
About this home
Beautiful Deer Creek Community, located in The Classic on the cud sac, on a level lot. Well appointed 3 story home with all the bells and whistles. This amazing home features Formal Separate Living Rm , Separate Oversized Dining Rm and Family Rm with soothing fireplace with archways, and hardwood floors throughout all levels. Breakfast Rm walk out deck. Full finished lower level great for family entertaining, includes 5 flexible rooms, comfort meet functionality for media, in-law suite, guest quarters, or teen suites all LVP floors, walk out & cover deck. Many upgrades has been added and only one owner. The lake community feature walking trails, jazz on lake, swim and tennis. Close to historic Stone Mountain Park, Mountain Park, Amazon and new Costco Market Place. Easy access to shopping and major highway. Don't Walk ... Run to see this beauty!!!!!!
Contact an agent
Home facts
- Year built:2001
- Subdivision & Development:DEER CREEK
- Listing ID #:7814409
- Updated:August 02, 2026 at 06:48 PM
Rooms and interior
- Bedrooms:4
- Total bathrooms:4
- Full bathrooms:3
- Half bathrooms:1
- Flooring:Ceramic Tile, Hardwood
- Dining Description:Seats 12+, Separate Dining Room
- Bathrooms Description:Double Vanity, Separate Tub/Shower, Vaulted Ceiling(s)
- Kitchen Description:Breakfast Bar, Breakfast Room, Cabinets White, Dishwasher, Disposal, Eat-in Kitchen, Gas Cooktop, Pantry, Refrigerator, Self Cleaning Oven, Solid Surface Counters, View to Family Room
- Bedroom Description:Oversized Master, Roommate Floor Plan, Sitting Room
- Basement Description:Daylight, Exterior Entry, Finished, Finished Bath, Full, Interior Entry
- Living area:3,654 sq. ft.
Heating and cooling
- Cooling:Central Air
- Heating:Central, Natural Gas
- Central air:Yes
Structure and exterior
- Roof:Composition, Ridge Vents, Shingle
- Year built:2001
- Building area:3,654 sq. ft.
- Lot area:0.27 Acres
- Lot Features:Cul-De-Sac, Landscaped, Level, Private, Wooded
- Architectural Style:Traditional
- Construction Materials:Brick Front, Cement Siding, Concrete
- Exterior Features:Covered, Deck, Front Porch, Garden, Private Yard, Rear Stairs
- Levels:3+ Story
Schools
- High school:Stephenson
- Middle school:Stephenson
- Elementary school:Stephenson
Utilities
- Water:Public, Water Available
- Sewer:Public Sewer, Sewer Available
Finances and disclosures
- Price:$449,000
- Price per sq. ft.:$122.88
- Tax amount:$3,805 (2025)
Features and amenities
- Appliances:Irrigation Equipment
- Laundry features:In Hall
- Amenities:Cathedral Ceiling(s), Coffered Ceiling(s), Entrance Foyer 2 Story, Gas Water Heater, High Ceilings 10 ft Lower, Low Flow Plumbing Fixtures, Walk-In Closet(s)
Parking
- Total parking spaces:4
- Parking description:Garage
- Garage spaces:2
 Listings identified with the FMLS IDX logo come from FMLS and are held by brokerage firms other than the owner of this website. The listing brokerage is identified in any listing details. Information is deemed reliable but is not guaranteed. If you believe any FMLS listing contains material that infringes your copyrighted work please click here (https://www.fmls.com/dmca) to review our DMCA policy and learn how to submit a takedown request. ©2026 First Multiple Listing Service, Inc. FIRSTMLS Member Broker: Debbie Cooke
New listings near 6860 Deer Creek Trace
- New
 $319,900Active-- beds -- baths
5223 Ridge Forest Drive, Stone Mountain, GA 30083
MLS# 7814601Listed by: CHAPMAN HALL PREMIER, REALTORS - New
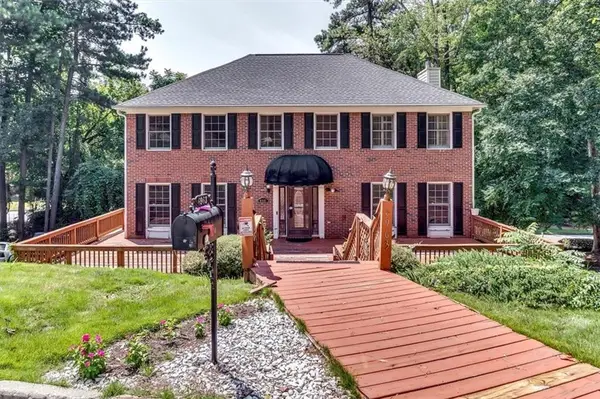 $394,900Active6 beds 4 baths3,167 sq. ft.
6963 Whispering Oaks Court, Stone Mountain, GA 30087
MLS# 7814575Listed by: ATLANTA COMMUNITIES - New
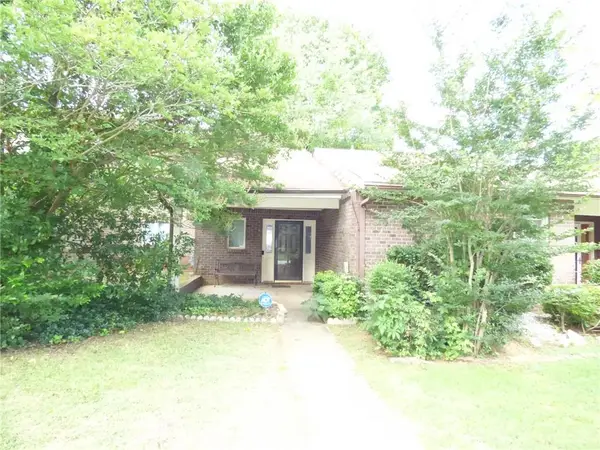 $188,900Active2 beds 3 baths1,398 sq. ft.
1572 Circlestone Drive, Stone Mountain, GA 30088
MLS# 7804105Listed by: SELLECT REALTY LLC - New
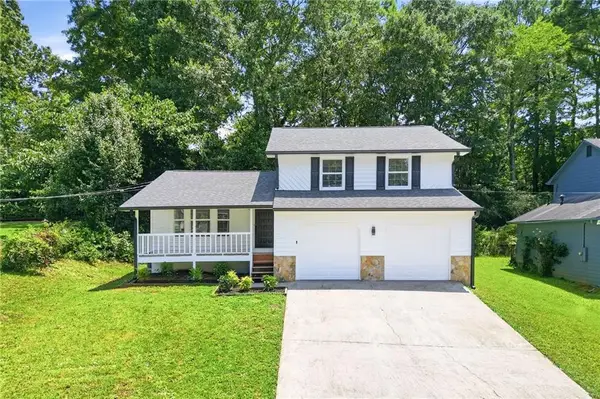 $295,000Active3 beds 2 baths1,512 sq. ft.
5641 Clifton Place, Stone Mountain, GA 30087
MLS# 7814521Listed by: EXP REALTY, LLC. - New
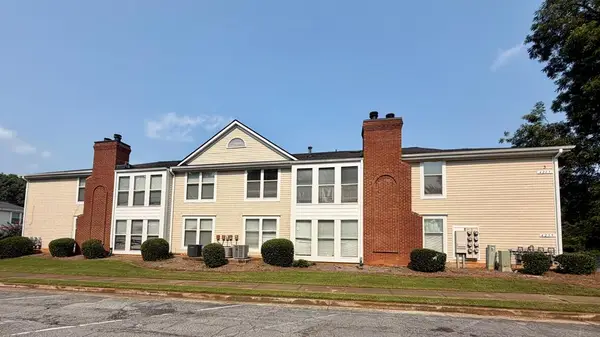 $139,900Active2 beds 2 baths1,248 sq. ft.
4265 Parkview Court, STONE MOUNTAIN, GA 30083
MLS# 233353Listed by: KELLER WILLIAMS REALTY RIVER CITIES - New
 $400,000Active4 beds 3 baths2,302 sq. ft.
6794 Winterberry Ridge Drive, Stone Mountain, GA 30087
MLS# 10817054Listed by: ARC Homes Realty Group, LLC - New
 $343,000Active4 beds 2 baths1,986 sq. ft.
5230 Rosser Road, Stone Mountain, GA 30087
MLS# 10816877Listed by: Funari Realty LLC - New
 $252,000Active3 beds 2 baths1,534 sq. ft.
1541 Burnstone Drive, Stone Mountain, GA 30088
MLS# 10816893Listed by: Keller Williams Realty Atl. Partners - New

 $219,900Active3 beds 2 baths
846 Martin Road, Stone Mountain, GA 30088
MLS# 10816925Listed by: Century 21 Results


Protect your home and budget from life's surprises with an Assurant Home Warranty, backed by a partner that supports you through every step of homeownership. Explore Plans.
©2026 Century 21 Real Estate LLC. All rights reserved. CENTURY 21®, the CENTURY 21 Logo and C21® are service marks owned by Century 21 Real Estate LLC. Century 21 Real Estate LLC fully supports the principles of the Fair Housing Act and the Equal Opportunity Act. Each office is independently owned and operated. Listing information is deemed reliable but not guaranteed accurate.