708 Rollingwood Drive, Stone Mountain, GA 30087
Local realty services provided by:CENTURY 21 Adams-Harvey & Associates
708 Rollingwood Drive,Stone Mountain, GA 30087
$375,000
- 3 Beds
- 2 Baths
- 1,718 sq. ft.
- Single family
- Active
Listed by: jill wyatt
Office: bhhs georgia properties
MLS#:10795192
Source:METROMLS
Price summary
- Price:$375,000
- Price per sq. ft.:$218.28
About this home
Adorable Brick Ranch with New Flooring and Updated Master Bathroom with walk in shower. Fenced Back yard that includes a separate outbuilding in the backyard, perfect for a workshop. 3 bedrooms and 2 baths. Private back entrance directly into the laundry room from the back with an additional back entrance into the screen porch. Home freshly painted. Beautiful landscaping. NO HOA!!! MOVE-IN READY!!!
Contact an agent
Home facts
- Year built:1972
- Subdivision & Development:NASH ESTATES
- Listing ID #:10795192
- Updated:July 31, 2026 at 11:07 AM
Rooms and interior
- Bedrooms:3
- Total bathrooms:2
- Full bathrooms:2
- Flooring:Carpet, Laminate, Tile
- Kitchen Description:Breakfast Room, Cooktop, Dishwasher, Oven (Wall), Refrigerator, Solid Surface Counters
- Bedroom Description:Master On Main Level
- Basement Description:Crawl Space, Dirt Floor
- Living area:1,718 sq. ft.
Heating and cooling
- Cooling:Attic Fan, Ceiling Fan(s), Central Air
- Heating:Central, Forced Air, Natural Gas
- Central air:Yes
Structure and exterior
- Roof:Composition
- Year built:1972
- Building area:1,718 sq. ft.
- Lot area:0.46 Acres
- Lot Features:Level
- Architectural Style:Ranch
- Construction Materials:Brick
- Exterior Features:Screened
- Foundation Description:Block
- Levels:1 Story
Schools
- High school:Parkview
- Middle school:Trickum
- Elementary school:Camp Creek
Utilities
- Water:Public, Water Available
- Sewer:Septic Tank
Finances and disclosures
- Price:$375,000
- Price per sq. ft.:$218.28
- Tax amount:$902 (2025)
Features and amenities
- Appliances:Cooktop, Dishwasher, Electric Water Heater, Oven (Wall), Refrigerator
- Amenities:Electric Water Heater, Pulldown Attic Stairs, Rear Stairs, Smoke Detector(s)
Parking
- Total parking spaces:2
- Parking description:Carport
 2026 Georgia MLS. All rights reserved. Information Deem Reliable But Not Guaranteed July 31, 2026 METROMLS Member Broker: Shane Phillips
New listings near 708 Rollingwood Drive
- New
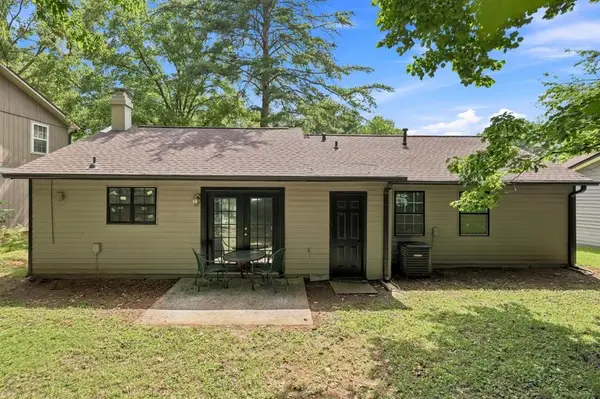
 $219,900Active3 beds 2 baths1,276 sq. ft.
846 Martin Road, Stone Mountain, GA 30088
MLS# 7813455Listed by: CENTURY 21 RESULTS - New
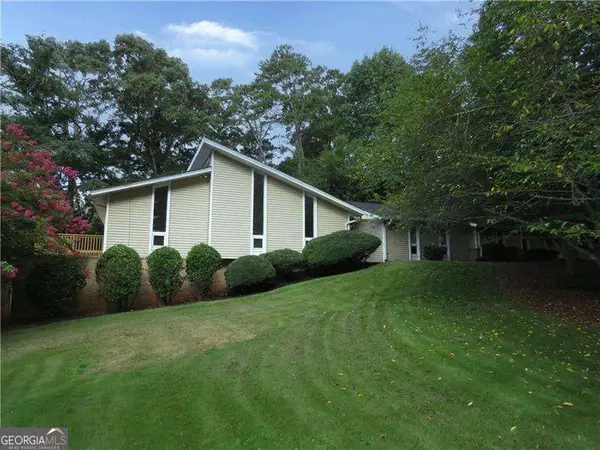 $585,000Active4 beds 4 baths
2079 Silversmith Lane, Stone Mountain, GA 30087
MLS# 10816102Listed by: Atlanta Communities - New
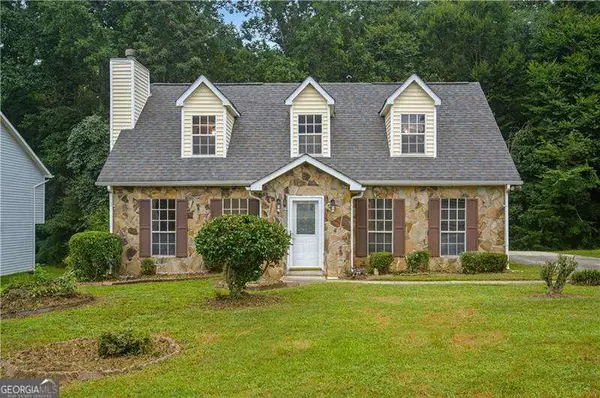 $210,000Active4 beds 3 baths1,784 sq. ft.
5316 Mccarter Station, Stone Mountain, GA 30088
MLS# 10816028Listed by: eXp Realty - New
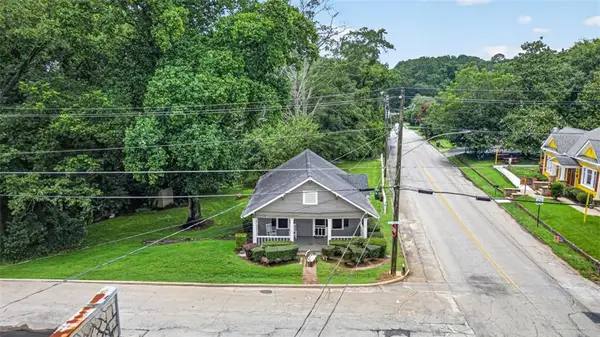 $215,000Active2 beds 1 baths967 sq. ft.
1070 Forest Ave, Stone Mountain, GA 30083
MLS# 7812595Listed by: PEND REALTY, LLC. - New
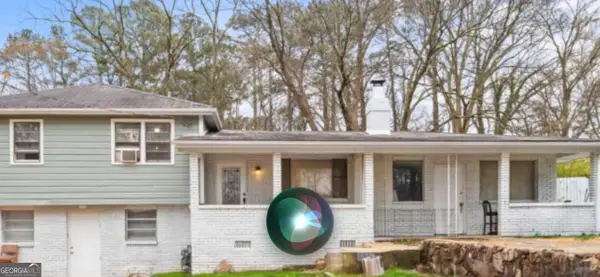 $179,900Active3 beds 3 baths2,181 sq. ft.
5437 Mccurdy Avenue, Stone Mountain, GA 30083
MLS# 10815547Listed by: Coldwell Banker Realty - New
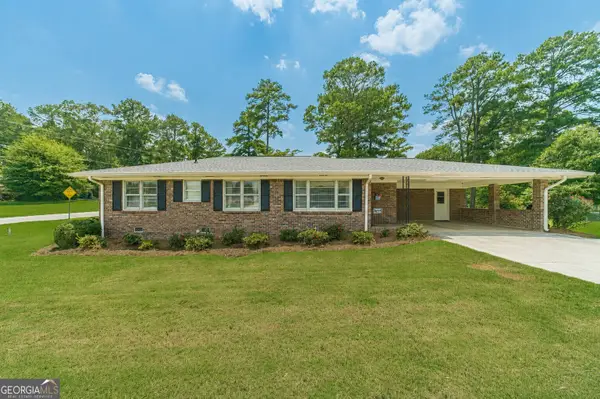 $299,900Active3 beds 2 baths
2303 Rockbridge Road, Stone Mountain, GA 30087
MLS# 10815571Listed by: Keller Williams Realty Atl. Partners - New
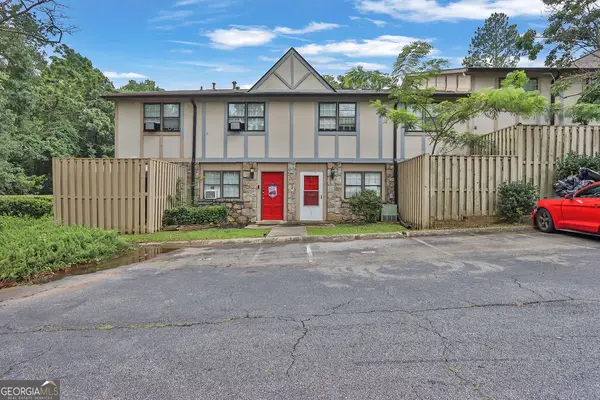 $85,000Active2 beds 2 baths1,200 sq. ft.
1151 Rankin Street #2A, Stone Mountain, GA 30083
MLS# 10815614Listed by: Mark Spain Real Estate - New
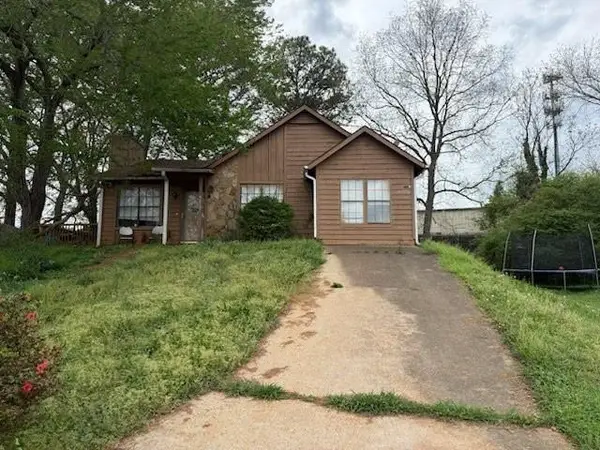 $198,000Active3 beds 2 baths1,300 sq. ft.
4817 Mainstreet Valley Trace, Stone Mountain, GA 30088
MLS# 7812773Listed by: KELLER WILLIAMS NORTH ATLANTA - New
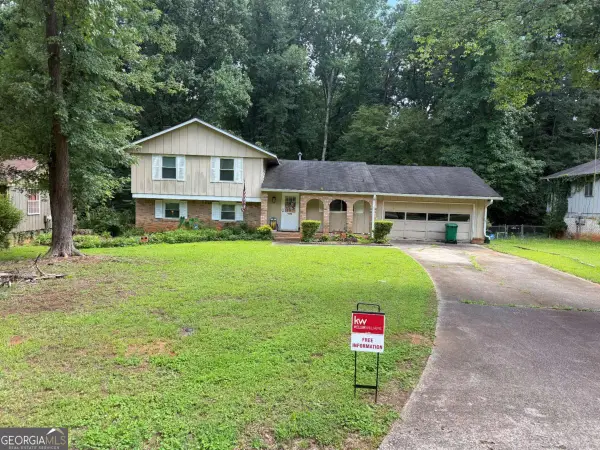 $209,000Active3 beds 2 baths1,688 sq. ft.
4292 Cedar Ridge Trail, Stone Mountain, GA 30083
MLS# 10815156Listed by: Keller Williams Realty First Atlanta - New
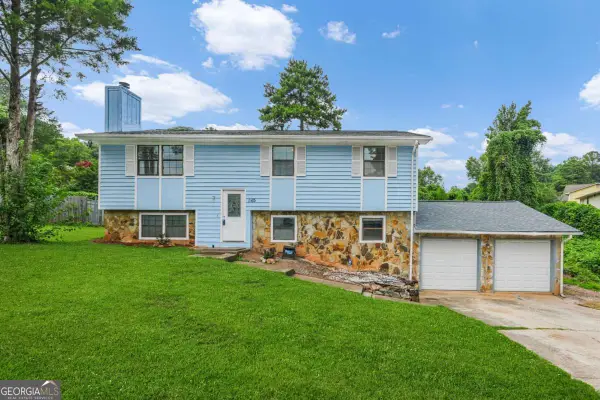 $289,900Active4 beds 3 baths1,790 sq. ft.
1163 To Lani Farm Road, Stone Mountain, GA 30083
MLS# 10815187Listed by: Virtual Properties Realty.com


Protect your home and budget from life's surprises with an Assurant Home Warranty, backed by a partner that supports you through every step of homeownership. Explore Plans.
©2026 Century 21 Real Estate LLC. All rights reserved. CENTURY 21®, the CENTURY 21 Logo and C21® are service marks owned by Century 21 Real Estate LLC. Century 21 Real Estate LLC fully supports the principles of the Fair Housing Act and the Equal Opportunity Act. Each office is independently owned and operated. Listing information is deemed reliable but not guaranteed accurate.