
943 Lake Drive Court, Stone Mountain, GA 30088
Local realty services provided by:CENTURY 21 Results
943 Lake Drive Court,Stone Mountain, GA 30088
$260,000
- 3 Beds
- 2 Baths
- 2,058 sq. ft.
- Single family
- Active
Listed by: ingrid sandoval
Office: joygle real estate llc
MLS#:10891923
Source:METROMLS
Price summary
- Price:$260,000
- Price per sq. ft.:$126.34
About this home
Beautiful fully renovated 3 bedroom, 2 bath single family home, a refined residential experience across 2,478 square feet of interior space. Originally constructed in 1982, this split-level home has undergone a comprehensive remodeling, New flooring, upgraded lighting and fixtures, blending its classic architectural roots with modern structural integrity. This property serves as an exceptional example of intentional design, offering a sophisticated living environment tailored to those who appreciate thoughtful updates and spacious, functional layouts. The heart of the residence is the living room, which is defined by an expansive vaulted cathedral ceiling that creates a sense of openness and vertical scale. A centered fireplace serves as the primary focal point, providing a warm, structured anchor for the room and enhancing the comfort of the living space. The kitchen has been meticulously updated to serve as a hub for both culinary preparation and social interaction. It features refined stone counters that provide a durable and elegant workspace, complemented by a versatile peninsula that allows for seamless transitions between cooking and casual engagement. The structural design of this home is rounded out by practical, high-value amenities that enhance daily convenience. The split-level architecture incorporates an integrated built-in double garage with motor openers, providing secure storage and protected access. Additionally, the inclusion of a dedicated porch offers a private outdoor space for quiet reflection or an effortless extension of the home's footprint. We invite you to contact us today to schedule a private tour and experience the seamless integration of modern renovation and timeless architectural design firsthand. New HVAC system....
Contact an agent
Home facts
- Year built:1982
- Subdivision & Development:MAINSTREET PH 04
- Listing ID #:10891923
- Updated:November 19, 2026 at 12:07 PM
Rooms and interior
- Bedrooms:3
- Total bathrooms:2
- Full bathrooms:2
- Flooring:Carpet, Laminate
- Dining Description:Living Room/Dining Room Combo
- Kitchen Description:Breakfast Bar, Dishwasher, Oven/Range (Combo), Solid Surface Counters
- Bedroom Description:Split Bedroom Plan
- Living area:2,058 sq. ft.
Heating and cooling
- Cooling:Ceiling Fan(s)
- Heating:Central
Structure and exterior
- Roof:Composition
- Year built:1982
- Building area:2,058 sq. ft.
- Lot area:0.14 Acres
- Lot Features:Level
- Architectural Style:Traditional
- Construction Materials:Stone, Vinyl Siding
- Exterior Features:Deck/Patio
- Foundation Description:Slab
- Levels:2 Story
Schools
- High school:Redan
- Middle school:Redan
- Elementary school:Eldridge Miller
Utilities
- Water:Public, Water Available
- Sewer:Public Sewer, Sewer Available
Finances and disclosures
- Price:$260,000
- Price per sq. ft.:$126.34
- Tax amount:$4,745 (2025)
Features and amenities
- Appliances:Dishwasher, Oven/Range (Combo)
- Laundry features:Laundry Closet
- Amenities:Carbon Monoxide Detector(s), Smoke Detector(s)
Parking
- Total parking spaces:2
- Parking description:Attached
 2026 Georgia MLS. All rights reserved. Information Deem Reliable But Not Guaranteed November 19, 2026
New listings near 943 Lake Drive Court
- Coming Soon
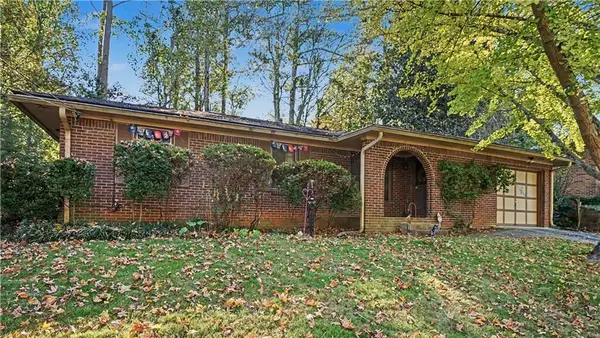 $210,000Coming Soon3 beds 2 baths1,263 sq. ft.
5123 W Mountain Street, Stone Mountain, GA 30083
MLS# 7869881Listed by: REMAX METRO ATLANTA - Coming Soon
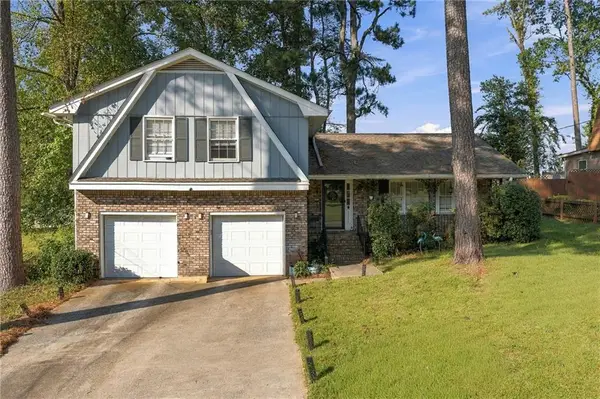 $375,000Coming Soon4 beds 3 baths2,091 sq. ft.
3524 Sandy Woods Lane, Stone Mountain, GA 30083
MLS# 7859395Listed by: ATLANTA FINE HOMES SOTHEBY'S INTERNATIONAL - Coming Soon
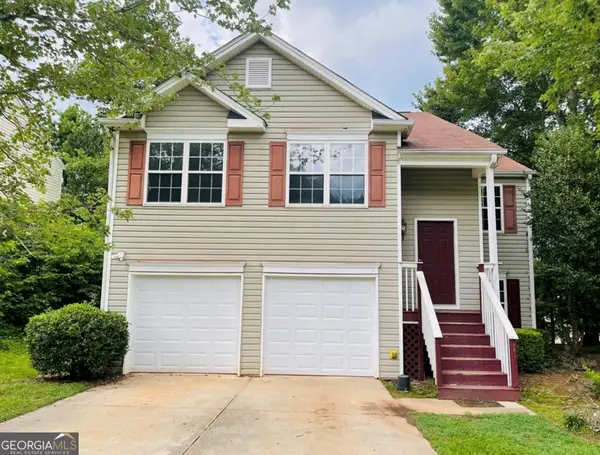 $297,000Coming Soon4 beds 3 baths1,400 sq. ft.
6930 Registry Chase, Stone Mountain, GA 30087
MLS# 10891290Listed by: Norluxe Realty - Coming Soon
 $297,000Coming Soon4 beds 3 baths1,400 sq. ft.
6930 Registry, Stone Mountain, GA 30087
MLS# 7868427Listed by: NORLUXE REALTY ATLANTA - Coming Soon
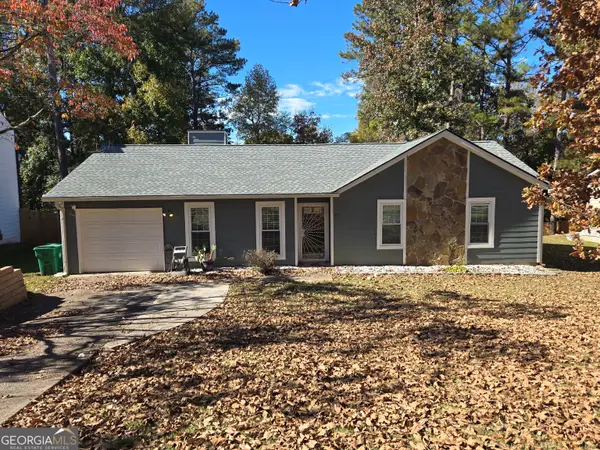 $235,000Coming Soon3 beds 2 baths
817 Fox Valley Drive, Stone Mountain, GA 30088
MLS# 10888777Listed by: Keller Williams Realty PeachtreeRoad - Coming Soon
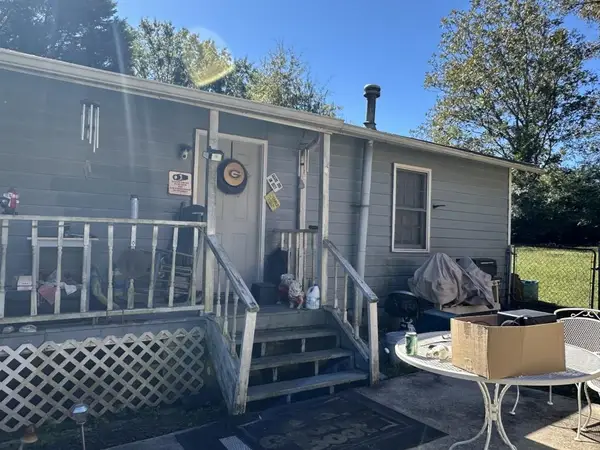 $133,000Coming Soon2 beds 1 baths792 sq. ft.
1022 Sheppard Road, Stone Mountain, GA 30083
MLS# 7864012Listed by: KELLER WILLIAMS REALTY ATL PARTNERS - Coming Soon
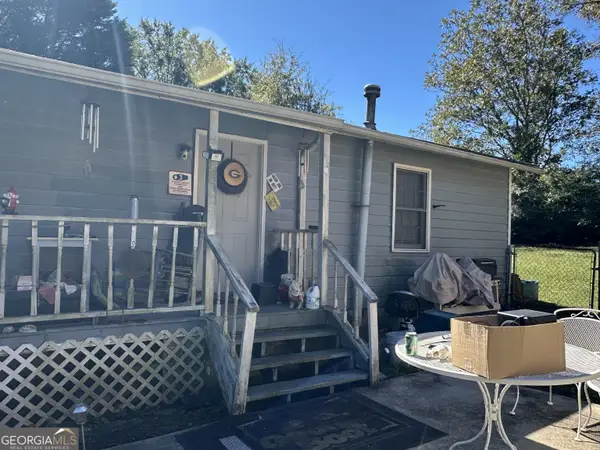 $133,000Coming Soon2 beds 1 baths792 sq. ft.
1022 Sheppard Road, Stone Mountain, GA 30083
MLS# 10885043Listed by: Keller Williams Realty Atl. Partners - Coming Soon
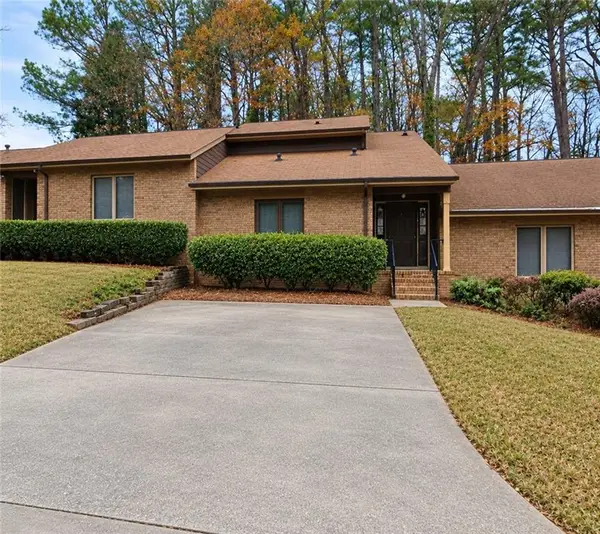 $250,000Coming Soon3 beds 3 baths1,703 sq. ft.
5538 Circlestone Lane, Stone Mountain, GA 30088
MLS# 7859238Listed by: MARK SPAIN REAL ESTATE - Coming Soon
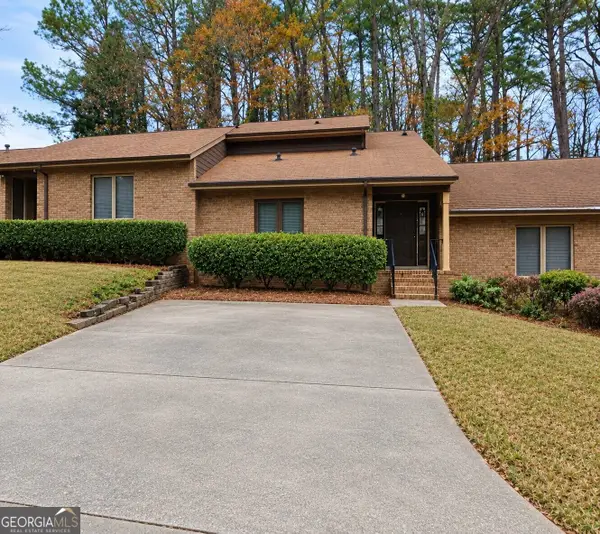 $250,000Coming Soon3 beds 3 baths1,703 sq. ft.
5538 Circlestone Lane, Stone Mountain, GA 30088
MLS# 10879077Listed by: Mark Spain Real Estate - New
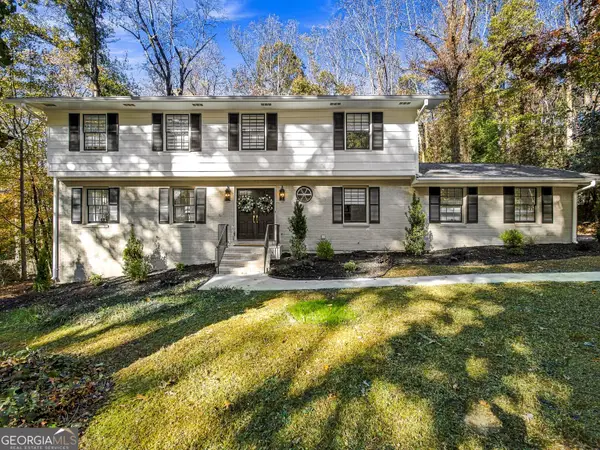 $699,000Active5 beds 4 baths4,230 sq. ft.
2312 Flintlock Drive, Stone Mountain, GA 30087
MLS# 10892869Listed by: HomeSmart


Protect your home and budget from life's surprises with an Assurant Home Warranty, backed by a partner that supports you through every step of homeownership. Explore Plans.
©2026 Century 21 Real Estate LLC. All rights reserved. CENTURY 21®, the CENTURY 21 Logo and C21® are service marks owned by Century 21 Real Estate LLC. Century 21 Real Estate LLC fully supports the principles of the Fair Housing Act and the Equal Opportunity Act. Each office is independently owned and operated. Listing information is deemed reliable but not guaranteed accurate.