
3281 Hilson Head Lane, Stonecrest, GA 30038
Local realty services provided by:CENTURY 21 North East
3281 Hilson Head Lane,Stonecrest, GA 30038
$525,000
- 7 Beds
- 5 Baths
- 6,323 sq. ft.
- Single family
- Active
Listed by: adrienne kizito
Office: real broker, llc
MLS#:10878528
Source:METROMLS
Price summary
- Price:$525,000
- Price per sq. ft.:$83.03
About this home
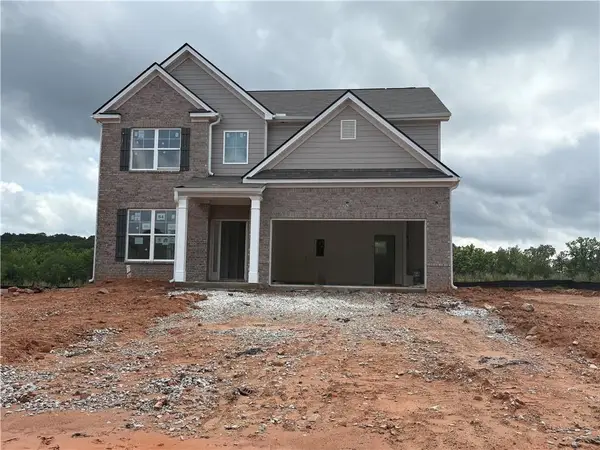
**SPACE, VERSATILITY, AND INCREDIBLE VALUE!** Welcome to this impressive 7-bedroom, 5-full-bath home offering an abundance of living space and endless possibilities! Thoughtfully designed across three spacious levels, this home is perfect for those seeking comfort, flexibility, and room to grow. The upper level features an oversized primary suite that serves as a private retreat, complete with a luxurious ensuite bathroom boasting dual vanities, a separate soaking tub, a spacious shower, and plenty of room to unwind. Three additional generously sized bedrooms and two full bathrooms complete the upper level. The main level offers a traditional yet inviting layout with a formal living room and separate dining room, perfect for entertaining. The expansive great room is filled with natural light from its large windows and features a cozy fireplace, creating the perfect gathering space. The open-concept design flows seamlessly into the eat-in kitchen, complete with a breakfast bar and plenty of space for casual dining. A convenient MAIN-LEVEL BEDROOM and FULL bathroom provide an ideal setup for guests or anyone preferring to avoid stairs. **THE LOWER LEVEL IS A HOME WITHIN A HOME!** Perfect for multigenerational living, extended family, or long-term guests, this spacious level offers two additional bedrooms, a full bathroom, and a large kitchenette with the potential to be converted into a full kitchen. With both interior and private exterior access leading to the backyard, this level provides exceptional flexibility and privacy. Whether you're looking for space to accommodate a large household, a dedicated guest retreat, or a home that offers multiple living arrangements, this property delivers! This is an opportunity you don't want to miss. Bring your vision and make this exceptional property your own. Schedule your private showing today!...
Contact an agent
Home facts
- Year built:2005
- Subdivision & Development:Hilson Head
- Listing ID #:10878528
- Updated:October 25, 2026 at 10:54 AM
Rooms and interior
- Bedrooms:7
- Total bathrooms:5
- Full bathrooms:5
- Flooring:Carpet, Tile
- Dining Description:Seats 12+, Separate Room
- Bathrooms Description:Double Vanity, Separate Shower, Soaking Tub, Tile Bath
- Kitchen Description:Breakfast Bar, Cooktop, Dishwasher, Ice Maker, Microwave, Oven (Wall), Pantry, Refrigerator, Solid Surface Counters, Walk-in Pantry
- Bedroom Description:Walk-In Closet(s)
- Basement Description:Bath Finished, Daylight, Exterior Entry, Finished, Full, Interior Entry
- Living area:6,323 sq. ft.
Heating and cooling
- Cooling:Ceiling Fan(s), Central Air, Electric
- Heating:Central, Hot Water, Natural Gas
- Central air:Yes
Structure and exterior
- Roof:Composition
- Year built:2005
- Building area:6,323 sq. ft.
- Lot area:0.31 Acres
- Lot Features:Level
- Architectural Style:Brick 3 Side, Traditional
- Construction Materials:Brick
- Levels:3+ Story
Schools
- High school:Martin Luther King Jr
- Middle school:Salem
- Elementary school:Browns Mill
Utilities
- Water:Public
- Sewer:Public Sewer, Sewer Available, Sewer Connected
Finances and disclosures
- Price:$525,000
- Price per sq. ft.:$83.03
- Tax amount:$7,750 (2025)
Features and amenities
- Appliances:Cooktop, Dishwasher, Microwave, Oven (Wall), Refrigerator
- Laundry features:In Kitchen, Laundry Closet
- Amenities:High Ceilings, Two Story Foyer
Parking
- Total parking spaces:2
- Parking description:Attached, Garage, Garage Door Opener, Kitchen Level, Side/Rear Entrance
- Garage:Yes
 2026 Georgia MLS. All rights reserved. Information Deem Reliable But Not Guaranteed October 25, 2026 METROMLS Member Broker: Jim D’Amico
New listings near 3281 Hilson Head Lane
- Coming Soon
 $110,000Coming Soon1 beds 1 baths1,377 sq. ft.
153 Rue Fontaine, Lithonia, GA 30038
MLS# 10878609Listed by: BHGRE Metro Brokers - Coming Soon
 $1,250Coming Soon1 beds 1 baths942 sq. ft.
153 Fontaine, Lithonia, GA 30038
MLS# 7858850Listed by: BHGRE METRO BROKERS - New
 $85,000Active2 beds 2 baths1,376 sq. ft.
48 Le Parc Fontaine, Lithonia, GA 30038
MLS# 7858768Listed by: VICKIE LESTER REALTY, LLC - New
 $85,000Active2 beds 2 baths1,376 sq. ft.
42 Le Parc Fontaine, Lithonia, GA 30038
MLS# 7858772Listed by: VICKIE LESTER REALTY, LLC - New
 $229,900Active4 beds 3 baths2,746 sq. ft.
3688 Eagle Woods Circle, Lithonia, GA 30038
MLS# 10877802Listed by: Mainstay Brokerage - New
 $499,000Active8 beds 4 baths4,538 sq. ft.
6941 Roane Court, Lithonia, GA 30038
MLS# 10877510Listed by: Real Broker, LLC - New
 $240,000Active3 beds 3 baths1,935 sq. ft.
6391 Phillips Place, Lithonia, GA 30058
MLS# 10877688Listed by: Opendoor Brokerage - New
 $500,650Active4 beds 3 baths2,626 sq. ft.
5904 Spring Way, Stonecrest, GA 30038
MLS# 7857974Listed by: MCKINLEY PROPERTIES, LLC. - New
 $570,000Active5 beds 4 baths4,360 sq. ft.
3877 Rosebay Way, Conyers, GA 30094
MLS# 10877244Listed by: Mark Spain Real Estate


Protect your home and budget from life's surprises with an Assurant Home Warranty, backed by a partner that supports you through every step of homeownership. Explore Plans.
©2026 Century 21 Real Estate LLC. All rights reserved. CENTURY 21®, the CENTURY 21 Logo and C21® are service marks owned by Century 21 Real Estate LLC. Century 21 Real Estate LLC fully supports the principles of the Fair Housing Act and the Equal Opportunity Act. Each office is independently owned and operated. Listing information is deemed reliable but not guaranteed accurate.