
5910 Spring Way, Stonecrest, GA 30038
Local realty services provided by:CENTURY 21 NUWAY REALTY
5910 Spring Way,Stonecrest, GA 30038
$493,000
- 5 Beds
- 4 Baths
- 2,562 sq. ft.
- Single family
- Active
Listed by: cedas mcthadden
Office: mckinley properties llc
MLS#:10721659
Source:METROMLS
Price summary
- Price:$493,000
- Price per sq. ft.:$192.43
- Monthly HOA dues:$104
About this home
Basement lot. Homesite 086. To Be Built. The Lakewood D Floorplan features 5-bedroom, 3.5-bathroom with a 2-car garage and on a basement. This home combines elegance and functionality with an open-concept design ideal for modern living. The chef-style kitchen is a true centerpiece, boasting a kitchen island, 42-inch soft-close cabinets, stainless steel appliances, and LED lighting. Enjoy a separate dining room for formal gatherings and a cozy fireplace for relaxing evenings. Luxury SPC woodgrain flooring graces the first floor, while stylish tile flooring elevates the bathrooms and laundry room. Additional highlights include walk-in closets, and a sitting area the primary suite. Located in the desirable Highland Park community, you will be minutes from shopping, golf courses, nature trails, parks, entertainment, and dining. There is still time to make your selections for this home! Buyer incentives available. Highland Park offers 10 different floorplans. Visit today and tour our beautifully designed model home open daily. Builder stock images used; actual features may vary....
Contact an agent
Home facts
- Year built:2026
- Subdivision & Development:Highland Park
- Listing ID #:10721659
- Updated:September 12, 2026 at 11:16 AM
Rooms and interior
- Bedrooms:5
- Total bathrooms:4
- Full bathrooms:3
- Half bathrooms:1
- Flooring:Carpet, Tile
- Dining Description:Separate Room
- Bathrooms Description:Double Vanity, Separate Shower, Soaking Tub, Tile Bath
- Kitchen Description:Dishwasher, Disposal, Kitchen Island, Microwave, Oven/Range (Combo), Pantry, Solid Surface Counters, Stainless Steel Appliance(s), Walk-in Pantry
- Bedroom Description:Walk-In Closet(s)
- Basement Description:Bath/Stubbed, Daylight, Exterior Entry, Interior Entry
- Living area:2,562 sq. ft.
Heating and cooling
- Cooling:Ceiling Fan(s), Central Air, Electric, Zoned
- Heating:Central, Electric, Zoned
- Central air:Yes
Structure and exterior
- Roof:Composition
- Year built:2026
- Building area:2,562 sq. ft.
- Lot area:0.34 Acres
- Lot Features:Private, Sloped
- Architectural Style:Traditional
- Construction Materials:Brick
- Exterior Features:Deck
- Levels:3+ Story
Schools
- High school:Lithonia
- Middle school:Lithonia
- Elementary school:Rock Chapel
Utilities
- Water:Public, Water Available
- Sewer:Public Sewer, Sewer Available
Finances and disclosures
- Price:$493,000
- Price per sq. ft.:$192.43
Features and amenities
- Appliances:Dishwasher, Disposal, Electric Water Heater, Microwave, Oven/Range (Combo), Stainless Steel Appliance(s)
- Laundry features:In Hall, Laundry, Upper Level
- Amenities:Carbon Monoxide Detector(s), Double Pane Windows, Electric Water Heater, High Ceilings, Smoke Detector(s), Tray Ceiling(s)
Parking
- Total parking spaces:2
- Parking description:Attached, Garage, Garage Door Opener
- Garage:Yes
 2026 Georgia MLS. All rights reserved. Information Deem Reliable But Not Guaranteed September 12, 2026
New listings near 5910 Spring Way
- Coming Soon
 $305,000Coming Soon3 beds 2 baths1,885 sq. ft.
6401 E Glen Road, Lithonia, GA 30038
MLS# 10844090Listed by: Watkins Real Estate Associates - New
 $245,000Active4 beds 2 baths1,718 sq. ft.
3724 Bramblevine Circle, Lithonia, GA 30038
MLS# 10844737Listed by: Opendoor Brokerage - New
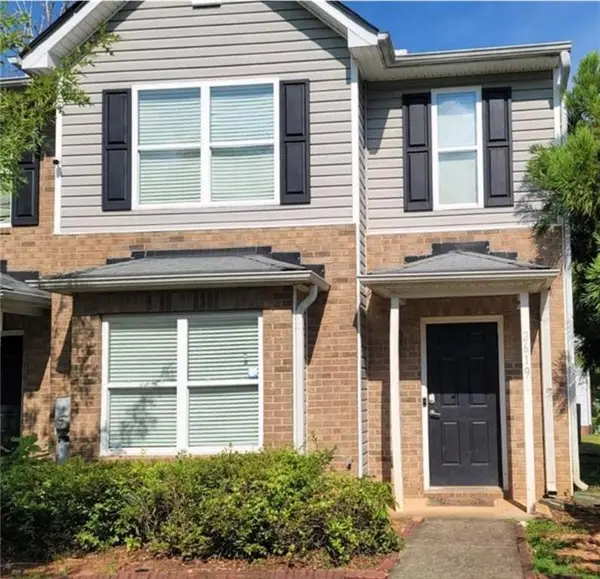 $194,000Active3 beds 3 baths1,414 sq. ft.
Address Withheld By Seller, Lithonia, GA 30038
MLS# 7836397Listed by: HOMESMART - New
 $150,000Active0.1 Acres
2572 Evans Mill Drive, Stonecrest, GA 30058
MLS# 7835830Listed by: HOMELAND REALTY GROUP, LLC. - New
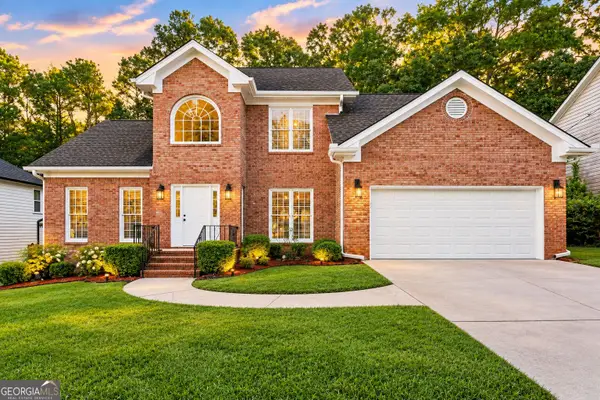 $359,000Active4 beds 3 baths2,602 sq. ft.
3238 Palm Tree Drive, Lithonia, GA 30038
MLS# 10843547Listed by: Virtual Properties Realty.Net - New
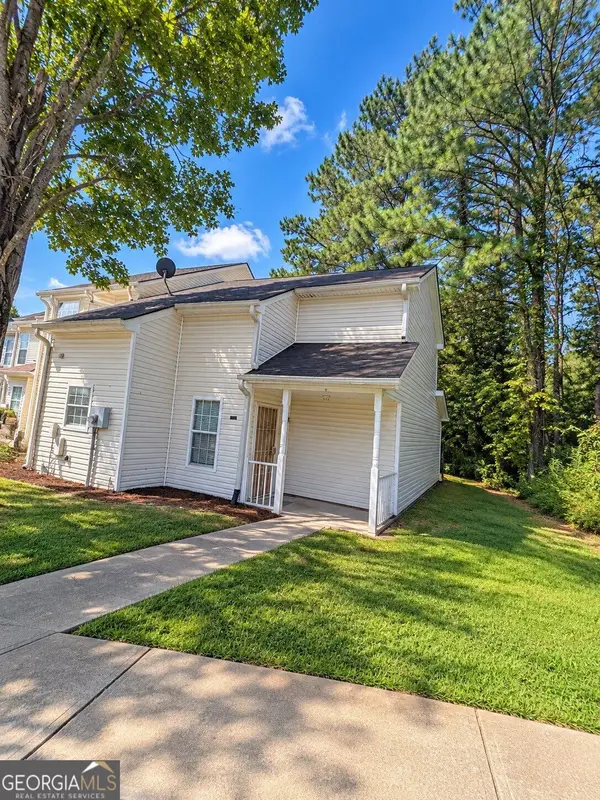 $110,000Active3 beds 2 baths
5896 Trent Walk Drive, Lithonia, GA 30038
MLS# 10843272Listed by: eXp Realty - New
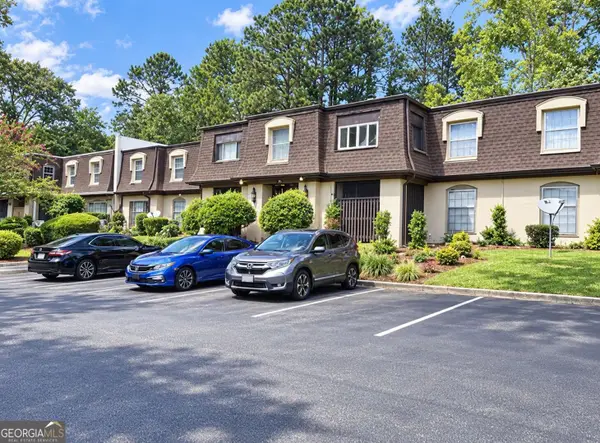 $129,900Active2 beds 2 baths1,600 sq. ft.
2972 Parc Lorraine, Lithonia, GA 30038
MLS# 10842883Listed by: Realty Services, ETC - New
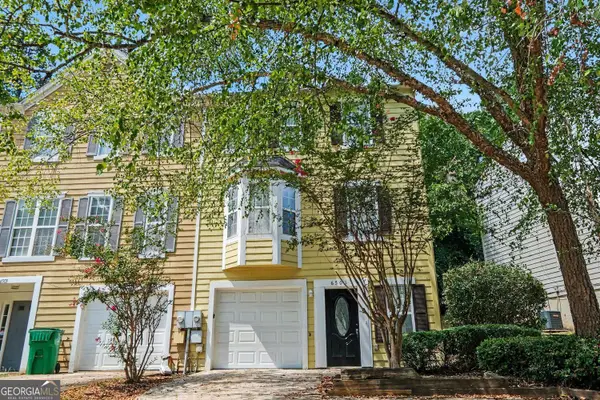 $169,900Active3 beds 3 baths1,420 sq. ft.
6501 Charter Way, Lithonia, GA 30058
MLS# 10842825Listed by: Entera Realty - New
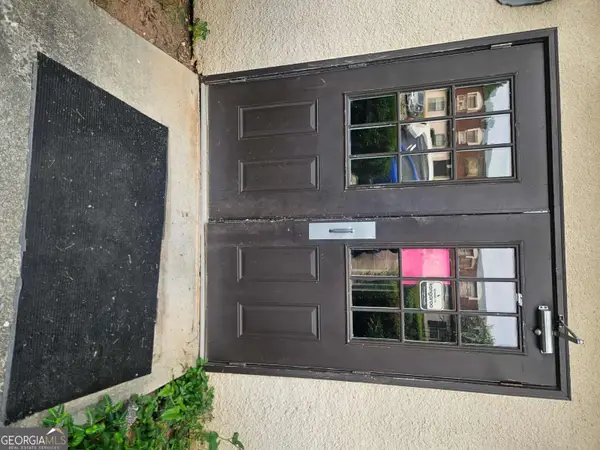 $70,000Active2 beds 1 baths1,168 sq. ft.
74 Place Fontaine, Lithonia, GA 30038
MLS# 10842446Listed by: Drake Realty, Inc. - New
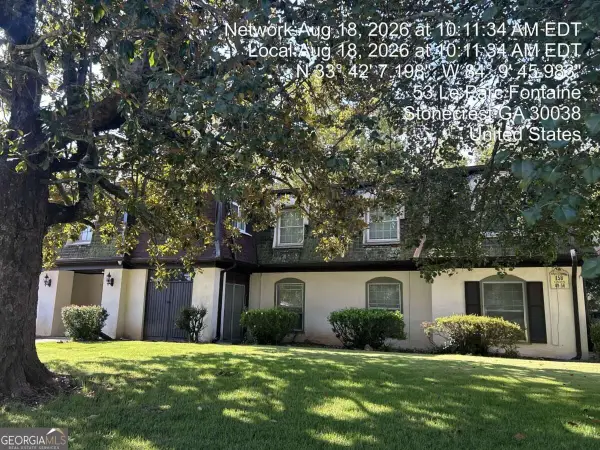 $69,900Active2 beds 2 baths
50 Le Parc Fontaine, Lithonia, GA 30038
MLS# 10842066Listed by: Rasmus Real Estate Group Inc.


Protect your home and budget from life's surprises with an Assurant Home Warranty, backed by a partner that supports you through every step of homeownership. Explore Plans.
©2026 Century 21 Real Estate LLC. All rights reserved. CENTURY 21®, the CENTURY 21 Logo and C21® are service marks owned by Century 21 Real Estate LLC. Century 21 Real Estate LLC fully supports the principles of the Fair Housing Act and the Equal Opportunity Act. Each office is independently owned and operated. Listing information is deemed reliable but not guaranteed accurate.