
475 Timber Ridge Road, Suches, GA 30572
Local realty services provided by:CENTURY 21 Results
475 Timber Ridge Road,Suches, GA 30572
$449,000
- 2 Beds
- 1 Baths
- 1,440 sq. ft.
- Single family
- Active
Listed by: tim helton, rebecca jones
Office: mountain property limited
MLS#:436975
Source:NEG
Price summary
- Price:$449,000
- Price per sq. ft.:$311.81
About this home
10 UNRESTRICTED ACRES, PRIVACY, AND NO HOA! Privately situated in the middle of 10 beautiful, mostly hardwood-covered acres in the Skeenah Gap area of Union County, this spacious 2-bedroom, 1-bath mountain home offers the peaceful North Georgia setting you've been looking for. Inside, the home features beautiful wood floors, a large living area centered around a stone fireplace, a spacious dining area, and an additional wood-burning stove, perfect for taking the chill off those frosty mountain mornings. Step outside onto the large rocking-chair front porch and enjoy the quiet, wooded surroundings and abundant wildlife, with deer and turkey frequenting the property. A detached one-car garage with an attached lean-to shed provides additional space for vehicles, equipment, tools, and outdoor gear. The home is served by a private well. The land lays incredibly well, being very gentle and walkable. Plenty of trees give you top notch privacy and will make you feel like you have your own little forest! With 10 unrestricted acres, no HOA, mature hardwoods, and a home privately tucked away from the road, this property offers the freedom and seclusion that are becoming increasingly difficult to find in the North Georgia mountains. Best of all, you can enjoy all that privacy while being approximately 10 minutes from Blairsville, with convenient access to shopping, dining, Lake Nottely, and some of the best outdoor recreation North Georgia has to offer. A true mountain paradise with acreage, privacy, wildlife, and room to enjoy your property your way!...
Contact an agent
Home facts
- Year built:1992
- Listing ID #:436975
- Updated:October 17, 2026 at 09:49 PM
Rooms and interior
- Bedrooms:2
- Total bathrooms:1
- Full bathrooms:1
- Flooring:Wood
- Basement Description:Crawl Space
- Living area:1,440 sq. ft.
Heating and cooling
- Heating:Central, Heat Pump, Wood Stove
Structure and exterior
- Roof:Shingle
- Year built:1992
- Building area:1,440 sq. ft.
- Lot area:10 Acres
- Architectural Style:Traditional
- Construction Materials:Wood Siding
- Exterior Features:Detached Workshop, Private Yard
Utilities
- Water:Private, Well
- Sewer:Septic Tank
Finances and disclosures
- Price:$449,000
- Price per sq. ft.:$311.81
Features and amenities
- Amenities:Ceiling Fan(s)
Parking
- Parking description:Driveway, Garage
- Garage spaces:1
New listings near 475 Timber Ridge Road
- New
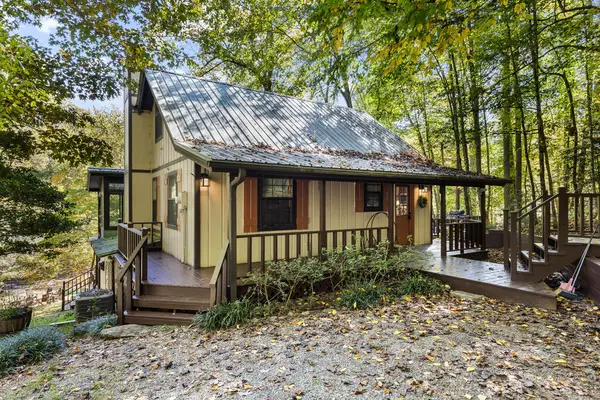 $499,000Active3 beds 2 baths1,508 sq. ft.
309 Holly Circle, Suches, GA 30572
MLS# 436741Listed by: MOUNTAIN PROPERTY LIMITED - New
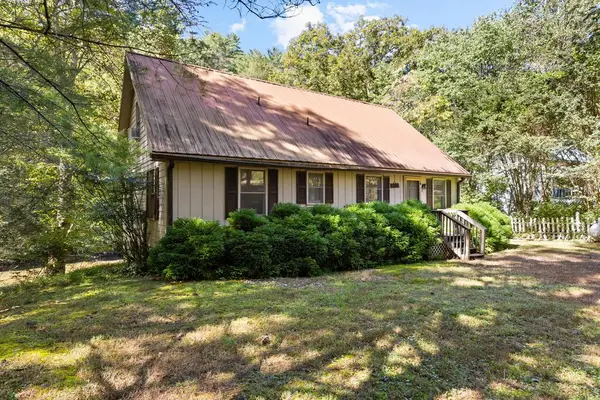 $529,000Active4 beds 2 baths1,761 sq. ft.
103 By The River Drive, Suches, GA 30572
MLS# 436740Listed by: MOUNTAIN PROPERTY LIMITED - New
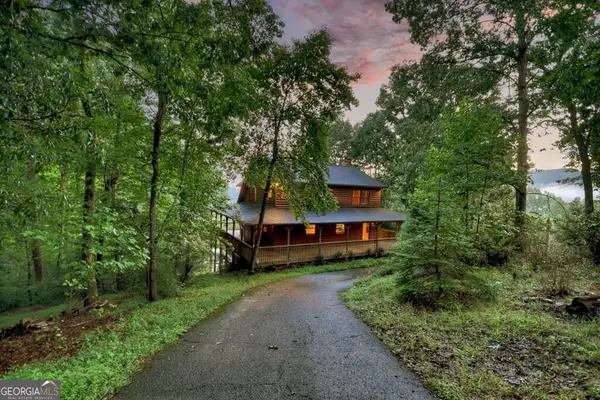 $588,900Active3 beds 3 baths2,410 sq. ft.
160 Mountain Field Drive, Suches, GA 30572
MLS# 10869183Listed by: Ansley RE|Christie's Int'l RE
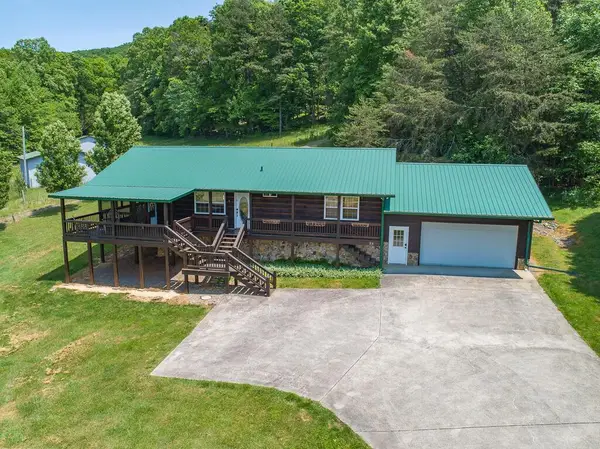 $420,000Active2 beds 2 baths1,232 sq. ft.
25 Wildcat Run, Suches, GA 30572
MLS# 436345Listed by: MAXIMUM ONE PREMIER REALTORS - CUMMING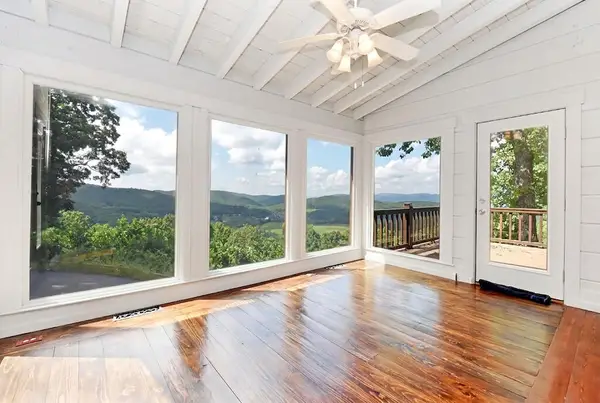 $799,900Active3 beds 3 baths2,250 sq. ft.
297 Suches View Drive, Suches, GA 30572
MLS# 436195Listed by: REMAX TOWN & COUNTRY - CORNERSTONE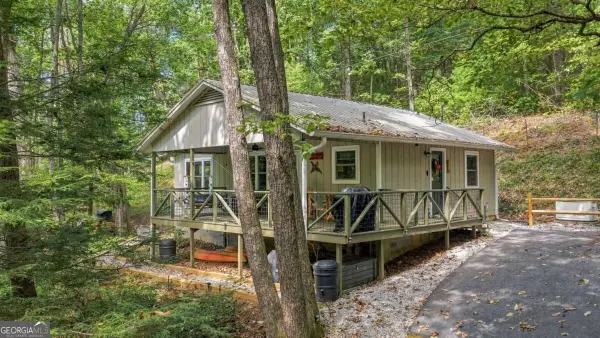 $265,000Pending2 beds 1 baths888 sq. ft.
546 Happy Hollow Circle, Suches, GA 30572
MLS# 10848052Listed by: Keller Williams Elevate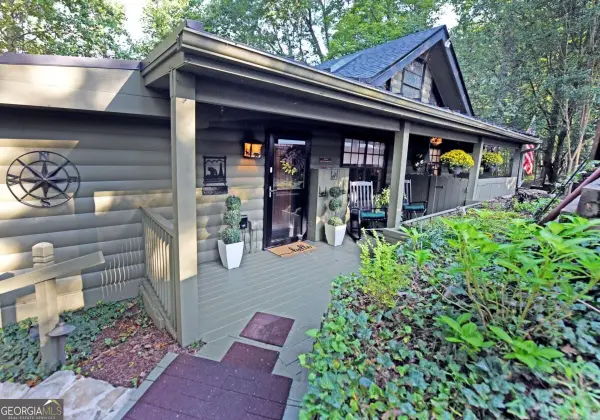 $349,000Active2 beds 2 baths1,640 sq. ft.
344 Buck Ridge Road #10B, Suches, GA 30572
MLS# 10848054Listed by: RE/MAX Town & Country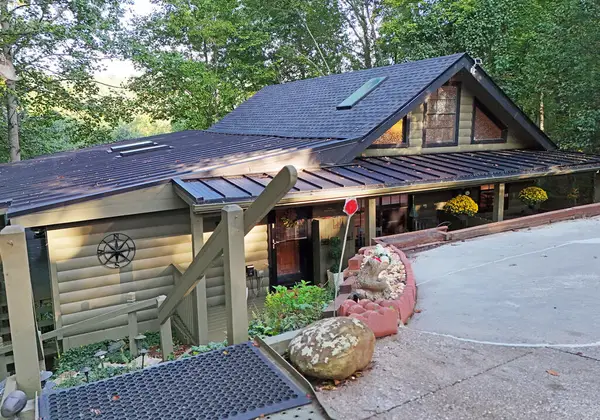 $349,000Active2 beds 2 baths1,640 sq. ft.
344 Buck Ridge Road, Suches, GA 30572
MLS# 436101Listed by: REMAX TOWN & COUNTRY - BLAIRSVILLE $6,500,000Active-- beds -- baths
1818 Gaddistown Road, Suches, GA 30572
MLS# 10846076Listed by: Mulberry Land Company


Protect your home and budget from life's surprises with an Assurant Home Warranty, backed by a partner that supports you through every step of homeownership. Explore Plans.
©2026 Century 21 Real Estate LLC. All rights reserved. CENTURY 21®, the CENTURY 21 Logo and C21® are service marks owned by Century 21 Real Estate LLC. Century 21 Real Estate LLC fully supports the principles of the Fair Housing Act and the Equal Opportunity Act. Each office is independently owned and operated. Listing information is deemed reliable but not guaranteed accurate.