
1485 Brookdale Drive, Sugar Hill, GA 30518
Local realty services provided by:CENTURY 21 North East
Listed by: mark mitchell
Office: virtual properties realty.com
MLS#:10807529
Source:METROMLS
Price summary
- Price:$399,900
- Price per sq. ft.:$217.81
About this home
Gorgeous Move-In Ready 4 Bedroom, 3 Full Bath Home! This beautifully updated home is loaded with upgrades and ready for its next owner. Enjoy new interior paint, new luxury vinyl plank (LVP) flooring, new carpet, and newer vinyl windows throughout.The bright, open kitchen features granite countertops, a stylish tile backsplash, stainless steel appliances, and the refrigerator is included. The spacious primary suite offers a large walk-in closet, while the updated primary bath showcases granite countertops and a beautifully tiled walk-in shower with a frameless glass enclosure.The main level also includes two additional bedrooms and a full bath, providing a functional layout for family or guests. The finished lower level features a large second family room, a fourth bedroom, and an additional full bath, making it ideal for a teen suite, in-law space, or home office.Step outside to your own private backyard retreat. The professionally landscaped yard features lush Zoysia grass, a large deck perfect for entertaining, a beautiful stone patio surrounding the fire pit, attractive terraced landscaping, and a stunning waterfall that creates a true WOW factor.This exceptional home combines modern updates, flexible living space, and an incredible outdoor oasis that is perfect for relaxing or entertaining. Less than a mile from "The Bowl" and Eagle Theatre in the Sugar Hill entertainment district!...
Contact an agent
Home facts
- Year built:1997
- Listing ID #:10807529
- Updated:July 21, 2026 at 11:02 AM
Rooms and interior
- Bedrooms:4
- Total bathrooms:3
- Full bathrooms:3
- Flooring:Carpet, Tile, Vinyl
- Kitchen Description:Dishwasher, Disposal, Microwave, Oven/Range (Combo), Refrigerator, Stainless Steel Appliance(s)
- Bedroom Description:Walk-In Closet(s)
- Basement Description:Interior Entry
- Living area:1,836 sq. ft.
Heating and cooling
- Cooling:Central Air, Electric, Zoned
- Heating:Forced Air, Natural Gas, Zoned
- Central air:Yes
Structure and exterior
- Roof:Composition
- Year built:1997
- Building area:1,836 sq. ft.
- Lot area:0.23 Acres
- Lot Features:Waterfall
- Architectural Style:Traditional
- Construction Materials:Vinyl Siding
- Levels:2 Story
Schools
- High school:Lanier
- Middle school:Lanier
- Elementary school:Sycamore
Utilities
- Water:Public, Water Available
- Sewer:Public Sewer, Sewer Connected
Finances and disclosures
- Price:$399,900
- Price per sq. ft.:$217.81
- Tax amount:$3,796 (25)
Features and amenities
- Appliances:Dishwasher, Disposal, Gas Water Heater, Microwave, Oven/Range (Combo), Refrigerator, Stainless Steel Appliance(s)
- Amenities:Gas Water Heater, Pulldown Attic Stairs, Split Foyer, Vaulted Ceiling(s)
Parking
- Parking description:Attached, Garage, Garage Door Opener
- Garage:Yes
 2026 Georgia MLS. All rights reserved. Information Deem Reliable But Not Guaranteed July 21, 2026 METROMLS Member Broker: Jim D’Amico
New listings near 1485 Brookdale Drive
- Coming Soon
 $385,000Coming Soon3 beds 2 baths
558 Bellingham Drive, Sugar Hill, GA 30518
MLS# 10809394Listed by: Keller Williams Realty Atl. Partners - New
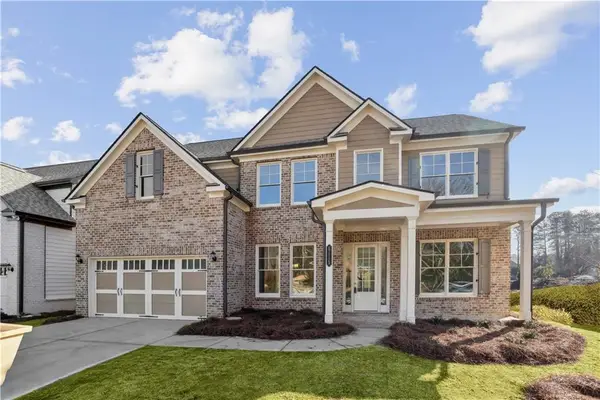 $729,900Active5 beds 3 baths3,000 sq. ft.
5927 Creek Indian Drive, Sugar Hill, GA 30518
MLS# 7807271Listed by: GCS REALTY, LLC. - New
 $519,900Active4 beds 3 baths2,620 sq. ft.
605 Silverberry Lane, Sugar Hill, GA 30518
MLS# 10808284Listed by: HomeSmart - New
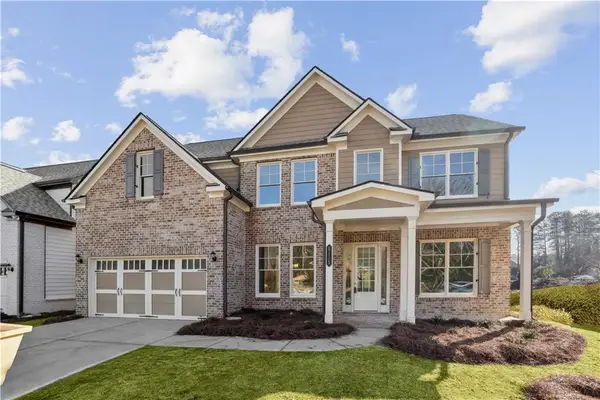 $729,900Active5 beds 3 baths3,000 sq. ft.
5917 Creek Indian Drive, Sugar Hill, GA 30518
MLS# 7807032Listed by: GCS REALTY, LLC. - New
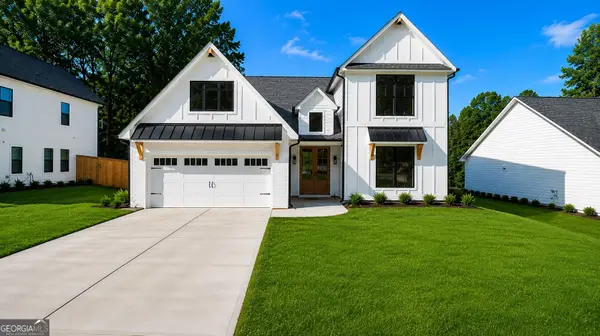 $750,000Active5 beds 4 baths3,789 sq. ft.
502 Level Creek Road, Sugar Hill, GA 30518
MLS# 10807382Listed by: Buford Realty - New
 $499,900Active14.5 Acres
512 Level Creek Road, Sugar Hill, GA 30518
MLS# 10807383Listed by: Buford Realty - New
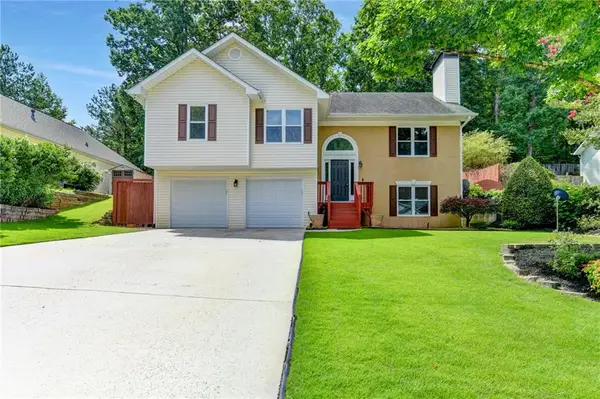 $399,900Active4 beds 3 baths1,836 sq. ft.
1485 Brookdale Drive, Buford, GA 30518
MLS# 7806347Listed by: VIRTUAL PROPERTIES REALTY.COM - New
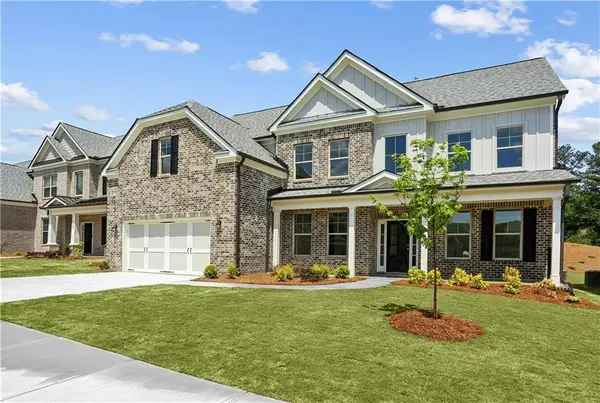 $799,900Active5 beds 5 baths3,500 sq. ft.
5837 Creek Indian Drive, Sugar Hill, GA 30518
MLS# 7805832Listed by: GCS REALTY, LLC. - New
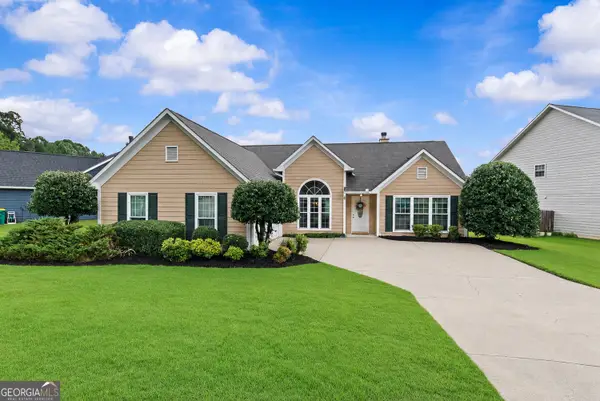 $345,000Active3 beds 2 baths1,594 sq. ft.
5370 Maltdie Court Ne, Sugar Hill, GA 30518
MLS# 10806686Listed by: Keller Williams Greater Athens


Protect your home and budget from life's surprises with an Assurant Home Warranty, backed by a partner that supports you through every step of homeownership. Explore Plans.
©2026 Century 21 Real Estate LLC. All rights reserved. CENTURY 21®, the CENTURY 21 Logo and C21® are service marks owned by Century 21 Real Estate LLC. Century 21 Real Estate LLC fully supports the principles of the Fair Housing Act and the Equal Opportunity Act. Each office is independently owned and operated. Listing information is deemed reliable but not guaranteed accurate.