
209 Bridlington Street, Sugar Hill, GA 30518
Local realty services provided by:CENTURY 21 The Avenues
209 Bridlington Street,Sugar Hill, GA 30518
$499,000
- 4 Beds
- 4 Baths
- 2,568 sq. ft.
- Townhouse
- Active
Listed by: eric becraft
Office: georgia premier realty team inc.
MLS#:7820751
Source:FIRSTMLS
Price summary
- Price:$499,000
- Price per sq. ft.:$194.31
- Monthly HOA dues:$280
About this home
$12,000 SELLER-PAID FINANCING INCENTIVE! With an accepted full-price offer, seller will contribute $12,000 at closing toward a temporary mortgage rate buydown for a qualified buyer financing through Chris Jenkins with Arch Capital, Inc. This program may reduce the buyer’s monthly mortgage payments during the initial buydown period. Incentive is subject to lender approval, loan-program requirements, allowable seller-contribution limits, and written purchase agreement terms. Use of the designated lender is required to receive this incentive.
Exceptional Three-Story Townhome in Gated Hadley Township – North Gwinnett Schools
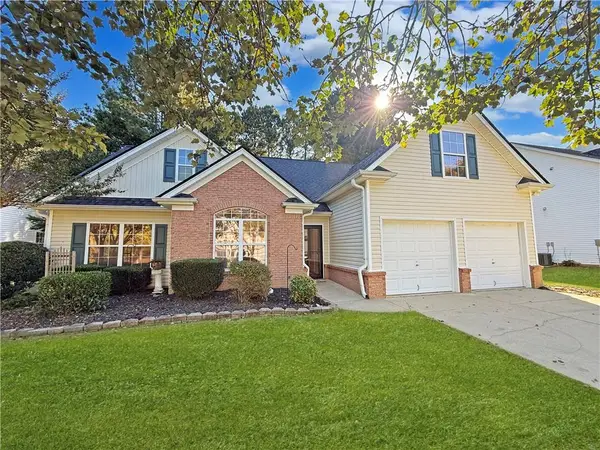
Welcome to this impressive three-story townhome in sought-after Hadley Township Neighborhood, offering one of the larger floor plans in the community with exceptional living space, a two-car garage with EV charger, private wooded views, and a versatile finished terrace level. Ideally located just off Peachtree Industrial Boulevard, this gated swim and tennis community provides convenient access to award-winning North Gwinnett schools, shopping, restaurants, parks, and major highways.
The attractive brick-front exterior welcomes you into a bright, open-concept main level featuring hardwood floors throughout, recessed lighting, abundant windows, and excellent natural light. The spacious family room is anchored by a gas-log fireplace with gas starter and tile surround and flows seamlessly into the dining area, keeping room, breakfast area, and gourmet kitchen.
The kitchen is designed for both everyday living and entertaining, highlighted by a tremendous center island, granite countertops, tile backsplash, stainless steel appliances, gas cooking, pantry, and an abundance of 42-inch cabinetry. Step outside onto the large deck overlooking the backyard and a private wooded area, creating a peaceful setting for relaxing or entertaining.
Hardwood stairs lead to the upper level and an impressive primary bedroom suite featuring a tray ceiling, ceiling fan, numerous windows, excellent natural light, and a generous walk-in closet. The primary bathroom offers a large separate shower, garden tub, double vanity, granite countertops, and ceramic tile flooring. Generously sized secondary bedrooms provide good closet space and natural light and share a full bathroom with a cultured-marble vanity and tub/shower combination. A conveniently located laundry room includes built-in shelving.
The finished lower level adds tremendous flexibility to the home. Hardwood stairs lead from the two-car garage, equipped with an EV charger, to a landing area with space ideal for a workstation, computer area, or work-from-home setup. A spacious family/recreation area provides direct backyard access to a concrete patio and includes a large storage closet. The lower-level bedroom offers good windows, natural light, a private closet, and convenient access to a full bathroom featuring a cultured-marble vanity, tub/shower combination, and ceramic tile flooring—an excellent arrangement for guests, extended family, a private office, or additional living space.
With its three finished levels, multiple living areas, four-bedroom-style versatility, three full bathrooms, two-car garage with EV charger, private wooded setting, gated entrance, swim and tennis amenities, and highly regarded North Gwinnett school district, this Hadley Township townhome delivers the space and flexibility of a single-family home with the convenience of townhome living—all in an outstanding Suwanee-area location....
Contact an agent
Home facts
- Year built:2017
- Subdivision & Development:Hadley Township
- Listing ID #:7820751
- Updated:October 30, 2026 at 02:35 PM
Rooms and interior
- Bedrooms:4
- Total bathrooms:4
- Full bathrooms:3
- Half bathrooms:1
- Flooring:Ceramic Tile, Hardwood
- Dining Description:Open Concept, Seats 12+
- Bathrooms Description:Double Vanity, Separate Tub/Shower
- Kitchen Description:Cabinets Stain, Dishwasher, Eat-in Kitchen, Gas Cooktop, Gas Oven, Kitchen Island, Microwave, Pantry, Refrigerator, Solid Surface Counters, Stone Counters, View to Family Room
- Bedroom Description:Oversized Master, Roommate Floor Plan, Split Bedroom Plan
- Living area:2,568 sq. ft.
Heating and cooling
- Cooling:Ceiling Fan(s), Central Air
- Heating:Forced Air, Natural Gas
- Central air:Yes
Structure and exterior
- Roof:Composition
- Year built:2017
- Building area:2,568 sq. ft.
- Lot area:0.02 Acres
- Lot Features:Back Yard, Landscaped, Level, Private
- Architectural Style:Townhouse
- Construction Materials:Cement Siding
- Exterior Features:Deck, Patio, Rain Gutters
- Levels:3+ Story
Schools
- High school:North Gwinnett
- Middle school:North Gwinnett
- Elementary school:Level Creek
Utilities
- Water:Public, Water Available
- Sewer:Public Sewer, Sewer Available
Finances and disclosures
- Price:$499,000
- Price per sq. ft.:$194.31
- Tax amount:$6,111 (2025)
Features and amenities
- Laundry features:Laundry Room, Upper Level
- Amenities:Disappearing Attic Stairs, Entrance Foyer 2 Story, Gas Water Heater, High Ceilings 9 ft Main, High Speed Internet, Tray Ceiling(s), Walk-In Closet(s)
Parking
- Parking description:Driveway, Electric Vehicle Charging Station(s), Garage, Garage Door Opener, Garage Faces Front, Level Driveway
- Garage spaces:2
 Listings identified with the FMLS IDX logo come from FMLS and are held by brokerage firms other than the owner of this website. The listing brokerage is identified in any listing details. Information is deemed reliable but is not guaranteed. If you believe any FMLS listing contains material that infringes your copyrighted work please click here (https://www.fmls.com/dmca) to review our DMCA policy and learn how to submit a takedown request. ©2026 First Multiple Listing Service, Inc.
New listings near 209 Bridlington Street
- New
 $600,000Active5 beds 4 baths4,370 sq. ft.
600 Kyle Trace Court, Buford, GA 30518
MLS# 7861338Listed by: IN-TRANSITION REALTY INC. - New
 $405,000Active4 beds 3 baths1,762 sq. ft.
972 Sugar Meadow Lane, Sugar Hill, GA 30518
MLS# 10881529Listed by: eXp Realty  $515,000Active6 beds 5 baths3,357 sq. ft.
1128 Bankside Court, Sugar Hill, GA 30518
MLS# 10814524Listed by: Virtual Properties Realty.com- New
 $528,900Active5 beds 4 baths4,357 sq. ft.
900 Secret Cove Drive, Sugar Hill, GA 30518
MLS# 7859321Listed by: BHGRE METRO BROKERS - New
 $600,000Active1.96 Acres
591 Hwy 20 #A, Buford, GA 30518
MLS# 10879051Listed by: RE/MAX Center - New
 $414,000Active4 beds 2 baths1,775 sq. ft.
5309 Leecroft Drive, Sugar Hill, GA 30518
MLS# 7859040Listed by: SURE REALTY INC. - New
 $385,000Active3 beds 3 baths
5002 Bathgate Court, Sugar Hill, GA 30518
MLS# 10878668Listed by: RE/MAX Town & Country - New
 $975,000Active5 beds 4 baths
314 Level Creek Road, Sugar Hill, GA 30518
MLS# 10878529Listed by: Atlanta Communities - New
 $590,000Active4 beds 2 baths2,907 sq. ft.
525 Silverberry Lane, Sugar Hill, GA 30518
MLS# 7858402Listed by: KELLER WILLIAMS REALTY ATLANTA PARTNERS - New
 $649,900Active5 beds 3 baths2,800 sq. ft.
5806 Creek Indian Drive, Sugar Hill, GA 30518
MLS# 7854973Listed by: GCS REALTY, LLC.


Protect your home and budget from life's surprises with an Assurant Home Warranty, backed by a partner that supports you through every step of homeownership. Explore Plans.
©2026 Century 21 Real Estate LLC. All rights reserved. CENTURY 21®, the CENTURY 21 Logo and C21® are service marks owned by Century 21 Real Estate LLC. Century 21 Real Estate LLC fully supports the principles of the Fair Housing Act and the Equal Opportunity Act. Each office is independently owned and operated. Listing information is deemed reliable but not guaranteed accurate.