
265 Beech Tree Hollow Nw, Sugar Hill, GA 30518
Local realty services provided by:CENTURY 21 Realty 1 Professionals
265 Beech Tree Hollow Nw,Sugar Hill, GA 30518
$725,000
- 4 Beds
- 4 Baths
- 4,275 sq. ft.
- Single family
- Active
Listed by: rhonda duffy
Office: duffy realty
MLS#:10809957
Source:METROMLS
Price summary
- Price:$725,000
- Price per sq. ft.:$169.59
- Monthly HOA dues:$99.17
About this home
|| SOUTH/SOUTHEAST FACING || 4,275 SQ FT PER FLOOR PLAN || HIGHLY-RATED NORTH GWINNETT HIGH SCHOOL DISTRICT || DEDICATED OFFICE || PARTIALLY FINISHED WALKOUT BASEMENT || PROTECTED CONSERVATION SETTING || FIRST TIME OFFERED FOR SALE || Welcome to 265 Beech Tree Hollow, an original-owner home in sought-after Wild Timber offering generous living space and a distinctive natural setting. The home backs to protected conservation land, providing wooded views and a peaceful backdrop from the wrap-around deck and curved wall of windows. Inside, fresh interior paint and new carpet complement authentic hardwood floors and a spacious, flexible floor plan. The kitchen features double ovens and opens to a dedicated keeping room and breakfast area, while the curved window wall brings abundant natural light and wooded views into the main living space. A dedicated office provides a comfortable work-from-home setting. Upstairs, the spacious primary suite features a private sitting area that adds a distinctive retreat within the room, along with its en-suite bath. Three additional bedrooms provide flexible space for family, guests or additional workspace. The partially finished walkout basement expands the home's possibilities with distinctive custom judges paneling, generous recreation and gathering space, and room for future personalization. Whether envisioned as a media room, game room, home gym, workshop or retreat, the lower level offers exceptional flexibility. Outdoors, enjoy a backyard that blends a defined grassy area with mulched natural areas, mature trees and the adjoining conservation setting. The property offers space for outdoor seating, pets, play and enjoying the wooded surroundings, while the wrap-around deck provides an inviting place to relax or entertain. Wild Timber residents enjoy neighborhood amenities including swimming, tennis and an extensive trail system, all within the well respected North Gwinnett High School district. With fresh paint, new carpet, generous living space and a beautiful conservation backdrop, this move-in-ready home offers a distinctive opportunity in one of Sugar Hill's established communities....
Contact an agent
Home facts
- Year built:2002
- Subdivision & Development:Wild Timber
- Listing ID #:10809957
- Updated:September 12, 2026 at 11:16 AM
Rooms and interior
- Bedrooms:4
- Total bathrooms:4
- Full bathrooms:3
- Half bathrooms:1
- Flooring:Carpet, Hardwood
- Dining Description:Separate Room
- Bathrooms Description:Double Vanity
- Kitchen Description:Breakfast Bar, Breakfast Room, Cooktop, Dishwasher, Disposal, Kitchen Island, Microwave, Solid Surface Counters, Walk-in Pantry
- Bedroom Description:Walk-In Closet(s)
- Basement Description:Bath/Stubbed, Daylight, Exterior Entry, Full
- Living area:4,275 sq. ft.
Heating and cooling
- Cooling:Central Air
- Heating:Electric
- Central air:Yes
Structure and exterior
- Roof:Composition
- Year built:2002
- Building area:4,275 sq. ft.
- Lot area:0.4 Acres
- Architectural Style:Traditional
- Construction Materials:Stone, Wood Siding
- Levels:2 Story
Schools
- High school:North Gwinnett
- Middle school:North Gwinnett
- Elementary school:Riverside
Utilities
- Water:Public, Water Available
- Sewer:Public Sewer
Finances and disclosures
- Price:$725,000
- Price per sq. ft.:$169.59
- Tax amount:$9,066 (2025)
Features and amenities
- Appliances:Cooktop, Dishwasher, Disposal, Gas Water Heater, Microwave
- Amenities:Bookcases, Gas Water Heater, High Ceilings, Smoke Detector(s), Two Story Foyer, Vaulted Ceiling(s)
Parking
- Total parking spaces:4
- Parking description:Garage
- Garage:Yes
 2026 Georgia MLS. All rights reserved. Information Deem Reliable But Not Guaranteed September 12, 2026 METROMLS Member Broker: Angela Whitmire
 New listings near 265 Beech Tree Hollow Nw
- Coming Soon
 $550,000Coming Soon4 beds 4 baths3,188 sq. ft.
1275 Mountain Ivey Court, Sugar Hill, GA 30518
MLS# 10842699Listed by: Keller Williams Community Partners - Coming Soon
 $380,000Coming Soon4 beds 3 baths13,086 sq. ft.
5600 Sycamore Road, Buford, GA 30518
MLS# 7826402Listed by: VIRTUAL PROPERTIES REALTY.COM - Coming Soon
 $380,000Coming Soon4 beds 3 baths
5600 Sycamore Road, Buford, GA 30518
MLS# 10831870Listed by: Virtual Properties Realty.com - New
 $572,100Active3 beds 2 baths2,168 sq. ft.
5494 White Cedar Terrace, Sugar Hill, GA 30518
MLS# 10844865Listed by: Atlanta Communities - New
 $399,900Active4 beds 3 baths2,188 sq. ft.
970 Garner Spring Lane, Sugar Hill, GA 30518
MLS# 7836591Listed by: MILLARD BOWEN REALTY GROUP - New
 $580,000Active4 beds 3 baths
5544 White Cedar Terrace, Sugar Hill, GA 30518
MLS# 10843719Listed by: Virtual Properties Realty.com - New
 $429,000Active4 beds 3 baths1,856 sq. ft.
4791 Bramblewood Circle, Sugar Hill, GA 30518
MLS# 10843434Listed by: PEND Realty, LLC - New
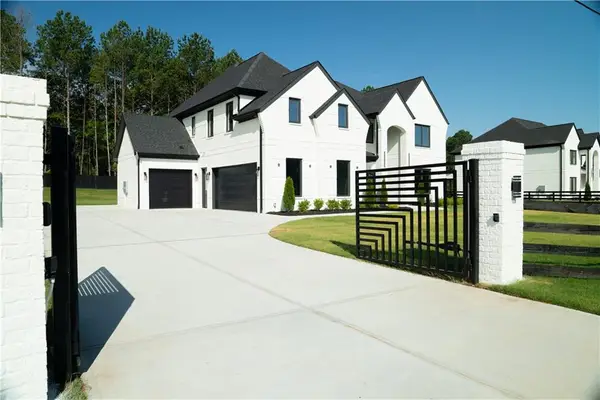 $1,500,001Active5 beds 5 baths5,000 sq. ft.
5797 Orouke Rd, Sugar Hill, GA 30518
MLS# 7834893Listed by: KMI REALTY - New
 $355,000Active3 beds 4 baths2,252 sq. ft.
6005 Turfway Park Court, Sugar Hill, GA 30518
MLS# 7835271Listed by: MARKETWISE, LLC - New
 $379,999Active4 beds 3 baths2,074 sq. ft.
975 Whitehead Road, Sugar Hill, GA 30518
MLS# 7835451Listed by: JOHNSTONE REAL ESTATE PROFESSIONALS, LLC


Protect your home and budget from life's surprises with an Assurant Home Warranty, backed by a partner that supports you through every step of homeownership. Explore Plans.
©2026 Century 21 Real Estate LLC. All rights reserved. CENTURY 21®, the CENTURY 21 Logo and C21® are service marks owned by Century 21 Real Estate LLC. Century 21 Real Estate LLC fully supports the principles of the Fair Housing Act and the Equal Opportunity Act. Each office is independently owned and operated. Listing information is deemed reliable but not guaranteed accurate.