
340 Sugarview Road, Sugar Hill, GA 30518
Local realty services provided by:CENTURY 21 Results
Listed by: joseph cassar, caroline cassar
Office: josephs homes realty, llc.
MLS#:7855022
Source:FIRSTMLS
Price summary
- Price:$825,000
- Price per sq. ft.:$261.74
- Monthly HOA dues:$125
About this home
Welcome to luxury living in the heart of Downtown Sugar Hill! Only 3 years old, this stunning End-unit townhome delivers 4 bedrooms, 4.5 baths, and 4 beautifully finished levels connected by your own private Elevator. The floorplan is the Broadview Rooftop Collection – complete with a private Rooftop entertainment space. The main living level features 10-foot ceilings, wide-plank flooring, copious natural light, custom accent wall and a sleek electric fireplace with floating shelves. The gourmet kitchen anchors the space with 42-inch white cabinets, quartz countertops, a waterfall island, tile backsplash, under-cabinet lighting, and premium Bosch appliances, including a 36-inch gas cooktop. A rear balcony off the kitchen allows you and your guests a perfect morning coffee spot. Take the elevator up to the master bedroom, a real retreat with a spa-inspired bath and oversized walk-in closet, plus a secondary ensuite perfect for guests and currently used as a home office. The laundry room is also on this level and features a commercial grade washer and dryer – both remain with the home. Keep going upstairs to the crown jewel - a rooftop level built for entertaining, with flexible bonus room and full bath opening onto a private terrace featuring an outdoor kitchen, gas grill, sink, firepit, and built-in storage - effortless indoor-outdoor living, whether you're hosting friends or unwinding at the end of the day. Down on the terrace level, a private bedroom and full bath add flexibility for guests, roommates, multigenerational living, or a dedicated workspace. Additional upgrades include epoxy garage floors, wired for a car charger in the garage, and the extra privacy and light that come with an end-unit living. Just steps from restaurants, coffee shops, concerts, the Sugar Hill Greenway, The Bowl, and year-round community events. Enjoy a rare combination of luxury, space, walkability, and lifestyle. A perfect home after a day on Lake Lanier – park your boat at Holiday Marina which is just minutes away....
Contact an agent
Home facts
- Year built:2023
- Subdivision & Development:Skyview On Broad
- Listing ID #:7855022
- Updated:October 25, 2026 at 12:44 AM
Rooms and interior
- Bedrooms:4
- Total bathrooms:5
- Full bathrooms:4
- Half bathrooms:1
- Flooring:Carpet, Ceramic Tile, Laminate
- Dining Description:Open Concept, Seats 12+
- Bathrooms Description:Double Vanity
- Kitchen Description:Breakfast Bar, Breakfast Room, Cabinets White, Dishwasher, Disposal, Gas Cooktop, Kitchen Island, Microwave, Range Hood, Refrigerator, Stone Counters, View to Family Room
- Bedroom Description:Oversized Master
- Basement Description:Finished, Finished Bath, Interior Entry
- Living area:3,152 sq. ft.
Heating and cooling
- Cooling:Central Air
- Heating:Central
- Central air:Yes
Structure and exterior
- Year built:2023
- Building area:3,152 sq. ft.
- Lot area:0.02 Acres
- Lot Features:Sloped
- Architectural Style:Townhouse
- Construction Materials:Brick 4 Sides
- Exterior Features:Balcony, Deck, Gas Grill, Rooftop
- Levels:3+ Story
Schools
- High school:Lanier
- Middle school:Lanier
- Elementary school:Sugar Hill - Gwinnett
Utilities
- Water:Public, Water Available
- Sewer:Public Sewer, Sewer Available
Finances and disclosures
- Price:$825,000
- Price per sq. ft.:$261.74
- Tax amount:$12,184 (2026)
Features and amenities
- Laundry features:Dryer, Laundry Room, Upper Level, Washer
- Amenities:Bookcases, Elevator, Entrance Foyer, High Ceilings 10 ft Lower, High Ceilings 10 ft Main, High Ceilings 10 ft Upper, Walk-In Closet(s)
Parking
- Total parking spaces:2
- Parking description:Attached, Drive Under Main Level, Garage, Garage Faces Rear
- Garage spaces:2
 Listings identified with the FMLS IDX logo come from FMLS and are held by brokerage firms other than the owner of this website. The listing brokerage is identified in any listing details. Information is deemed reliable but is not guaranteed. If you believe any FMLS listing contains material that infringes your copyrighted work please click here (https://www.fmls.com/dmca) to review our DMCA policy and learn how to submit a takedown request. ©2026 First Multiple Listing Service, Inc. FIRSTMLS Member Broker: Debbie Cooke
New listings near 340 Sugarview Road
- New
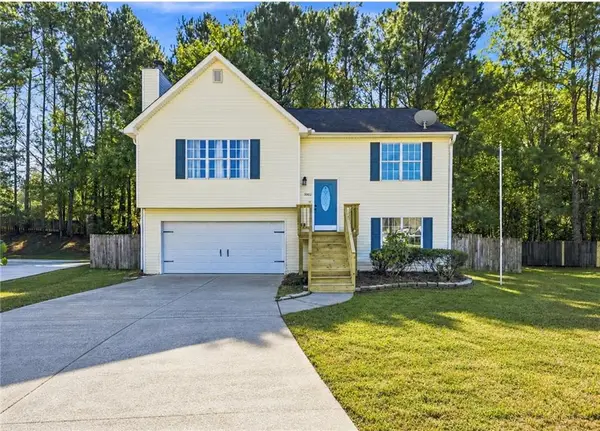 $385,000Active3 beds 3 baths1,732 sq. ft.
5002 Bathgate Court, Sugar Hill, GA 30518
MLS# 7858887Listed by: RE/MAX TOWN AND COUNTRY - New
 $975,000Active5 beds 4 baths
314 Level Creek Road, Sugar Hill, GA 30518
MLS# 10878529Listed by: Atlanta Communities - New
 $590,000Active4 beds 2 baths2,907 sq. ft.
525 Silverberry Lane, Sugar Hill, GA 30518
MLS# 7858402Listed by: KELLER WILLIAMS REALTY ATLANTA PARTNERS - New
 $649,900Active5 beds 3 baths2,800 sq. ft.
5806 Creek Indian Drive, Sugar Hill, GA 30518
MLS# 7854973Listed by: GCS REALTY, LLC. - New
 $400,000Active4 beds 4 baths2,009 sq. ft.
4469 Dunblane Avenue, Sugar Hill, GA 30518
MLS# 10878337Listed by: Atlanta Communities - New
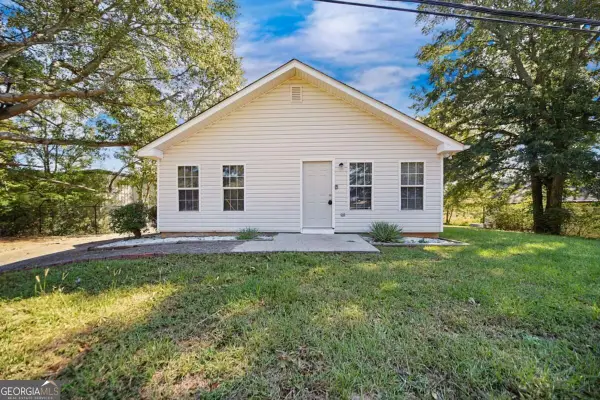 $315,000Active4 beds 2 baths1,344 sq. ft.
1367 Railroad Avenue, Sugar Hill, GA 30518
MLS# 10877532Listed by: Mainstay Brokerage - New
 $710,000Active5 beds 5 baths4,200 sq. ft.
5619 Rapallo Terrance, Sugar Hill, GA 30518
MLS# 10877296Listed by: Your Home Sold Guaranteed Realty - New
 $649,900Active5 beds 3 baths2,800 sq. ft.
5807 Creek Indian Drive, Sugar Hill, GA 30518
MLS# 7857399Listed by: GCS REALTY, LLC.  $424,900Active5 beds 3 baths2,193 sq. ft.
5050 Glencliff Drive, Sugar Hill, GA 30518
MLS# 7827112Listed by: DWELLI INC.- New
 $395,000Active3 beds 3 baths2,372 sq. ft.
963 Sugar Landing Circle, Buford, GA 30518
MLS# 7857400Listed by: TRANS WORLD REAL ESTATE SERVICE, LLC


Protect your home and budget from life's surprises with an Assurant Home Warranty, backed by a partner that supports you through every step of homeownership. Explore Plans.
©2026 Century 21 Real Estate LLC. All rights reserved. CENTURY 21®, the CENTURY 21 Logo and C21® are service marks owned by Century 21 Real Estate LLC. Century 21 Real Estate LLC fully supports the principles of the Fair Housing Act and the Equal Opportunity Act. Each office is independently owned and operated. Listing information is deemed reliable but not guaranteed accurate.