
345 Sugarview Road, Sugar Hill, GA 30518
Local realty services provided by:CENTURY 21 The Avenues
Listed by: tamra wade, ashleigh bennett
Office: re/max tru
MLS#:7786042
Source:FIRSTMLS
Price summary
- Price:$649,900
- Price per sq. ft.:$240.7
- Monthly HOA dues:$125
About this home
The Broadview - Homestead Collection built by Kittle Homes | Quick Move-In! Welcome to luxury living in the heart of Downtown Sugar Hill! This stunning three-level end-unit townhome at Skyview on Broad combines modern design, elevated finishes, and an unbeatable walkable lifestyle, just steps from dining, entertainment, and community events. As you enter the main living level, you'll immediately notice the spacious open-concept design, highlighted by 10-foot ceilings, wide-plank flooring, decorative accent walls, and an abundance of natural light. The chef-inspired kitchen features 42" designer cabinetry, Level 2 quartz countertops, a generous island, under-cabinet lighting, decorative backsplash, and premium Bosch stainless steel appliances, including a 36" gas cooktop and exterior-vented wood hood. Just off the breakfast nook, the private deck provides the perfect spot for morning coffee or evening gatherings. The third level offers a peaceful retreat with a spacious primary suite and spa-inspired bath featuring an oversized tiled shower with rain and handheld fixtures, frameless glass enclosure, quartz countertops, raised vanities, soft-close cabinetry, and designer mirrors. Two additional bedrooms on this level offer flexibility for family, guests, or a home office. The terrace level provides even more versatility with an additional private bedroom and full bathroom, making it ideal for guests, multi-generational living, a home office, or a private media space. The thoughtful three-level layout provides both connection and separation, giving everyone room to live comfortably. With its desirable end-unit location, extra privacy, abundant natural light, exceptional finishes, and walk-to-everything location, the Broadview offers a truly elevated Downtown Sugar Hill lifestyle. This is a home designed to be experienced, not just seen! *All Incentives for this property have been applied towards the price of the home....
Contact an agent
Home facts
- Year built:2025
- Subdivision & Development:Skyview on Broad
- Listing ID #:7786042
- Updated:September 14, 2026 at 01:28 PM
Rooms and interior
- Bedrooms:4
- Total bathrooms:4
- Full bathrooms:3
- Half bathrooms:1
- Flooring:Carpet, Ceramic Tile, Vinyl
- Dining Description:Open Concept, Seats 12+
- Bathrooms Description:Double Vanity, Separate Tub/Shower, Soaking Tub
- Kitchen Description:Cabinets Other, Cabinets White, Dishwasher, Disposal, Gas Cooktop, Gas Oven, Kitchen Island, Microwave, Pantry, Range Hood, Stone Counters, View to Family Room
- Bedroom Description:Roommate Floor Plan, Split Bedroom Plan, Studio
- Living area:2,700 sq. ft.
Heating and cooling
- Cooling:Ceiling Fan(s), Central Air, Zoned
- Heating:Central, Forced Air, Zoned
- Central air:Yes
Structure and exterior
- Roof:Composition
- Year built:2025
- Building area:2,700 sq. ft.
- Lot area:0.02 Acres
- Lot Features:Landscaped, Level, Zero Lot Line
- Architectural Style:Townhouse, Traditional
- Construction Materials:Brick 3 Sides, Cement Siding
- Exterior Features:Deck, Patio, Rain Gutters
- Levels:3+ Story
Schools
- High school:Lanier
- Middle school:Lanier
- Elementary school:Sugar Hill - Gwinnett
Utilities
- Water:Public, Water Available
- Sewer:Public Sewer, Sewer Available
Finances and disclosures
- Price:$649,900
- Price per sq. ft.:$240.7
- Tax amount:$9,177 (2024)
Features and amenities
- Laundry features:In Hall, Upper Level
- Amenities:High Ceilings 10 ft Main, High Speed Internet, Tankless Water Heater, Tray Ceiling(s), Walk-In Closet(s)
Parking
- Parking description:Attached, Drive Under Main Level, Driveway, Garage, Garage Door Opener, Garage Faces Front, Level Driveway
- Garage spaces:2
 Listings identified with the FMLS IDX logo come from FMLS and are held by brokerage firms other than the owner of this website. The listing brokerage is identified in any listing details. Information is deemed reliable but is not guaranteed. If you believe any FMLS listing contains material that infringes your copyrighted work please click here (https://www.fmls.com/dmca) to review our DMCA policy and learn how to submit a takedown request. ©2026 First Multiple Listing Service, Inc.
New listings near 345 Sugarview Road
- Coming Soon
 $380,000Coming Soon4 beds 3 baths13,086 sq. ft.
5600 Sycamore Road, Buford, GA 30518
MLS# 7826402Listed by: VIRTUAL PROPERTIES REALTY.COM - Coming Soon
 $380,000Coming Soon4 beds 3 baths
5600 Sycamore Road, Buford, GA 30518
MLS# 10831870Listed by: Virtual Properties Realty.com - New
 $800,000Active4 beds 4 baths4,168 sq. ft.
4083 Roberts Crest Drive, Suwanee, GA 30024
MLS# 7837041Listed by: MAXIMUM ONE REALTY GREATER ATL. - New
 $572,100Active3 beds 2 baths2,168 sq. ft.
5494 White Cedar Terrace, Sugar Hill, GA 30518
MLS# 7836836Listed by: ATLANTA COMMUNITIES - New
 $399,900Active4 beds 3 baths2,188 sq. ft.
970 Garner Spring Lane, Sugar Hill, GA 30518
MLS# 7836591Listed by: MILLARD BOWEN REALTY GROUP - New
 $580,000Active4 beds 3 baths
5544 White Cedar Terrace, Sugar Hill, GA 30518
MLS# 10843719Listed by: Virtual Properties Realty.com - New
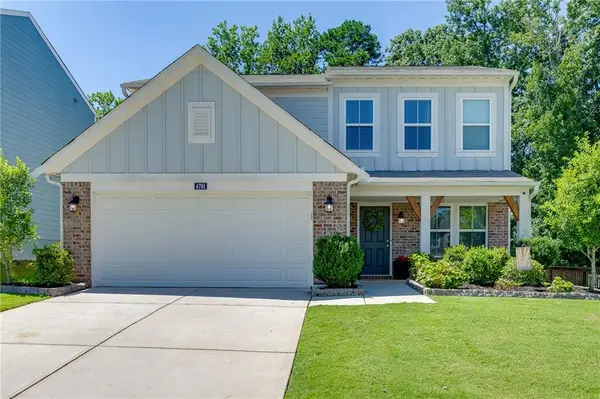 $429,000Active4 beds 3 baths1,856 sq. ft.
4791 Bramblewood Circle, Sugar Hill, GA 30518
MLS# 7835671Listed by: PEND REALTY, LLC. - New
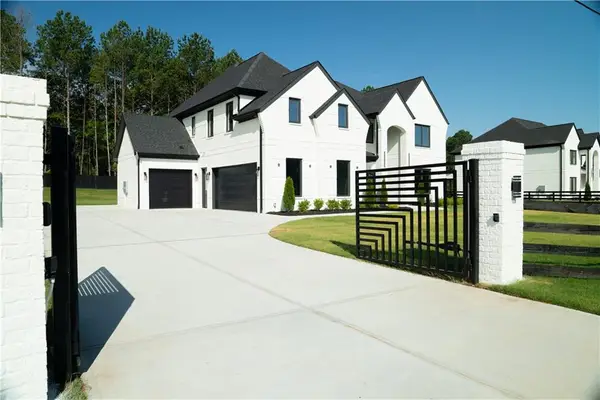 $1,500,001Active5 beds 5 baths5,000 sq. ft.
5797 Orouke Rd, Sugar Hill, GA 30518
MLS# 7834893Listed by: KMI REALTY - New
 $355,000Active3 beds 4 baths2,252 sq. ft.
6005 Turfway Park Court, Sugar Hill, GA 30518
MLS# 7835271Listed by: MARKETWISE, LLC - New
 $379,999Active4 beds 3 baths2,074 sq. ft.
975 Whitehead Road, Sugar Hill, GA 30518
MLS# 7835451Listed by: JOHNSTONE REAL ESTATE PROFESSIONALS, LLC


Protect your home and budget from life's surprises with an Assurant Home Warranty, backed by a partner that supports you through every step of homeownership. Explore Plans.
©2026 Century 21 Real Estate LLC. All rights reserved. CENTURY 21®, the CENTURY 21 Logo and C21® are service marks owned by Century 21 Real Estate LLC. Century 21 Real Estate LLC fully supports the principles of the Fair Housing Act and the Equal Opportunity Act. Each office is independently owned and operated. Listing information is deemed reliable but not guaranteed accurate.