
5186 Sudbury Point Lane, Sugar Hill, GA 30518
Local realty services provided by:CENTURY 21 Results
5186 Sudbury Point Lane,Sugar Hill, GA 30518
$380,000
- 3 Beds
- 2 Baths
- 1,704 sq. ft.
- Single family
- Active
Listed by: todd barton
Office: listingspark of georgia
MLS#:10817370
Source:METROMLS
Price summary
- Price:$380,000
- Price per sq. ft.:$223
- Monthly HOA dues:$43.75
About this home
Nestled on a premium corner cul-de-sac lot in the highly sought-after North Gwinnett High School cluster, this captivating 3-bedroom, 2-bathroom ranch is the perfect blend of comfort and modern convenience. Step inside to an open, sun-drenched floor plan featuring dramatic high ceilings, an inviting entrance foyer, and a spacious great room anchored by a cozy fireplace. The thoughtful single-level layout puts everything you need on the main floor, including a generous primary suite complete with a deep soaking tub, separate shower, and walk-in closet. Prepare meals in the bright kitchen while overlooking your expansive, level 0.32-acre yard, an absolute oasis for weekend BBQs, gardening, or outdoor play. HOA is optional or enjoy low-maintenance living with a small $44 per month HOA membership that includes neighborhood swimming pool. Minutes from E.E. Robinson Park, upscale dining, and the vibrant Downtown Sugar Hill district. Welcome home.
Contact an agent
Home facts
- Year built:1996
- Subdivision & Development:Abingdon
- Listing ID #:10817370
- Updated:October 24, 2026 at 11:28 AM
Rooms and interior
- Bedrooms:3
- Total bathrooms:2
- Full bathrooms:2
- Flooring:Laminate, Tile, Vinyl
- Bathrooms Description:Separate Shower, Soaking Tub, Tile Bath
- Kitchen Description:Cooktop, Dishwasher, Disposal, Oven (Wall), Refrigerator, Stainless Steel Appliance(s)
- Bedroom Description:Master On Main Level, Walk-In Closet(s)
- Living area:1,704 sq. ft.
Heating and cooling
- Cooling:Central Air, Electric, Gas
- Heating:Central, Natural Gas
- Central air:Yes
Structure and exterior
- Roof:Composition
- Year built:1996
- Building area:1,704 sq. ft.
- Lot area:0.32 Acres
- Lot Features:City Lot, Corner Lot, Cul-De-Sac, Level
- Architectural Style:Traditional
- Construction Materials:Brick, Vinyl Siding
- Levels:1 Story
Schools
- High school:North Gwinnett
- Middle school:Lanier
- Elementary school:Sugar Hill
Utilities
- Water:Public, Water Available
- Sewer:Public Sewer, Sewer Available, Sewer Connected
Finances and disclosures
- Price:$380,000
- Price per sq. ft.:$223
- Tax amount:$5,643 (24)
Features and amenities
- Appliances:Cooktop, Dishwasher, Disposal, Dryer, Gas Water Heater, Oven (Wall), Refrigerator, Stainless Steel Appliance(s), Washer
- Laundry features:Dryer, In Mud Room, Laundry, Washer
- Amenities:Gas Water Heater, High Ceilings, Pulldown Attic Stairs, Tray Ceiling(s)
Parking
- Parking description:Attached, Garage, Parking Pad, Side/Rear Entrance
- Garage:Yes
 2026 Georgia MLS. All rights reserved. Information Deem Reliable But Not Guaranteed October 24, 2026
New listings near 5186 Sudbury Point Lane
- New
 $975,000Active5 beds 4 baths
314 Level Creek Road, Sugar Hill, GA 30518
MLS# 10878529Listed by: Atlanta Communities - New
 $590,000Active4 beds 2 baths2,907 sq. ft.
525 Silverberry Lane, Sugar Hill, GA 30518
MLS# 7858402Listed by: KELLER WILLIAMS REALTY ATLANTA PARTNERS - New
 $649,900Active5 beds 3 baths2,800 sq. ft.
5806 Creek Indian Drive, Sugar Hill, GA 30518
MLS# 7854973Listed by: GCS REALTY, LLC. - New
 $400,000Active4 beds 4 baths2,009 sq. ft.
4469 Dunblane Avenue, Sugar Hill, GA 30518
MLS# 10878337Listed by: Atlanta Communities - New
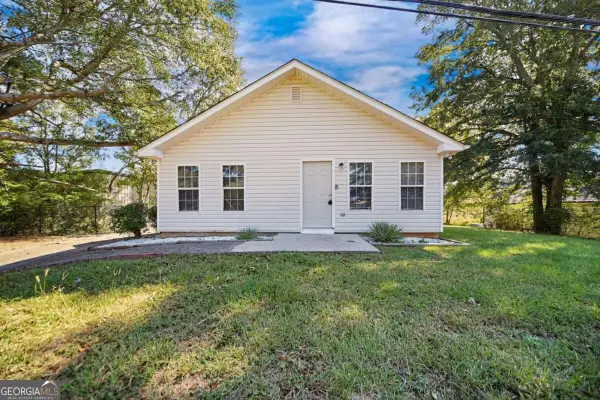 $315,000Active4 beds 2 baths1,344 sq. ft.
1367 Railroad Avenue, Sugar Hill, GA 30518
MLS# 10877532Listed by: Mainstay Brokerage - New
 $710,000Active5 beds 5 baths4,200 sq. ft.
5619 Rapallo Terrance, Sugar Hill, GA 30518
MLS# 10877296Listed by: Your Home Sold Guaranteed Realty - New
 $649,900Active5 beds 3 baths2,800 sq. ft.
5807 Creek Indian Drive, Sugar Hill, GA 30518
MLS# 7857399Listed by: GCS REALTY, LLC.  $424,900Active5 beds 3 baths2,193 sq. ft.
5050 Glencliff Drive, Sugar Hill, GA 30518
MLS# 7827112Listed by: DWELLI INC.- Open Sat, 1 to 3pmNew
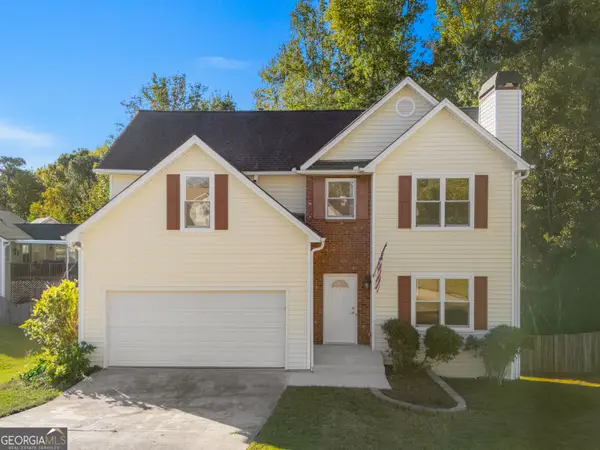 $395,000Active3 beds 3 baths
963 Sugar Landing Circle, Buford, GA 30518
MLS# 10877088Listed by: Trans World Real Estate Service - New
 $489,900Active4 beds 4 baths2,280 sq. ft.
205 Leecroft Court, Sugar Hill, GA 30518
MLS# 10877131Listed by: Keller Williams Realty Atl. Partners


Protect your home and budget from life's surprises with an Assurant Home Warranty, backed by a partner that supports you through every step of homeownership. Explore Plans.
©2026 Century 21 Real Estate LLC. All rights reserved. CENTURY 21®, the CENTURY 21 Logo and C21® are service marks owned by Century 21 Real Estate LLC. Century 21 Real Estate LLC fully supports the principles of the Fair Housing Act and the Equal Opportunity Act. Each office is independently owned and operated. Listing information is deemed reliable but not guaranteed accurate.