
5235 Arbor View Way, Sugar Hill, GA 30518
Local realty services provided by:CENTURY 21 Results
5235 Arbor View Way,Sugar Hill, GA 30518
$375,000
- 3 Beds
- 3 Baths
- 2,272 sq. ft.
- Single family
- Active
Listed by: janice overbeck, victoria arnau
Office: keller williams realty atl north
MLS#:7868749
Source:FIRSTMLS
Price summary
- Price:$375,000
- Price per sq. ft.:$165.05
- Monthly HOA dues:$36.67
About this home
Welcome home to this beautifully renovated, move-in-ready property offering exceptional upgrades, spacious living areas, and a fantastic Sugar Hill location! Thoughtfully updated throughout, this home features fresh interior and exterior paint, new Hardiplank siding, doors, gutters, and fascia (2025), a newer roof (2023), upgraded windows, and newer flooring, providing both style and peace of mind. Step inside to an impressive two-story foyer that welcomes you into bright and inviting formal living and dining rooms. The spacious family room features a cozy fireplace, creating the perfect gathering space, while the beautifully updated kitchen boasts granite countertops, brand-new Samsung appliances, and a cheerful breakfast area. A convenient main-level laundry room and half bath complete the first floor. Upstairs, retreat to the oversized owner's suite featuring elegant tray ceilings and a charming arched window alcove, ideal for a sitting area, home office, or reading nook. The beautifully refreshed owner's bathroom offers double vanities, updated flooring, a soaking tub, and a separate shower with a rainfall showerhead. 2 additional bedrooms provide generous closet space and ceiling fans for added comfort. The rear patio overlooks the private, fenced-in backyard, offering a peaceful setting for relaxing or entertaining. Enjoy wonderful neighborhood amenities just a short stroll away, including two swimming pools, a playground, and a basketball court! Located in a highly desirable school district, this community also offers NO RENTAL RESTRICTIONS, providing excellent flexibility for homeowners and investors alike. Conveniently situated just minutes from Downtown Sugar Hill, the Mall of Georgia, Lake Lanier, and Big Creek Greenway, with easy access to I-85, I-985, and GA-400. With extensive improvements, fantastic community amenities, and an unbeatable location, this home is an incredible opportunity you won't want to miss! Schedule your private showing today!...
Contact an agent
Home facts
- Year built:1995
- Subdivision & Development:Oaks At Lanier
- Listing ID #:7868749
- Updated:November 21, 2026 at 02:56 PM
Rooms and interior
- Bedrooms:3
- Total bathrooms:3
- Full bathrooms:2
- Half bathrooms:1
- Flooring:Carpet, Hardwood
- Dining Description:Open Concept
- Bathrooms Description:Double Vanity, Separate Tub/Shower, Soaking Tub
- Kitchen Description:Breakfast Bar, Cabinets White, Dishwasher, Disposal, Eat-in Kitchen, Gas Range, Microwave, Refrigerator, Stone Counters, View to Family Room
- Bedroom Description:Oversized Master, Sitting Room
- Living area:2,272 sq. ft.
Heating and cooling
- Cooling:Ceiling Fan(s), Central Air
- Heating:Central, Forced Air
- Central air:Yes
Structure and exterior
- Roof:Composition, Shingle
- Year built:1995
- Building area:2,272 sq. ft.
- Lot area:0.23 Acres
- Lot Features:Back Yard, Front Yard, Private
- Architectural Style:Traditional
- Construction Materials:HardiPlank Type
- Exterior Features:Patio, Private Yard, Rain Gutters
- Levels:2 Story
Schools
- High school:Lanier
- Middle school:Lanier
- Elementary school:Sugar Hill - Gwinnett
Utilities
- Water:Public, Water Available
- Sewer:Public Sewer, Sewer Available
Finances and disclosures
- Price:$375,000
- Price per sq. ft.:$165.05
- Tax amount:$4,055 (2024)
Features and amenities
- Laundry features:In Bathroom, Main Level
- Amenities:Entrance Foyer 2 Story, Gas Water Heater, Tray Ceiling(s), Walk-In Closet(s)
Parking
- Total parking spaces:2
- Parking description:Attached, Garage, Garage Door Opener, Garage Faces Front, Kitchen Level, Level Driveway
- Garage spaces:2
 Listings identified with the FMLS IDX logo come from FMLS and are held by brokerage firms other than the owner of this website. The listing brokerage is identified in any listing details. Information is deemed reliable but is not guaranteed. If you believe any FMLS listing contains material that infringes your copyrighted work please click here (https://www.fmls.com/dmca) to review our DMCA policy and learn how to submit a takedown request. ©2026 First Multiple Listing Service, Inc. FIRSTMLS Member Broker: Debbie Cooke
New listings near 5235 Arbor View Way
- New
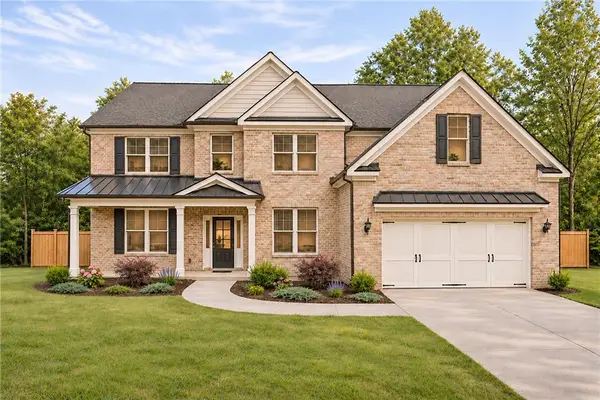 $799,900Active5 beds 5 baths3,500 sq. ft.
5957 Creek Indian Drive, Sugar Hill, GA 30518
MLS# 7871069Listed by: GCS REALTY, LLC. - New
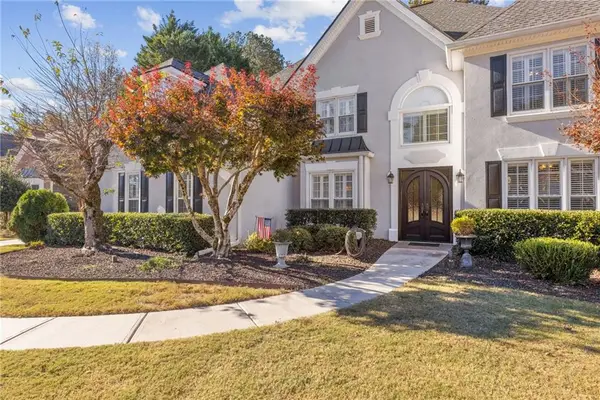 $559,000Active8 beds 8 baths2,721 sq. ft.
5580 Snowberry Drive, Sugar Hill, GA 30518
MLS# 7870624Listed by: ATLANTA COMMUNITIES - New
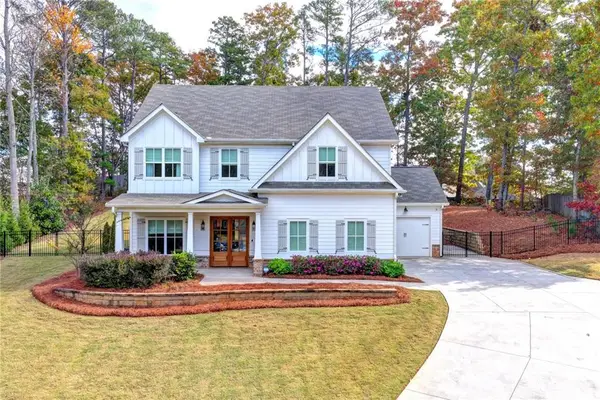 $699,000Active4 beds 3 baths2,716 sq. ft.
1411 Frontier Drive, Sugar Hill, GA 30518
MLS# 7870160Listed by: ATLANTA FINE HOMES SOTHEBY'S INTERNATIONAL - Open Sat, 4 to 6pmNew
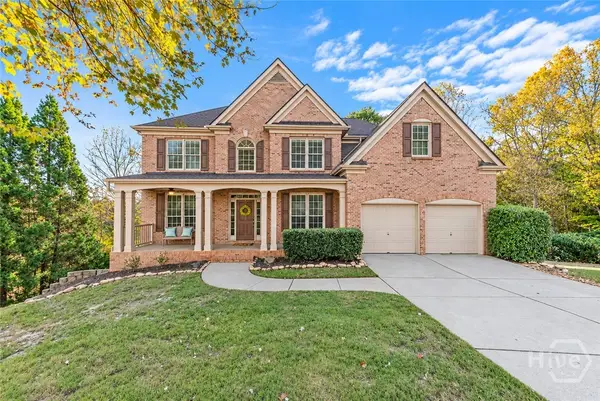 $575,000Active5 beds 4 baths3,004 sq. ft.
629 Grand Folia Court Ne, Sugar Hill, GA 30518
MLS# CL367761Listed by: KELLER WILLIAMS GREATER ATHENS - Open Sat, 4 to 6pmNew
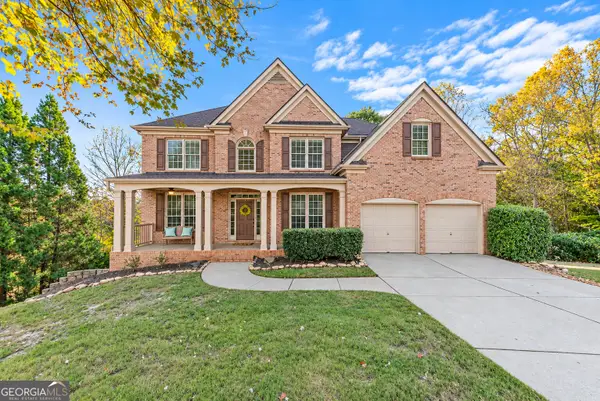 $575,000Active5 beds 4 baths3,004 sq. ft.
629 Grand Folia Court Ne, Sugar Hill, GA 30518
MLS# 10893258Listed by: Keller Williams Greater Athens - New
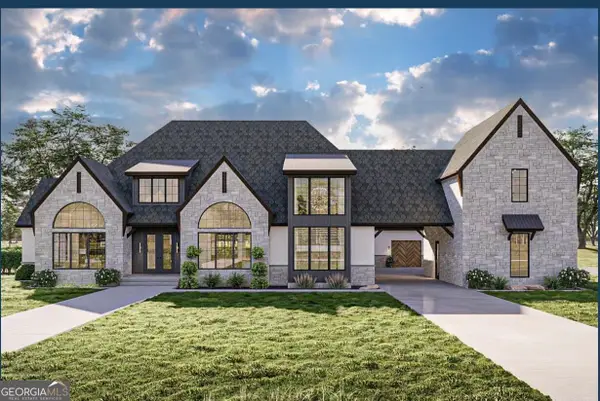 $1,950,000Active5 beds 5 baths5,153 sq. ft.
3185 ROAD, LOT W Rock Quarry Road #LOT 3, Buford, GA 30519
MLS# 10893060Listed by: Watch Realty Co - New
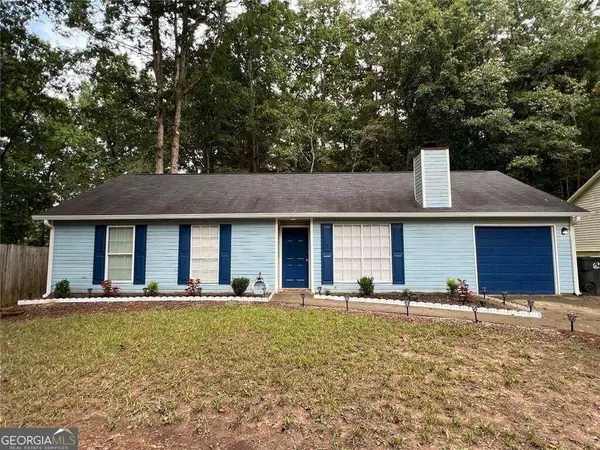 $2,200Active3 beds 2 baths1,372 sq. ft.
5285 Sugar Crest Drive, Sugar Hill, GA 30518
MLS# 10892881Listed by: Virtual Properties Realty.com - New
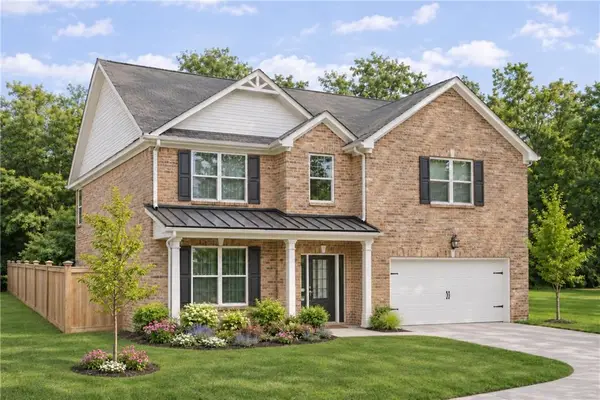 $649,900Active5 beds 3 baths2,800 sq. ft.
5806 Creek Indian Drive, Sugar Hill, GA 30518
MLS# 7869072Listed by: GCS REALTY, LLC. - New
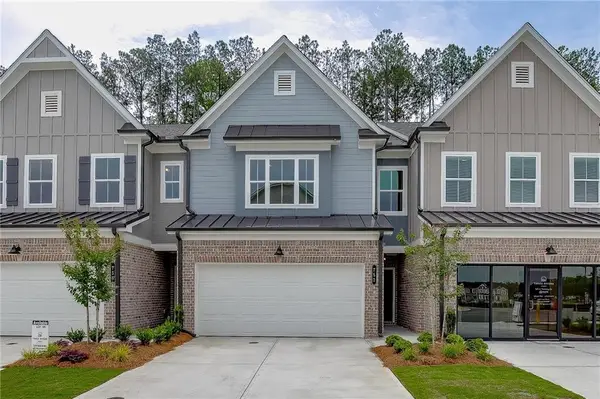 $442,392Active3 beds 3 baths1,834 sq. ft.
753 Woods Chapel Road #Lot 100, Sugar Hill, GA 30518
MLS# 7869230Listed by: HILL WOOD REALTY, LLC. - New
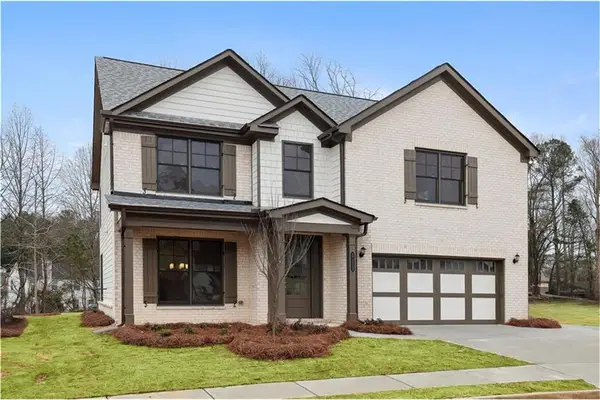 $649,900Active5 beds 3 baths2,800 sq. ft.
5807 Creek Indian Drive, Sugar Hill, GA 30518
MLS# 7869068Listed by: GCS REALTY, LLC.


Protect your home and budget from life's surprises with an Assurant Home Warranty, backed by a partner that supports you through every step of homeownership. Explore Plans.
©2026 Century 21 Real Estate LLC. All rights reserved. CENTURY 21®, the CENTURY 21 Logo and C21® are service marks owned by Century 21 Real Estate LLC. Century 21 Real Estate LLC fully supports the principles of the Fair Housing Act and the Equal Opportunity Act. Each office is independently owned and operated. Listing information is deemed reliable but not guaranteed accurate.