
5797 Orouke Rd, Sugar Hill, GA 30518
Local realty services provided by:CENTURY 21 Novus
5797 Orouke Rd,Sugar Hill, GA 30518
$1,500,001
- 5 Beds
- 5 Baths
- 5,000 sq. ft.
- Single family
- Active
Listed by: kamini sali
Office: kmi realty
MLS#:7834893
Source:FIRSTMLS
Price summary
- Price:$1,500,001
- Price per sq. ft.:$300
About this home
TO BE BUILT **New Construction** can build per your request!! Approximately ~5,000 on 1.8-acre lot. Images shown are examples to help you visualize what we can build for you. We will draw floor plan as per your vision.
**Few lots available between 0.6-0.9 acre near this location and surrounding cities, Buford, Old peachtree road Lawreneceville, Hoscton, Dacula, Aurbun, Flowery Branch.
Contact an agent
Home facts
- Year built:2026
- Subdivision & Development:NA
- Listing ID #:7834893
- Updated:September 11, 2026 at 04:49 PM
Rooms and interior
- Bedrooms:5
- Total bathrooms:5
- Full bathrooms:4
- Half bathrooms:1
- Flooring:Hardwood
- Dining Description:Separate Dining Room
- Bathrooms Description:Double Vanity
- Kitchen Description:Breakfast Room, Dishwasher, Eat-in Kitchen, Kitchen Island, Pantry
- Living area:5,000 sq. ft.
Heating and cooling
- Cooling:Central Air
- Heating:Central
- Central air:Yes
Structure and exterior
- Roof:Shingle
- Year built:2026
- Building area:5,000 sq. ft.
- Lot area:0.79 Acres
- Lot Features:Back Yard
- Architectural Style:Craftsman, Traditional
- Exterior Features:Covered, Front Porch, Private Yard
- Levels:2 Story
Schools
- High school:Lanier
- Middle school:Lanier
- Elementary school:Sycamore
Utilities
- Water:Public, Water Available
- Sewer:Septic Tank, Sewer Available
Finances and disclosures
- Price:$1,500,001
- Price per sq. ft.:$300
Features and amenities
- Laundry features:Laundry Room
- Amenities:Tankless Water Heater
Parking
- Parking description:Attached, Driveway, Garage
- Garage spaces:3
 Listings identified with the FMLS IDX logo come from FMLS and are held by brokerage firms other than the owner of this website. The listing brokerage is identified in any listing details. Information is deemed reliable but is not guaranteed. If you believe any FMLS listing contains material that infringes your copyrighted work please click here (https://www.fmls.com/dmca) to review our DMCA policy and learn how to submit a takedown request. ©2026 First Multiple Listing Service, Inc. FIRSTMLS Member Broker: Kendall Chance
New listings near 5797 Orouke Rd
- Coming Soon
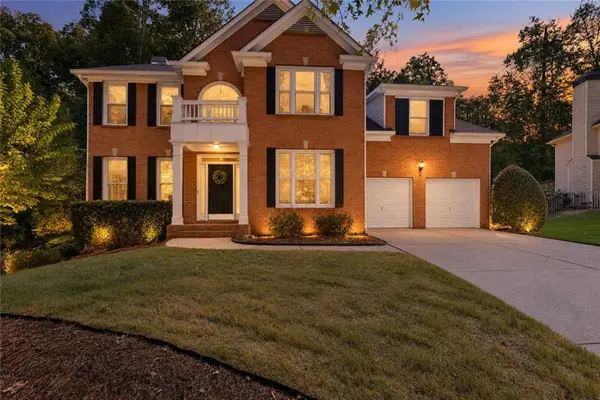 $550,000Coming Soon4 beds 4 baths3,188 sq. ft.
1275 Mountain Ivey Ct, Sugar Hill, GA 30518
MLS# 7834727Listed by: KELLER WILLIAMS REALTY COMMUNITY PARTNERS - Coming Soon
 $380,000Coming Soon4 beds 3 baths13,086 sq. ft.
5600 Sycamore Road, Buford, GA 30518
MLS# 7826402Listed by: VIRTUAL PROPERTIES REALTY.COM - Coming Soon
 $380,000Coming Soon4 beds 3 baths
5600 Sycamore Road, Buford, GA 30518
MLS# 10831870Listed by: Virtual Properties Realty.com - New
 $580,000Active4 beds 3 baths
5544 White Cedar Terrace, Sugar Hill, GA 30518
MLS# 10843719Listed by: Virtual Properties Realty.com - New
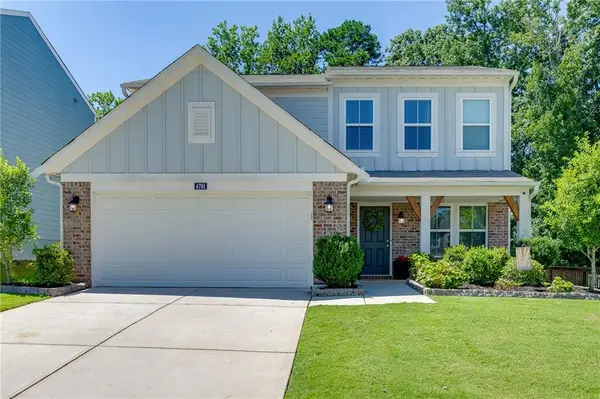 $429,000Active4 beds 3 baths1,856 sq. ft.
4791 Bramblewood Circle, Sugar Hill, GA 30518
MLS# 7835671Listed by: PEND REALTY, LLC. - New
 $355,000Active3 beds 4 baths2,252 sq. ft.
6005 Turfway Park Court, Sugar Hill, GA 30518
MLS# 7835271Listed by: MARKETWISE, LLC - New
 $379,999Active4 beds 3 baths2,074 sq. ft.
975 Whitehead Road, Sugar Hill, GA 30518
MLS# 7835451Listed by: JOHNSTONE REAL ESTATE PROFESSIONALS, LLC - New
 $405,000Active4 beds 3 baths2,001 sq. ft.
5685 Sugar Crossing Drive, Sugar Hill, GA 30518
MLS# 7834813Listed by: GA REALTY, LLC. - Open Sat, 12 to 2pmNew
 $719,000Active4 beds 4 baths3,347 sq. ft.
4493 Thach Avenue, Sugar Hill, GA 30518
MLS# 10842410Listed by: Harry Norman Realtors


Protect your home and budget from life's surprises with an Assurant Home Warranty, backed by a partner that supports you through every step of homeownership. Explore Plans.
©2026 Century 21 Real Estate LLC. All rights reserved. CENTURY 21®, the CENTURY 21 Logo and C21® are service marks owned by Century 21 Real Estate LLC. Century 21 Real Estate LLC fully supports the principles of the Fair Housing Act and the Equal Opportunity Act. Each office is independently owned and operated. Listing information is deemed reliable but not guaranteed accurate.