5980 Arbor Green Circle, Sugar Hill, GA 30518
Local realty services provided by:CENTURY 21 Crowe Realty
5980 Arbor Green Circle,Sugar Hill, GA 30518
$549,000
- 4 Beds
- 3 Baths
- 3,478 sq. ft.
- Single family
- Active
Listed by: cameron gonzalez
Office: keller williams buckhead
MLS#:7775761
Source:FIRSTMLS
Price summary
- Price:$549,000
- Price per sq. ft.:$157.85
- Monthly HOA dues:$58.33
About this home
Built in 2020, this 4-bedroom, 2.5-bathroom single-family home combines 2,445 finished square footage with a 1,033 unfinished basement with plans included. Situated off Hwy 20 in the heart of Sugar Hill — nestled between Forsyth and Gwinnett Counties — commuters will appreciate direct access to GA 400, I-985, and I-85. Downtown Sugar Hill and the Mall of Georgia are both just a short drive away. The main level opens with a formal sitting room at the entry, setting an elegant tone from the moment you walk in. The heart of the home is an open-concept living and dining area anchored by a gas fireplace with built-ins — ideal for both everyday living and entertaining. A sliding door leads to a fully covered deck overlooking the backyard, creating a seamless indoor-outdoor flow. A powder bath is conveniently located off the kitchen, and a built-in drop-off room off the garage keeps daily life organized. A dedicated 50-AMP circuit with NEMA 14-50 outlet supports Level 2 EV chargers and high-demand appliances. The entire second level is dedicated to rest and function. All four bedrooms, both full bathrooms, an open flex space, and a dedicated laundry room are found here. The oversized primary suite is a true standout — featuring a shower and tub combo, double vanity, and a full walk-in closet that offers generous storage for two. The unfinished basement spans over 1,000 square feet and includes direct exterior access to the backyard. Architectural plans are included and transfer to the new owner, with a well-thought-out layout calling for a full bedroom, bathroom, kitchen, and gym. Whether the goal is a private in-law suite, income-producing rental, or simply expanded living space, the groundwork is already done. The backyard has been extensively upgraded ($40,000+), featuring a stamped concrete patio, upper and lower decks with staircases, board-on-board privacy fence with dual gates, raised planter beds, retaining structures, drainage and grading work, and new sod. The exterior access from the basement ties directly into this space, making the entire back of the home function as one cohesive outdoor living area. A neighborhood walking path just a few doors away connects to a fishing pond and nature trails — a quiet escape that's rarely this close to home. Schedule your showing today....
Contact an agent
Home facts
- Year built:2020
- Listing ID #:7775761
- Updated:July 15, 2026 at 01:53 PM
Rooms and interior
- Bedrooms:4
- Total bathrooms:3
- Full bathrooms:2
- Half bathrooms:1
- Flooring:Carpet
- Dining Description:Open Concept, Seats 12+
- Bathrooms Description:Double Vanity, Separate Tub/Shower, Tub/Shower Combo, Whirlpool Tub
- Kitchen Description:Dishwasher, Disposal, Double Oven, Eat-in Kitchen, Gas Cooktop, Kitchen Island, Microwave, Pantry Walk-In, Range Hood, Refrigerator, Stone Counters, Trash Compactor, View to Family Room
- Bedroom Description:Oversized Master
- Basement Description:Bath/Stubbed, Exterior Entry, Interior Entry, Unfinished
- Living area:3,478 sq. ft.
Heating and cooling
- Cooling:Ceiling Fan(s), Central Air, Heat Pump
- Heating:Central
- Central air:Yes
Structure and exterior
- Roof:Composition
- Year built:2020
- Building area:3,478 sq. ft.
- Lot area:0.14 Acres
- Lot Features:Back Yard, Landscaped
- Architectural Style:Traditional
- Construction Materials:Brick Front, HardiPlank Type
- Exterior Features:Balcony, Covered, Rear Porch
- Levels:3+ Story
Schools
- High school:Lanier
- Middle school:Lanier
- Elementary school:Sycamore
Utilities
- Water:Public, Water Available
- Sewer:Public Sewer, Sewer Available
Finances and disclosures
- Price:$549,000
- Price per sq. ft.:$157.85
- Tax amount:$8,156 (2025)
Features and amenities
- Laundry features:Dryer, Upper Level, Washer
- Amenities:Disappearing Attic Stairs, ENERGY STAR Qualified Appliances, Entrance Foyer, High Ceilings 9 ft Main, Permanent Attic Stairs, Tankless Water Heater, Walk-In Closet(s)
Parking
- Parking description:Attached, Electric Vehicle Charging Station(s), Garage, Garage Door Opener, Garage Faces Front
- Garage spaces:2
 Listings identified with the FMLS IDX logo come from FMLS and are held by brokerage firms other than the owner of this website. The listing brokerage is identified in any listing details. Information is deemed reliable but is not guaranteed. If you believe any FMLS listing contains material that infringes your copyrighted work please click here (https://www.fmls.com/dmca) to review our DMCA policy and learn how to submit a takedown request. ©2026 First Multiple Listing Service, Inc. FIRSTMLS Member Broker: Clinton Crowe
 New listings near 5980 Arbor Green Circle
- New
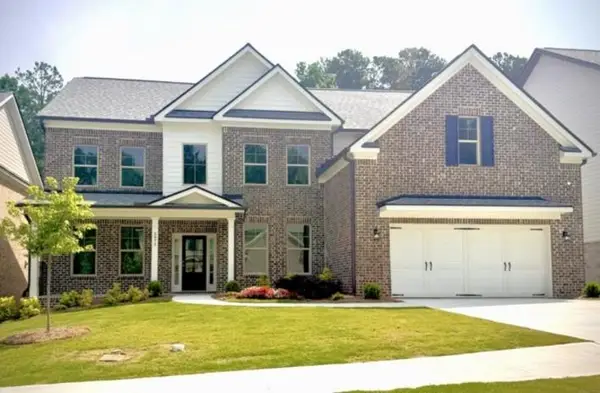 $799,900Active5 beds 5 baths3,500 sq. ft.
5977 Creek Indian Drive, Sugar Hill, GA 30518
MLS# 7805176Listed by: GCS REALTY, LLC. - New
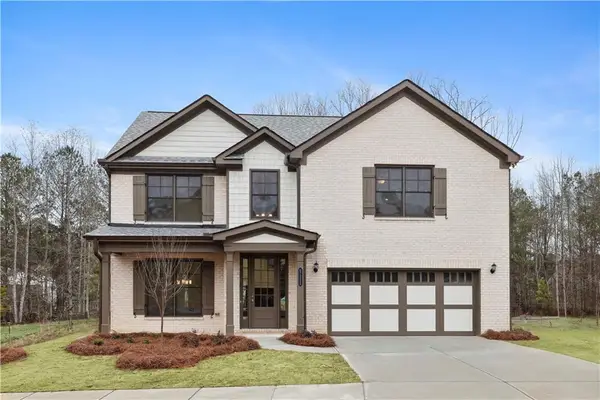 $649,900Active5 beds 3 baths2,800 sq. ft.
5936 Creek Indian Drive, Sugar Hill, GA 30518
MLS# 7805185Listed by: GCS REALTY, LLC. - New
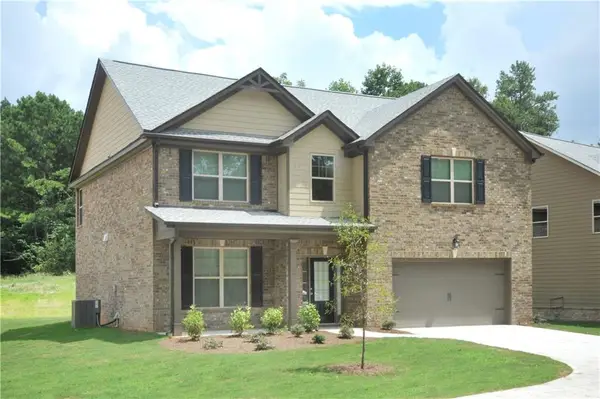 $649,900Active5 beds 3 baths2,800 sq. ft.
5938 Creek Indian Drive, Sugar Hill, GA 30518
MLS# 7804517Listed by: GCS REALTY, LLC. - New
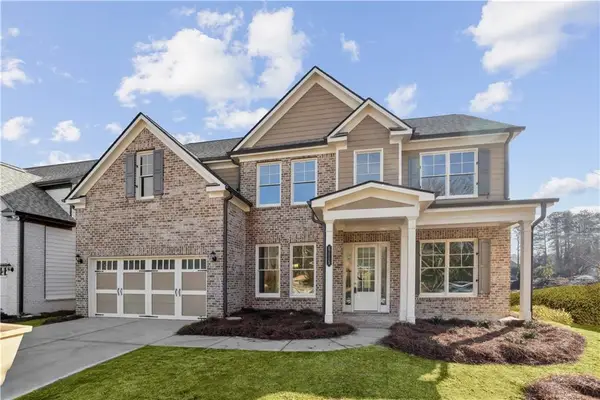 $729,900Active5 beds 3 baths3,000 sq. ft.
5927 Creek Indian Drive, Sugar Hill, GA 30518
MLS# 7804541Listed by: GCS REALTY, LLC. - Coming Soon
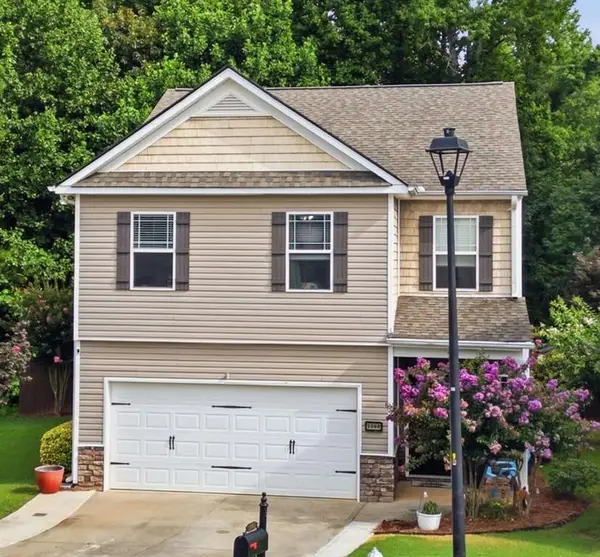
 $399,000Coming Soon3 beds 3 baths
5068 Mc Ever View Drive, Sugar Hill, GA 30518
MLS# 7803230Listed by: CENTURY 21 RESULTS - New
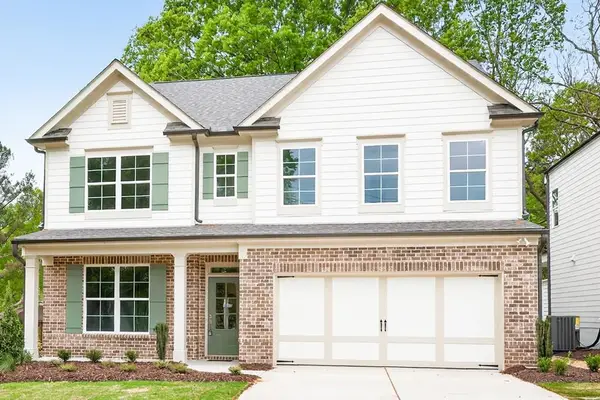 $499,900Active4 beds 3 baths2,593 sq. ft.
4860 White Street, Sugar Hill, GA 30518
MLS# 7804445Listed by: RE/MAX TRU - New
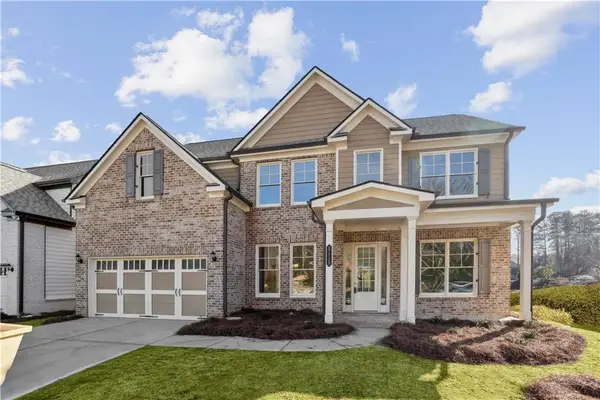 $729,900Active5 beds 3 baths3,000 sq. ft.
5937 Creek Indian Drive, Sugar Hill, GA 30518
MLS# 7803998Listed by: GCS REALTY, LLC. - New
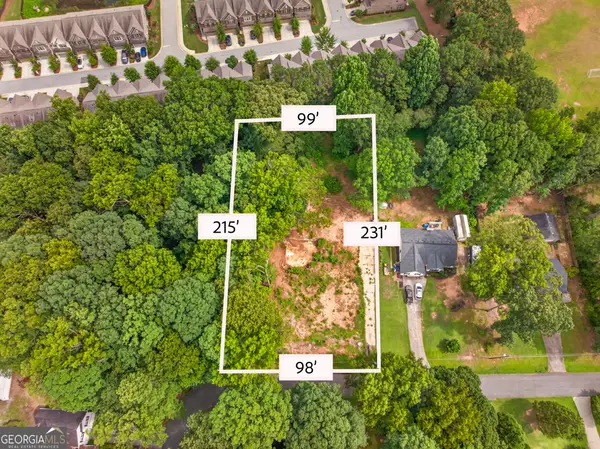 $199,000Active0.52 Acres
1181 Owen Circle, Sugar Hill, GA 30518
MLS# 10804282Listed by: Hill Wood Realty - New
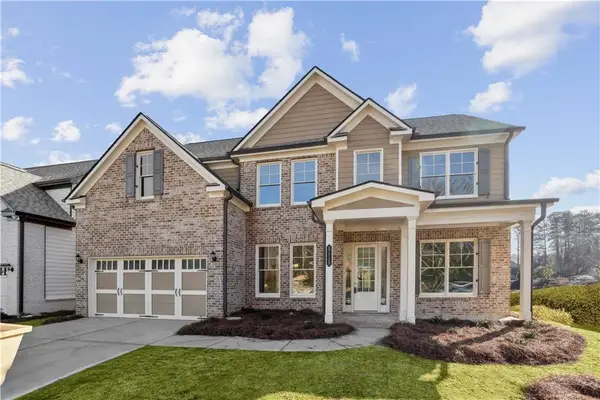 $729,900Active5 beds 3 baths3,000 sq. ft.
5917 Creek Indian Drive, Sugar Hill, GA 30518
MLS# 7803663Listed by: GCS REALTY, LLC. - New
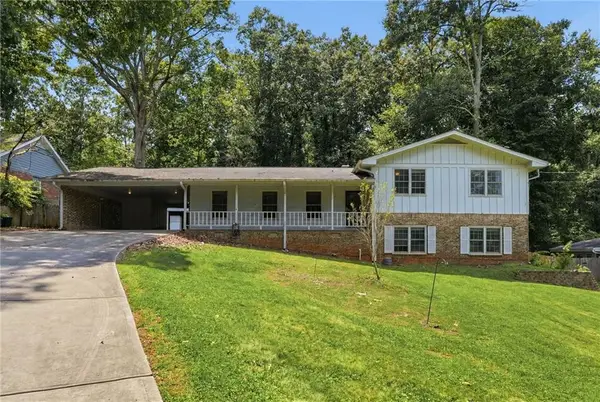 $395,000Active4 beds 3 baths2,538 sq. ft.
4362 White Oak Drive, Buford, GA 30518
MLS# 7803604Listed by: KELLER WILLIAMS REALTY COMMUNITY PARTNERS


Protect your home and budget from life's surprises with an Assurant Home Warranty, backed by a partner that supports you through every step of homeownership. Explore Plans.
©2026 Century 21 Real Estate LLC. All rights reserved. CENTURY 21®, the CENTURY 21 Logo and C21® are service marks owned by Century 21 Real Estate LLC. Century 21 Real Estate LLC fully supports the principles of the Fair Housing Act and the Equal Opportunity Act. Each office is independently owned and operated. Listing information is deemed reliable but not guaranteed accurate.