
6081 Pierless Avenue, Sugar Hill, GA 30518
Local realty services provided by:CENTURY 21 The Avenues
6081 Pierless Avenue,Sugar Hill, GA 30518
$495,900
- 4 Beds
- 4 Baths
- 3,202 sq. ft.
- Single family
- Active
Listed by: shelly boodram
Office: exp realty, llc.
MLS#:7816544
Source:FIRSTMLS
Price summary
- Price:$495,900
- Price per sq. ft.:$154.87
- Monthly HOA dues:$47.92
About this home
!PRICE REDUCTION!...Welcome to this beautifully 4 Bed 4 bath renovated brick front move-in-ready home nestled in the highly sought-after Barrington Estates community. From the charming front porch to the impressive two-story foyer, this home immediately welcomes you with timeless style and thoughtful design. Inside, you'll find New beautiful hardwood floors, elegant New paint details, a dedicated home office, formal dining room, and a spacious open-concept living area filled with natural light. The well-appointed kitchen offers abundant New painted cabinetry, a center island, generous counter space, and a cozy breakfast area that opens seamlessly to the family room—creating the perfect setting for both everyday living and entertaining. Upstairs, retreat to the oversized primary suite featuring a tray ceiling and a spa-inspired bathroom complete with a soaking tub, separate shower, dual vanities, and a spacious walk-in closet. Finished basement in-law suite with a separate entrance—perfect for extended family, guests, or additional living space! also offers a full kitchen with garbage disposal, brand-new refrigerator, new kitchen cabinets, new dishwasher, and a full bathroom. Enjoy outdoor living on the refinished deck, perfect for relaxing or entertaining. Ideally located near Lake Lanier, Downtown Sugar Hill, The Bowl amphitheater, the Sugar Hill Greenway, Gary Pirkle Park, the Mall of Georgia, shopping, dining, and major highways, this exceptional home offers the perfect balance of comfort, convenience, and community. A-Rated School!
Come see all that this beautiful Barrington Estates home has to offer!...
Contact an agent
Home facts
- Year built:2007
- Subdivision & Development:BARRINGTON ESTATES
- Listing ID #:7816544
- Updated:October 24, 2026 at 06:53 PM
Rooms and interior
- Bedrooms:4
- Total bathrooms:4
- Full bathrooms:3
- Half bathrooms:1
- Flooring:Carpet, Hardwood
- Dining Description:Separate Dining Room
- Bathrooms Description:Double Vanity, Separate His/Hers, Separate Tub/Shower, Whirlpool Tub
- Kitchen Description:Cabinets Other, Dishwasher, Disposal, Eat-in Kitchen, Gas Oven, Kitchen Island, Microwave, Pantry, Refrigerator, View to Family Room
- Bedroom Description:In-Law Floorplan, Roommate Floor Plan
- Basement Description:Finished
- Living area:3,202 sq. ft.
Heating and cooling
- Cooling:Ceiling Fan(s), Central Air
- Heating:Forced Air
- Central air:Yes
Structure and exterior
- Roof:Composition, Shingle
- Year built:2007
- Building area:3,202 sq. ft.
- Lot area:0.14 Acres
- Lot Features:Back Yard, Front Yard
- Architectural Style:Traditional
- Construction Materials:Wood Siding
- Exterior Features:Balcony, Covered, Deck, Private Yard
- Levels:2 Story
Schools
- High school:Lanier
- Middle school:Lanier
- Elementary school:White Oak - Gwinnett
Utilities
- Water:Private, Public, Water Available
- Sewer:Public Sewer, Sewer Available
Finances and disclosures
- Price:$495,900
- Price per sq. ft.:$154.87
- Tax amount:$6,152 (2025)
Features and amenities
- Laundry features:Dryer, In Hall, Washer
- Amenities:Disappearing Attic Stairs, Entrance Foyer, Entrance Foyer 2 Story
Parking
- Parking description:Garage
- Garage spaces:2
 Listings identified with the FMLS IDX logo come from FMLS and are held by brokerage firms other than the owner of this website. The listing brokerage is identified in any listing details. Information is deemed reliable but is not guaranteed. If you believe any FMLS listing contains material that infringes your copyrighted work please click here (https://www.fmls.com/dmca) to review our DMCA policy and learn how to submit a takedown request. ©2026 First Multiple Listing Service, Inc.
New listings near 6081 Pierless Avenue
- New
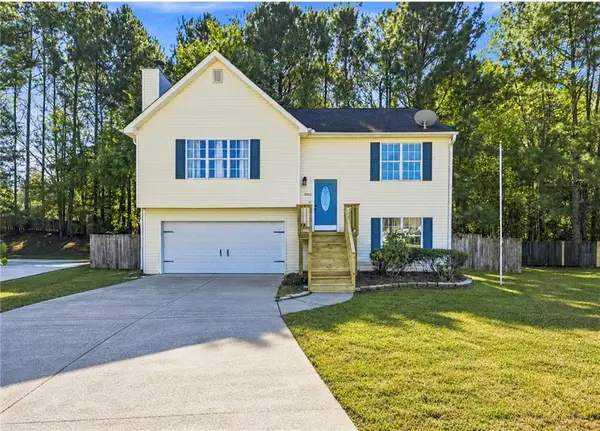 $385,000Active3 beds 3 baths1,732 sq. ft.
5002 Bathgate Court, Sugar Hill, GA 30518
MLS# 7858887Listed by: RE/MAX TOWN AND COUNTRY - New
 $975,000Active5 beds 4 baths
314 Level Creek Road, Sugar Hill, GA 30518
MLS# 10878529Listed by: Atlanta Communities - New
 $590,000Active4 beds 2 baths2,907 sq. ft.
525 Silverberry Lane, Sugar Hill, GA 30518
MLS# 7858402Listed by: KELLER WILLIAMS REALTY ATLANTA PARTNERS - New
 $649,900Active5 beds 3 baths2,800 sq. ft.
5806 Creek Indian Drive, Sugar Hill, GA 30518
MLS# 7854973Listed by: GCS REALTY, LLC. - New
 $400,000Active4 beds 4 baths2,009 sq. ft.
4469 Dunblane Avenue, Sugar Hill, GA 30518
MLS# 7858636Listed by: ATLANTA COMMUNITIES - New
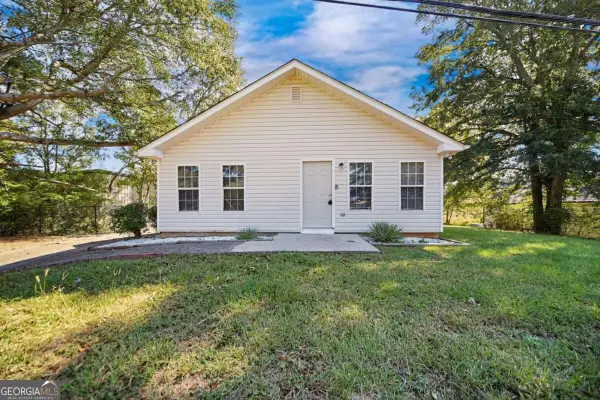 $315,000Active4 beds 2 baths1,344 sq. ft.
1367 Railroad Avenue, Sugar Hill, GA 30518
MLS# 10877532Listed by: Mainstay Brokerage - New
 $710,000Active5 beds 5 baths4,200 sq. ft.
5619 Rapallo Terrance, Sugar Hill, GA 30518
MLS# 10877296Listed by: Your Home Sold Guaranteed Realty - New
 $649,900Active5 beds 3 baths2,800 sq. ft.
5807 Creek Indian Drive, Sugar Hill, GA 30518
MLS# 7857399Listed by: GCS REALTY, LLC.  $424,900Active5 beds 3 baths2,193 sq. ft.
5050 Glencliff Drive, Sugar Hill, GA 30518
MLS# 7827112Listed by: DWELLI INC.- Open Sat, 1 to 3pmNew
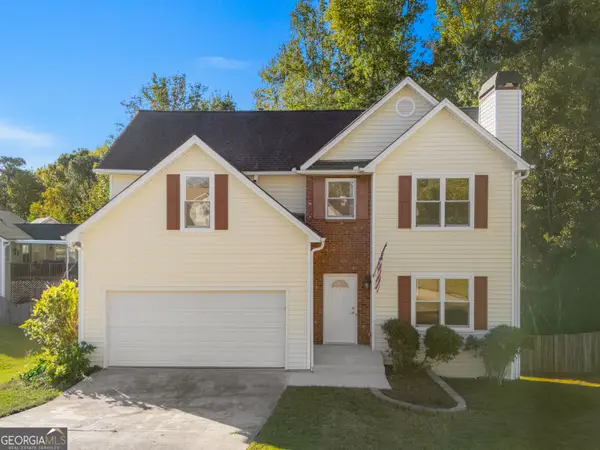 $395,000Active3 beds 3 baths
963 Sugar Landing Circle, Buford, GA 30518
MLS# 10877088Listed by: Trans World Real Estate Service


Protect your home and budget from life's surprises with an Assurant Home Warranty, backed by a partner that supports you through every step of homeownership. Explore Plans.
©2026 Century 21 Real Estate LLC. All rights reserved. CENTURY 21®, the CENTURY 21 Logo and C21® are service marks owned by Century 21 Real Estate LLC. Century 21 Real Estate LLC fully supports the principles of the Fair Housing Act and the Equal Opportunity Act. Each office is independently owned and operated. Listing information is deemed reliable but not guaranteed accurate.