806 Riverside Road, Sugar Hill, GA 30518
Local realty services provided by:CENTURY 21 Results
806 Riverside Road,Sugar Hill, GA 30518
$1,499,000
- 4 Beds
- 5 Baths
- 4,900 sq. ft.
- Single family
- Active
Listed by: cyrena harrington, charles harrington
Office: sun realty group llc
MLS#:10716450
Source:METROMLS
Price summary
- Price:$1,499,000
- Price per sq. ft.:$305.92
About this home
Experience elevated modern luxury in this exceptional custom new construction home set on just under an acre, with an estimated completion of 60 days. Designed with both style and livability in mind, this 4-bedroom, 5-bathroom residence features soaring 10-foot ceilings throughout, along with dramatic 22-foot ceilings in the grand foyer and main living area, creating a striking sense of space and openness. Expansive European windows and doors flood the home with natural light, enhancing the clean, modern design. Upon entry, you're welcomed by a stunning foyer highlighted by sleek glass railings and a custom built-in glass wine display, offering a sophisticated architectural focal point. The main level includes a private office, a full guest suite, a thoghtfully designed mudroom with custom built-in storage, and a spacious laundry room with built-in cabinetry for added convenience. The heart of the home is the chef-inspired kitchen, showcasing modern custom cabinetry, oversized double quartz countertops, an expansive island, and a premium appliance package complete with a gas range and double ovens. A fully equipped secondary prep kitchen sits just off the main kitchen, featuring a prep sink, range hood, gas range, and dishwasher-perfect for entertaining or everyday convenience. The open-concept living room is both grand and inviting, with soaring ceilings, a fireplace, and large sliding European doors that open seamlessly to the outdoor living space. The backyard is designed to impress, featuring a covered patio with a full outdoor kitchen and fireplace, all overlooking a private, resort-style setting complete with a heated saltwater pool, jacuzzi, gas firepit, and spacious yard. Upstairs, the owner's retreat offers a luxurious escape with a spa-like en suite that includes a soaking tub, oversized frameless shower, and a large custom closet with built-ins. Additional bedrooms are generously sized and thoughtfully designed, offering comfort and privacy. Every detail has been carefully curated, from the sleek European windows and doors to the tankless water heater and side-mounted garage door openers. The professionally landscaped grounds include a full irrigation system to maintain a lush exterior year-round. This home offers the perfect blend of modern design, luxury finishes, and functional living, all ideally located just minutes from shopping, dining, Downtown Buford, Downtown Sugar Hill, and with easy access to HWY 400 and HWY 985....
Contact an agent
Home facts
- Year built:2026
- Listing ID #:10716450
- Updated:July 16, 2026 at 11:11 AM
Rooms and interior
- Bedrooms:4
- Total bathrooms:5
- Full bathrooms:4
- Half bathrooms:1
- Flooring:Hardwood, Tile
- Dining Description:Separate Room
- Bathrooms Description:Double Vanity, Separate Shower, Soaking Tub, Tile Bath
- Kitchen Description:Cooktop, Dishwasher, Double Oven, Kitchen Island, Microwave, Oven (Wall), Second Kitchen, Stainless Steel Appliance(s), Walk-in Pantry
- Bedroom Description:Walk-In Closet(s)
- Living area:4,900 sq. ft.
Heating and cooling
- Cooling:Ceiling Fan(s), Central Air, Zoned
- Heating:Central, Zoned
- Central air:Yes
Structure and exterior
- Roof:Composition
- Year built:2026
- Building area:4,900 sq. ft.
- Lot area:0.73 Acres
- Lot Features:Level
- Architectural Style:Brick 4 Side, Contemporary, European
- Construction Materials:Brick
- Exterior Features:Deck/Patio, Garden, Gas Grill, Sprinkler System
- Foundation Description:Slab
- Levels:2 Story
Schools
- High school:Lanier
- Middle school:Lanier
- Elementary school:Sycamore
Utilities
- Water:Public, Water Available
- Sewer:Septic Tank
Finances and disclosures
- Price:$1,499,000
- Price per sq. ft.:$305.92
- Tax amount:$837 (2025)
Features and amenities
- Appliances:Cooktop, Dishwasher, Double Oven, Electric Water Heater, Microwave, Oven (Wall), Stainless Steel Appliance(s), Tankless Water Heater
- Laundry features:In Mud Room, Laundry
- Amenities:Double Pane Windows, Electric Water Heater, In-Law Floorplan, Pulldown Attic Stairs, Smoke Detector(s), Tankless Water Heater, Tray Ceiling(s), Two Story Foyer
- Pool features:Heated, In Ground, Salt Water
Parking
- Total parking spaces:4
- Parking description:Attached, Garage, Garage Door Opener, Parking Pad
- Garage:Yes
 2026 Georgia MLS. All rights reserved. Information Deem Reliable But Not Guaranteed July 16, 2026
New listings near 806 Riverside Road
- New
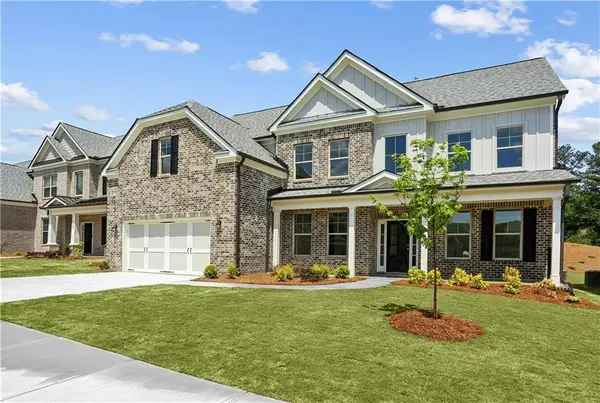 $799,900Active5 beds 5 baths3,500 sq. ft.
5837 Creek Indian Drive, Sugar Hill, GA 30518
MLS# 7805832Listed by: GCS REALTY, LLC. - New
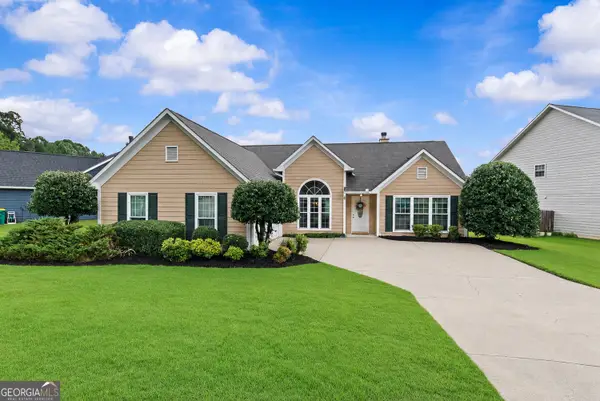 $345,000Active3 beds 2 baths1,594 sq. ft.
5370 Maltdie Court Ne, Sugar Hill, GA 30518
MLS# 10806686Listed by: Keller Williams Greater Athens - New
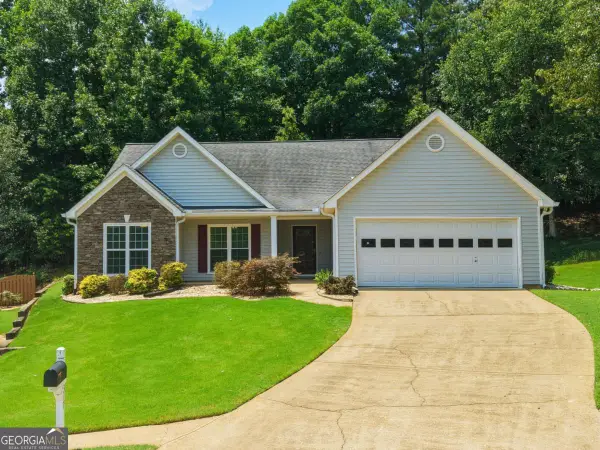 $415,000Active3 beds 2 baths1,743 sq. ft.
317 Hemington Way, Sugar Hill, GA 30518
MLS# 10806701Listed by: Engel & Völkers Atlanta - New
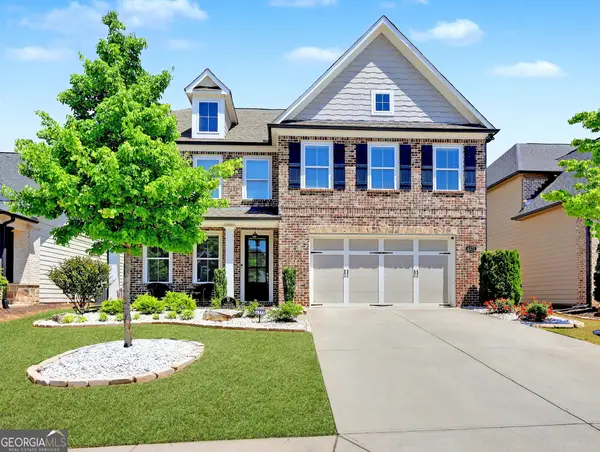 $769,000Active4 beds 4 baths3,200 sq. ft.
4371 Thacker Lane, Suwanee, GA 30024
MLS# 10806659Listed by: Keller Williams Realty First Atlanta - Open Sat, 2 to 4pmNew
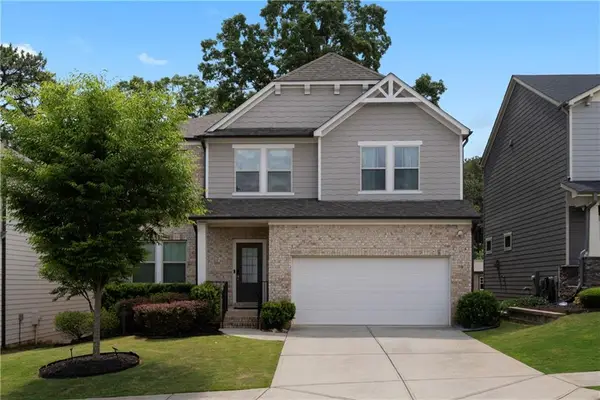 $539,000Active4 beds 3 baths3,478 sq. ft.
5980 Arbor Green Circle, Sugar Hill, GA 30518
MLS# 7805668Listed by: KELLER WILLIAMS BUCKHEAD - New
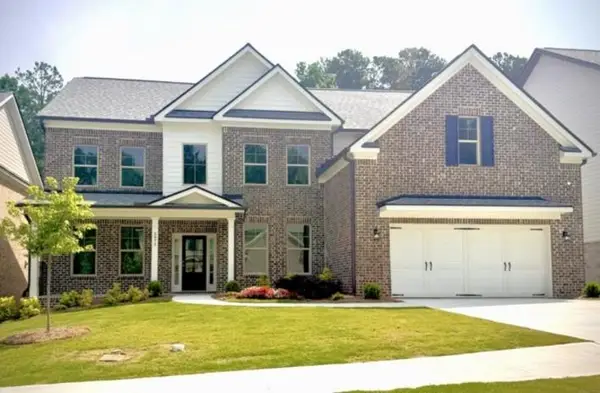 $799,900Active5 beds 5 baths3,500 sq. ft.
5977 Creek Indian Drive, Sugar Hill, GA 30518
MLS# 7805176Listed by: GCS REALTY, LLC. - New
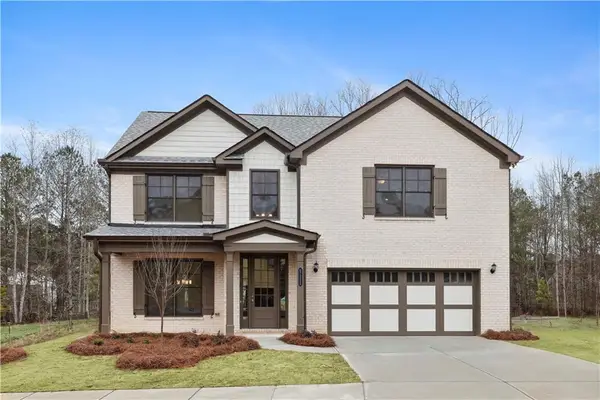 $649,900Active5 beds 3 baths2,800 sq. ft.
5936 Creek Indian Drive, Sugar Hill, GA 30518
MLS# 7805185Listed by: GCS REALTY, LLC. - New
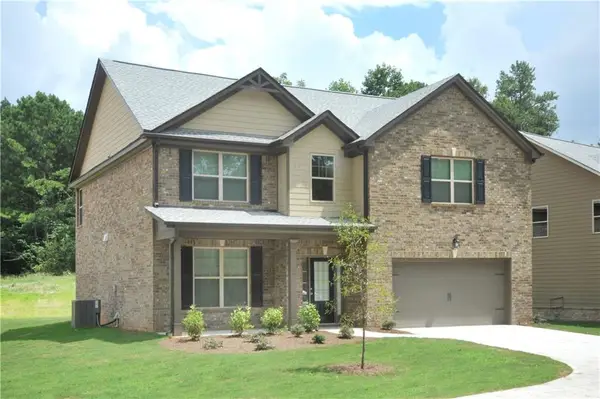 $649,900Active5 beds 3 baths2,800 sq. ft.
5938 Creek Indian Drive, Sugar Hill, GA 30518
MLS# 7804517Listed by: GCS REALTY, LLC. - New
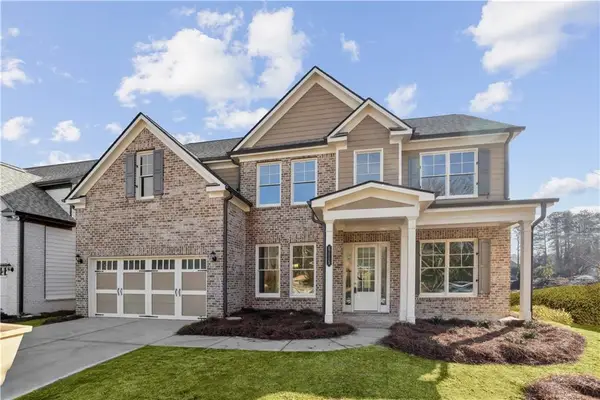 $729,900Active5 beds 3 baths3,000 sq. ft.
5927 Creek Indian Drive, Sugar Hill, GA 30518
MLS# 7804541Listed by: GCS REALTY, LLC. - Coming Soon
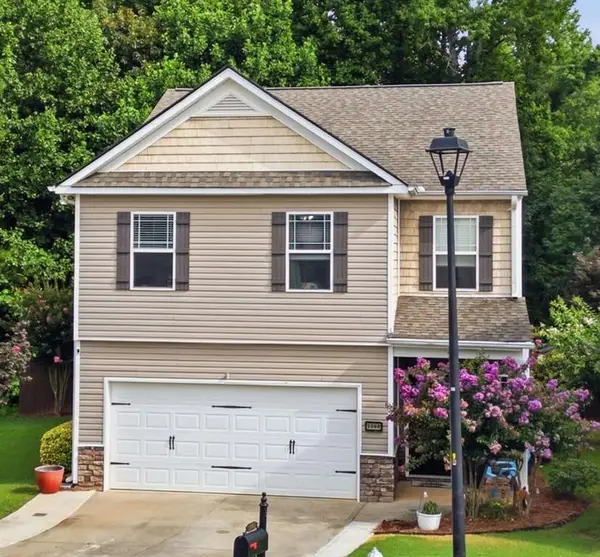
 $399,000Coming Soon3 beds 3 baths
5068 Mc Ever View Drive, Sugar Hill, GA 30518
MLS# 7803230Listed by: CENTURY 21 RESULTS


Protect your home and budget from life's surprises with an Assurant Home Warranty, backed by a partner that supports you through every step of homeownership. Explore Plans.
©2026 Century 21 Real Estate LLC. All rights reserved. CENTURY 21®, the CENTURY 21 Logo and C21® are service marks owned by Century 21 Real Estate LLC. Century 21 Real Estate LLC fully supports the principles of the Fair Housing Act and the Equal Opportunity Act. Each office is independently owned and operated. Listing information is deemed reliable but not guaranteed accurate.