
853 Van Briggle Path, Sugar Hill, GA 30518
Local realty services provided by:CENTURY 21 Adams-Harvey & Associates
853 Van Briggle Path,Sugar Hill, GA 30518
$575,000
- 5 Beds
- 3 Baths
- 3,152 sq. ft.
- Single family
- Active
Upcoming open houses
- Sat, Sep 1902:00 pm - 04:00 pm
Listed by: annika carter
Office: sheridan solomon & associates
MLS#:10841482
Source:METROMLS
Price summary
- Price:$575,000
- Price per sq. ft.:$182.42
- Monthly HOA dues:$120
About this home
LEASE PURCHASE OPTION AVAILABLE. NEW ROOF, NEW HVAC, NEW WATER HEATER, NEW FLOORING, NEW CARPET, NEW PAINT! Welcome to your dream home in Sugar Hill's sought-after Laurel Park neighborhood. This beautifully maintained and recently renovated two-story home offers over 3,100 SF of living space with 10-foot ceilings on the main level. When you step inside, you are greeted by a soaring two-story foyer that leads into the light-filled, open-concept two-story great room and kitchen. The separate formal dining room and sitting room give extra space to accommodate all your needs. Brand-new LVP floors run into the fully renovated kitchen with waterfall quartz countertops on the island. The first floor is completed with a full guest suite and ensuite. Upstairs, the spacious primary suite features a walk-in closet and an unmatched ensuite with tile floors, a whirlpool tub, a tiled walk-in glass enclosure shower, and split dual vanities. The three remaining guest bedrooms upstairs feature brand-new carpeting and share the third updated full bathroom. The neighborhood features resort-style amenities and unmatched proximity to Buford Dam and Lake Lanier. Don't miss this move-in ready opportunity!...
Contact an agent
Home facts
- Year built:2004
- Subdivision & Development:Laurel Park
- Listing ID #:10841482
- Updated:September 12, 2026 at 11:16 AM
Rooms and interior
- Bedrooms:5
- Total bathrooms:3
- Full bathrooms:3
- Flooring:Carpet, Hardwood, Tile, Vinyl
- Dining Description:Seats 12+, Separate Room
- Bathrooms Description:Double Vanity, Separate Shower, Soaking Tub, Tile Bath
- Kitchen Description:Breakfast Area, Dishwasher, Disposal, Kitchen Island, Microwave, Oven/Range (Combo), Refrigerator, Stainless Steel Appliance(s), Walk-in Pantry
- Bedroom Description:Walk-In Closet(s)
- Living area:3,152 sq. ft.
Heating and cooling
- Cooling:Central Air, Electric
- Heating:Central, Natural Gas
- Central air:Yes
Structure and exterior
- Roof:Composition
- Year built:2004
- Building area:3,152 sq. ft.
- Lot area:0.34 Acres
- Lot Features:Level, Open Lot
- Architectural Style:Brick Front, Traditional
- Construction Materials:Brick, Concrete
- Exterior Features:Deck/Patio
- Foundation Description:Slab
- Levels:2 Story
Schools
- High school:Lanier
- Middle school:Lanier
- Elementary school:White Oak
Utilities
- Water:Public, Water Available
- Sewer:Public Sewer, Sewer Connected
Finances and disclosures
- Price:$575,000
- Price per sq. ft.:$182.42
- Tax amount:$8,050 (2025)
Features and amenities
- Appliances:Dishwasher, Disposal, Dryer, Electric Water Heater, Microwave, Oven/Range (Combo), Refrigerator, Stainless Steel Appliance(s), Washer
- Laundry features:Dryer, In Mud Room, Laundry, Washer
- Amenities:Double Pane Windows, Electric Water Heater, High Ceilings, In-Law Floorplan, Pulldown Attic Stairs, Rear Stairs, Smoke Detector(s), Tray Ceiling(s), Two Story Foyer
Parking
- Total parking spaces:4
- Parking description:Garage
- Garage:Yes
 2026 Georgia MLS. All rights reserved. Information Deem Reliable But Not Guaranteed September 12, 2026 METROMLS Member Broker: Shane Phillips
New listings near 853 Van Briggle Path
- Coming Soon
 $550,000Coming Soon4 beds 4 baths3,188 sq. ft.
1275 Mountain Ivey Court, Sugar Hill, GA 30518
MLS# 10842699Listed by: Keller Williams Community Partners - Coming Soon
 $380,000Coming Soon4 beds 3 baths13,086 sq. ft.
5600 Sycamore Road, Buford, GA 30518
MLS# 7826402Listed by: VIRTUAL PROPERTIES REALTY.COM - Coming Soon
 $380,000Coming Soon4 beds 3 baths
5600 Sycamore Road, Buford, GA 30518
MLS# 10831870Listed by: Virtual Properties Realty.com - New
 $572,100Active3 beds 2 baths2,168 sq. ft.
5494 White Cedar Terrace, Sugar Hill, GA 30518
MLS# 10844865Listed by: Atlanta Communities - New
 $399,900Active4 beds 3 baths2,188 sq. ft.
970 Garner Spring Lane, Sugar Hill, GA 30518
MLS# 7836591Listed by: MILLARD BOWEN REALTY GROUP - New
 $580,000Active4 beds 3 baths
5544 White Cedar Terrace, Sugar Hill, GA 30518
MLS# 10843719Listed by: Virtual Properties Realty.com - New
 $429,000Active4 beds 3 baths1,856 sq. ft.
4791 Bramblewood Circle, Sugar Hill, GA 30518
MLS# 10843434Listed by: PEND Realty, LLC - New
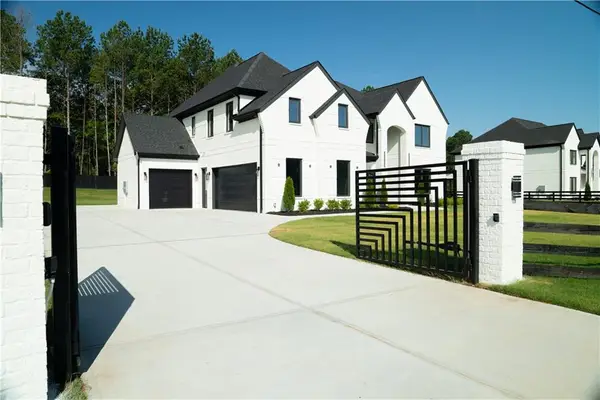 $1,500,001Active5 beds 5 baths5,000 sq. ft.
5797 Orouke Rd, Sugar Hill, GA 30518
MLS# 7834893Listed by: KMI REALTY - New
 $355,000Active3 beds 4 baths2,252 sq. ft.
6005 Turfway Park Court, Sugar Hill, GA 30518
MLS# 7835271Listed by: MARKETWISE, LLC - New
 $379,999Active4 beds 3 baths2,074 sq. ft.
975 Whitehead Road, Sugar Hill, GA 30518
MLS# 7835451Listed by: JOHNSTONE REAL ESTATE PROFESSIONALS, LLC


Protect your home and budget from life's surprises with an Assurant Home Warranty, backed by a partner that supports you through every step of homeownership. Explore Plans.
©2026 Century 21 Real Estate LLC. All rights reserved. CENTURY 21®, the CENTURY 21 Logo and C21® are service marks owned by Century 21 Real Estate LLC. Century 21 Real Estate LLC fully supports the principles of the Fair Housing Act and the Equal Opportunity Act. Each office is independently owned and operated. Listing information is deemed reliable but not guaranteed accurate.