
92 Whitehead Road, Sugar Hill, GA 30518
Local realty services provided by:CENTURY 21 The Avenues
92 Whitehead Road,Sugar Hill, GA 30518
$1,970,000
- 5 Beds
- 6 Baths
- 6,430 sq. ft.
- Single family
- Active
Listed by: andrea vladuti
Office: homesmart
MLS#:7834814
Source:FIRSTMLS
Price summary
- Price:$1,970,000
- Price per sq. ft.:$306.38
About this home
Just completed and move-in ready this luxurious new custom-built estate is located in the heart of Sugar Hill/Suwanee on a gated fenced-in lot with heated saltwater pool, no HOA, offering both exclusivity and freedom. This exceptional modern new construction offers 5 bedrooms, 5 1/2 baths, office/den, sauna, 3 car garage and approximately 6,500 sq ft of refined living. From the moment you enter this architectural statement estate you will notice luxury details throughout, featuring an impressive pivot door, dramatic two-story living space with soaring ceilings, custom built-ins, striking floor-to ceiling limestone and Venetian plastered fireplace, and expansive windows that flood the home with natural light. The designer kitchen is a true centerpiece, complete with sleek custom cabinetry, oversized waterfall island, quartz countertops, professional-grade Thermador appliances including a 60' built-in refrigerator, and a fully equipped secondary prep kitchen. Ascend the wide white oak floating staircase to the upper level and discover a loft-style area, gorgeous primary suite with a custom Venetian plastered fireplace, spacious spa-inspired bath with dual- vanities and quartz countertops, impressive custom shower and separate soaking tub, large custom walk-in closet with an oversized island. The open-concept layout is ideal for both everyday living and entertaining. Step outside to enjoy the resort-style outdoor living area featuring covered porch with a full kitchen, a heated saltwater pool and hot tub, perfect for relaxing or hosting in style! A rare opportunity to own a statement home with luxury and modern design throughout!...
Contact an agent
Home facts
- Year built:2026
- Subdivision & Development:None
- Listing ID #:7834814
- Updated:September 17, 2026 at 01:42 PM
Rooms and interior
- Bedrooms:5
- Total bathrooms:6
- Full bathrooms:5
- Half bathrooms:1
- Flooring:Hardwood
- Dining Description:Great Room, Open Concept
- Bathrooms Description:Double Vanity, Separate Tub/Shower, Soaking Tub
- Kitchen Description:Cabinets Other, Dishwasher, Disposal, Double Oven, Eat-in Kitchen, Gas Cooktop, Kitchen Island, Pantry Walk-In, Refrigerator, Solid Surface Counters, View to Family Room
- Bedroom Description:Oversized Master, Sitting Room, Split Bedroom Plan
- Living area:6,430 sq. ft.
Heating and cooling
- Cooling:Ceiling Fan(s), Central Air
- Heating:Central, Forced Air, Natural Gas, Zoned
- Central air:Yes
Structure and exterior
- Roof:Composition
- Year built:2026
- Building area:6,430 sq. ft.
- Lot area:0.69 Acres
- Lot Features:Back Yard, Front Yard, Landscaped, Level
- Architectural Style:European
- Construction Materials:Stucco
- Exterior Features:Balcony, Covered, Deck, Gas Grill, Patio, Private Yard, Rear Porch
- Levels:2 Story
Schools
- High school:Lanier
- Middle school:Lanier
- Elementary school:Sugar Hill - Gwinnett
Utilities
- Water:Public, Water Available
- Sewer:Septic Tank
Finances and disclosures
- Price:$1,970,000
- Price per sq. ft.:$306.38
- Tax amount:$758 (2025)
Features and amenities
- Appliances:Irrigation Equipment
- Laundry features:In Hall, Laundry Room, Main Level, Upper Level
- Amenities:Cathedral Ceiling(s), Entrance Foyer, Gas Water Heater, High Ceilings 10 ft Main, High Ceilings 10 ft Upper, Tankless Water Heater, Tray Ceiling(s), Walk-In Closet(s)
- Pool features:Heated, In Ground, Salt Water
Parking
- Parking description:Attached, Driveway, Garage, Garage Door Opener, Garage Faces Front, Kitchen Level
- Garage spaces:3
 Listings identified with the FMLS IDX logo come from FMLS and are held by brokerage firms other than the owner of this website. The listing brokerage is identified in any listing details. Information is deemed reliable but is not guaranteed. If you believe any FMLS listing contains material that infringes your copyrighted work please click here (https://www.fmls.com/dmca) to review our DMCA policy and learn how to submit a takedown request. ©2026 First Multiple Listing Service, Inc.
New listings near 92 Whitehead Road
- Coming Soon
 $725,000Coming Soon5 beds 4 baths4,137 sq. ft.
500 Emerald Parkway, Buford, GA 30518
MLS# 7835062Listed by: KELLER WILLIAMS REALTY ATLANTA PARTNERS - Coming Soon
 $380,000Coming Soon4 beds 3 baths13,086 sq. ft.
5600 Sycamore Road, Buford, GA 30518
MLS# 7826402Listed by: VIRTUAL PROPERTIES REALTY.COM - Coming Soon
 $380,000Coming Soon4 beds 3 baths
5600 Sycamore Road, Buford, GA 30518
MLS# 10831870Listed by: Virtual Properties Realty.com - New
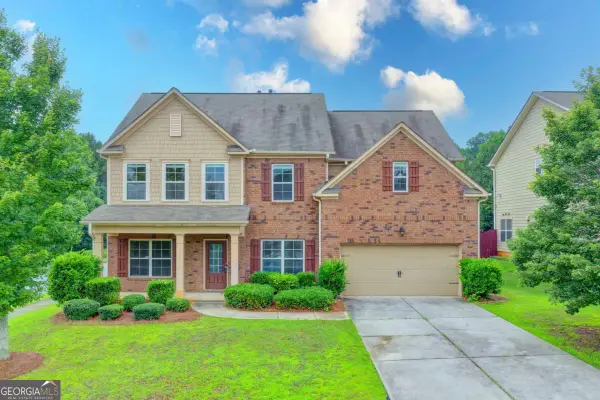 $600,000Active5 beds 4 baths3,356 sq. ft.
4228 Woods Creek Lane, Suwanee, GA 30024
MLS# 10847583Listed by: eXp Realty - New
 $576,633Active4 beds 3 baths2,574 sq. ft.
1162 Homepark Circle, Buford, GA 30518
MLS# 10847627Listed by: Hill Wood Realty - New
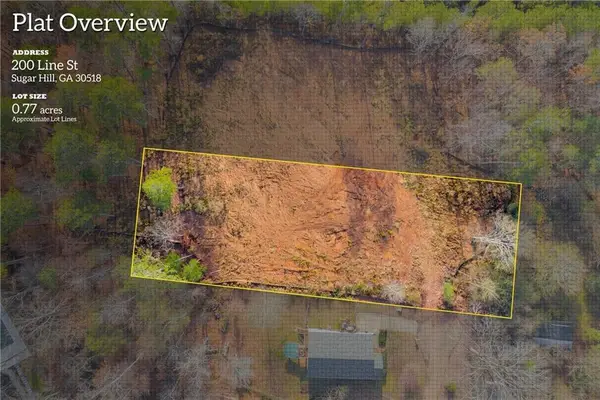 $299,000Active0.77 Acres
200 Line Street, Buford, GA 30518
MLS# 7838091Listed by: HILL WOOD REALTY, LLC. - New
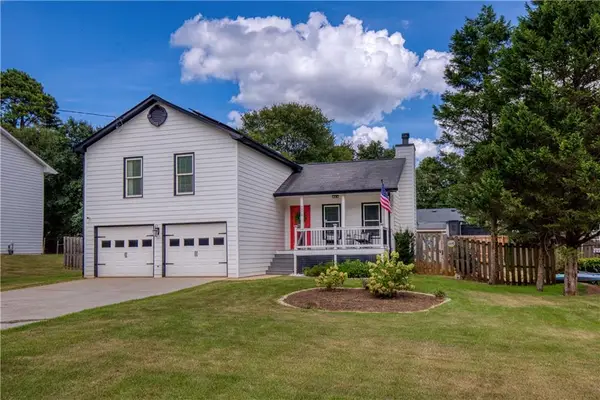 $410,000Active4 beds 3 baths1,876 sq. ft.
4270 Hidden Meadow Circle, Sugar Hill, GA 30518
MLS# 7838142Listed by: ANSLEY REAL ESTATE - New
 $469,000Active3 beds 3 baths2,107 sq. ft.
6145 Barker Landing, Sugar Hill, GA 30518
MLS# 7837809Listed by: VIRTUAL PROPERTIES REALTY. BIZ - New
 $359,000Active3 beds 3 baths2,066 sq. ft.
373 Creek Manor Way, Suwanee, GA 30024
MLS# 7837608Listed by: HOMESMART


Protect your home and budget from life's surprises with an Assurant Home Warranty, backed by a partner that supports you through every step of homeownership. Explore Plans.
©2026 Century 21 Real Estate LLC. All rights reserved. CENTURY 21®, the CENTURY 21 Logo and C21® are service marks owned by Century 21 Real Estate LLC. Century 21 Real Estate LLC fully supports the principles of the Fair Housing Act and the Equal Opportunity Act. Each office is independently owned and operated. Listing information is deemed reliable but not guaranteed accurate.