
107 Pine Ridge Court, Summerville, GA 30747
Local realty services provided by:CENTURY 21 The Avenues
107 Pine Ridge Court,Summerville, GA 30747
$429,000
- 3 Beds
- 2 Baths
- 1,859 sq. ft.
- Single family
- Active
Listed by: matthew wallin
Office: main street realty
MLS#:7838485
Source:FIRSTMLS
Price summary
- Price:$429,000
- Price per sq. ft.:$230.77
About this home
Beautiful Brick & Vinyl home on 1.75 acres at end of street, private lot. Comes with an additional 1.75 acre lot for a total of 3.5 acres! Detached garage, out building, gazebo, and an above ground pool. Split bedroom design features 3 BR, 2 BA, hardwood & tile floors. Open living w/FP, vaulted ceiling, open to kitchen, separate dining area. Nice setting, plenty of yard to garden or play. White kitchen, solid surface counter tops.
Contact an agent
Home facts
- Year built:2000
- Subdivision & Development:Country Crossing
- Listing ID #:7838485
- Updated:September 16, 2026 at 04:47 PM
Rooms and interior
- Bedrooms:3
- Total bathrooms:2
- Full bathrooms:2
- Flooring:Ceramic Tile, Hardwood
- Kitchen Description:Dishwasher, Eat-in Kitchen, Microwave, Pantry, Refrigerator, Solid Surface Counters
- Bedroom Description:Master on Main, Split Bedroom Plan
- Basement Description:Crawl Space
- Living area:1,859 sq. ft.
Heating and cooling
- Cooling:Ceiling Fan(s), Central Air
- Heating:Electric, Heat Pump
- Central air:Yes
Structure and exterior
- Roof:Composition
- Year built:2000
- Building area:1,859 sq. ft.
- Lot area:3.5 Acres
- Lot Features:Private, Sloped
- Architectural Style:Traditional
- Construction Materials:Vinyl Siding
- Exterior Features:Private Yard, Rear Porch, Rooftop, Side Porch
- Levels:1 Story
Schools
- High school:Chattooga
- Middle school:Summerville
- Elementary school:Leroy Massey
Utilities
- Water:Public, Water Available
- Sewer:Septic Tank
Finances and disclosures
- Price:$429,000
- Price per sq. ft.:$230.77
- Tax amount:$2,151 (2024)
Features and amenities
- Laundry features:Laundry Room, Mud Room
- Amenities:Entrance Foyer, High Ceilings 9 ft Lower, High Ceilings 9 ft Main, High Ceilings 9 ft Upper, Walk-In Closet(s)
- Pool features:Above Ground
Parking
- Total parking spaces:6
- Parking description:Detached, Garage, Garage Door Opener, Garage Faces Rear, Garage Faces Side, Kitchen Level, Parking Pad
- Garage spaces:6
 Listings identified with the FMLS IDX logo come from FMLS and are held by brokerage firms other than the owner of this website. The listing brokerage is identified in any listing details. Information is deemed reliable but is not guaranteed. If you believe any FMLS listing contains material that infringes your copyrighted work please click here (https://www.fmls.com/dmca) to review our DMCA policy and learn how to submit a takedown request. ©2026 First Multiple Listing Service, Inc.
New listings near 107 Pine Ridge Court
- New
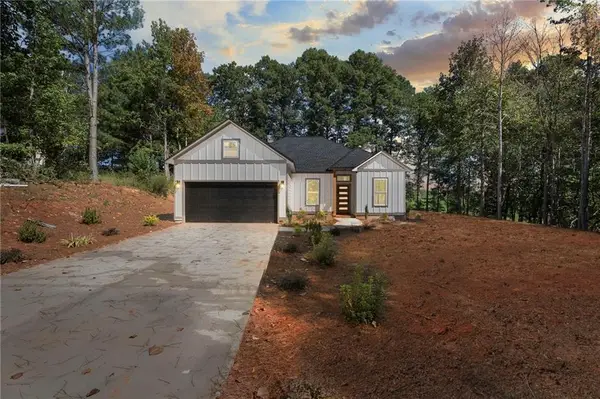 $399,900Active3 beds 2 baths1,624 sq. ft.
68 Pine Ridge Court, Summerville, GA 30747
MLS# 7836566Listed by: RE/MAX PURE  $246,900Active2 beds 2 baths1,600 sq. ft.
1254 Mahan Road, Summerville, GA 30747
MLS# 1542219Listed by: CRYE-LEIKE, REALTORS- New
 $65,000Active2.65 Acres
800 Hair Lake Road, Summerville, GA 30747
MLS# 1542644Listed by: ZACH TAYLOR - CHATTANOOGA - New
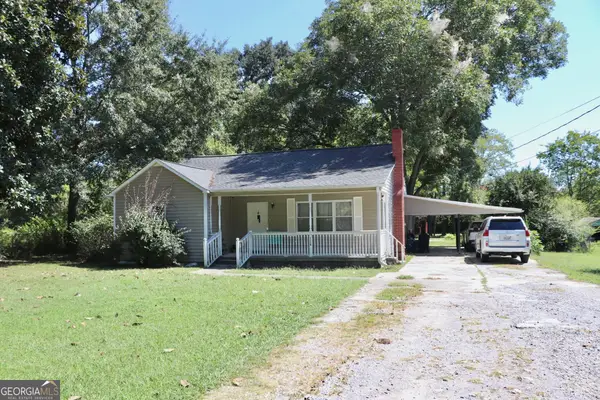 $310,000Active5 beds 2 baths1,673 sq. ft.
1116 Back Penn, Summerville, GA 30747
MLS# 10843585Listed by: Rick Wyatt Realty, Inc. - New
 $130,000Active3 beds 1 baths1,378 sq. ft.
45 Congress Street, Summerville, GA 30747
MLS# 10843136Listed by: Joseph Walter Realty, LLC - New
 $189,000Active-- beds -- baths
414 Echols Road, Summerville, GA 30747
MLS# 10842990Listed by: National Land Realty - New
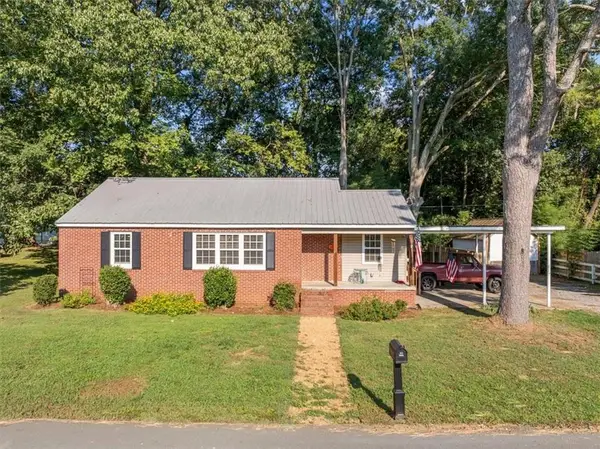 $209,900Active3 beds 1 baths1,246 sq. ft.
137 Oak Street, Summerville, GA 30747
MLS# 7834239Listed by: SAMANTHA LUSK & ASSOCIATES REALTY, INC.  $24,900Active3 Acres
0 Owens Dairy, Summerville, GA 30747
MLS# 10840000Listed by: Rick Wyatt Realty, Inc.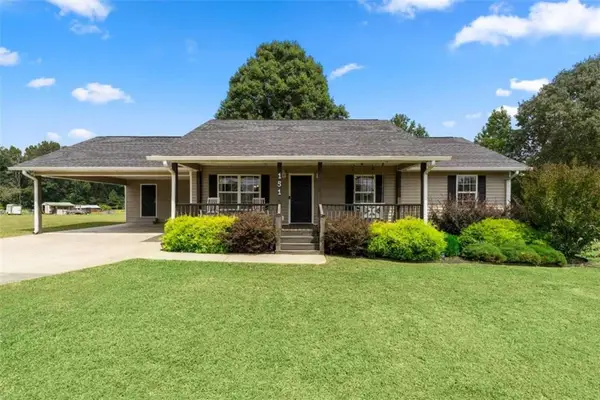 $319,900Active3 beds 2 baths1,328 sq. ft.
151 Calland Drive, Summerville, GA 30747
MLS# 7831803Listed by: REALTY ONE GROUP EDGE


Protect your home and budget from life's surprises with an Assurant Home Warranty, backed by a partner that supports you through every step of homeownership. Explore Plans.
©2026 Century 21 Real Estate LLC. All rights reserved. CENTURY 21®, the CENTURY 21 Logo and C21® are service marks owned by Century 21 Real Estate LLC. Century 21 Real Estate LLC fully supports the principles of the Fair Housing Act and the Equal Opportunity Act. Each office is independently owned and operated. Listing information is deemed reliable but not guaranteed accurate.