
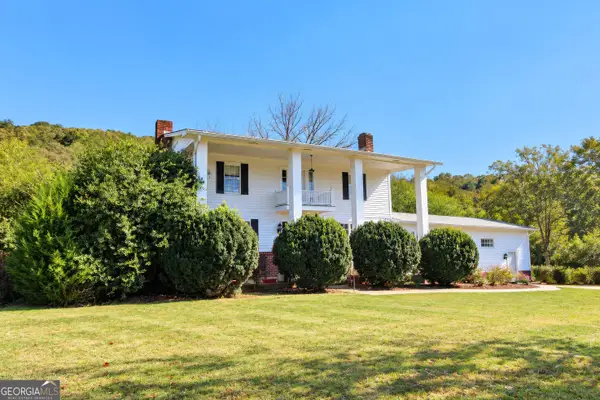
1115 Spring Creek Road, Summerville, GA 30747
Local realty services provided by:CENTURY 21 Professional Group
1115 Spring Creek Road,Summerville, GA 30747
$249,900
- 3 Beds
- 2 Baths
- 1,300 sq. ft.
- Single family
- Active
Listed by: joanna jackson
Office: re/max real estate center
MLS#:1545746
Source:TN_CAR
Price summary
- Price:$249,900
- Price per sq. ft.:$192.23
About this home
MOVE RIGHT IN to this BEAUTY at 1115 Spring Creek Road in Summerville, GA! Situated on 2.02 acres, this extensively renovated 3-bedroom, 2-bath home offers approximately 1,300 square feet of living space and the feel of a new home! This property has undergone an incredible transformation!!! The original part of the home has been taken down essentially to the studs and rebuilt with major improvements throughout. The private bedroom, bath and laundry room was an add on giving the home additional sq footage from its original structure. Updates include new floor joists, subflooring, reframed interior walls, new electrical wiring with a 200-amp panel, new PEX plumbing, energy-efficient windows, insulation, a new HVAC system, and a new roof with architectural shingles. A new septic tank and field lines have also been installed! Inside, you'll find new LVP flooring throughout, recessed LED lighting, updated bathrooms with new fixtures and vanities, and a beautifully updated kitchen featuring soft-close cabinetry, new countertops, and stainless steel GE appliances. The exterior has also received extensive improvements, including new concrete siding, gutters, and inviting front and back decks. The 2.02-acre property also features a renovated barn/outbuilding, providing additional space for storage, hobbies, or equipment. The property was surveyed in 2026, with property lines marked. With so many major components (too many to name all here) replaced and updated, this home offers the opportunity to enjoy modern conveniences and peaceful country living at its best! Schedule your showing today and see everything this property has to offer!...
Contact an agent
Home facts
- Year built:1930
- Subdivision & Development:None
- Listing ID #:1545746
- Added:3 day(s) ago
- Updated:November 08, 2026 at 03:47 PM
Rooms and interior
- Bedrooms:3
- Total bathrooms:2
- Full bathrooms:2
- Rooms Total:8
- Flooring:Luxury Vinyl
- Bathrooms Description:Tub/shower Combo
- Bedroom Description:Split Bedrooms
- Basement:Yes
- Living area:1,300 sq. ft.
Heating and cooling
- Cooling:Central Air, Electric
- Heating:Central, Electric, Heating
- Central air:Yes
Structure and exterior
- Roof:Shingle
- Year built:1930
- Building area:1,300 sq. ft.
- Lot area:2.02 Acres
- Architectural Style:Ranch
- Construction Materials:HardiPlank Type
- Exterior Features:Storage
- Foundation Description:Block
- Levels:One
Utilities
- Water:Public, Water Connected
- Sewer:Septic Tank
Finances and disclosures
- Price:$249,900
- Price per sq. ft.:$192.23
- Tax amount:$492
Features and amenities
- Amenities:Ceiling Fan(s), Open Floorplan
Parking
- Parking description:Driveway, Off Street
New listings near 1115 Spring Creek Road
- New
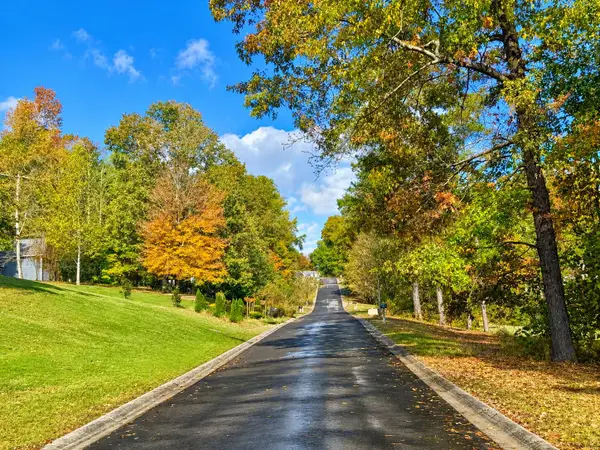 $14,500Active0.77 Acres
1 Magnolia Court, Summerville, GA 30747
MLS# 1545809Listed by: BETTER HOMES AND GARDENS REAL ESTATE JACKSON REALTY - New
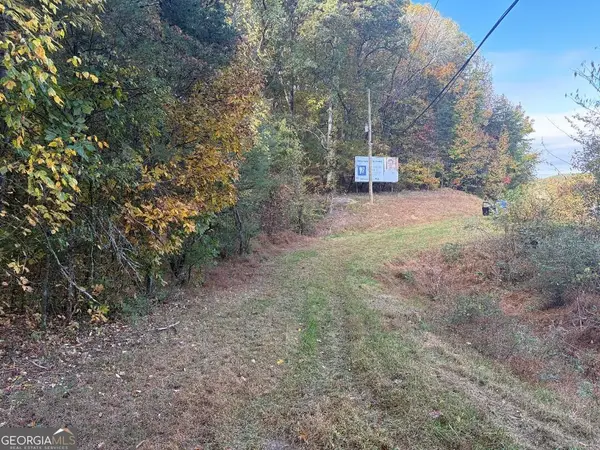 $60,000Active8.2 Acres
0 Hwy 27, Summerville, GA 30747
MLS# 10884398Listed by: Elite Group Georgia
- New
 $189,900Active3 beds 1 baths1,161 sq. ft.
1674 Highway 114, Summerville, GA 30747
MLS# 10884413Listed by: Realty One Group Edge - New
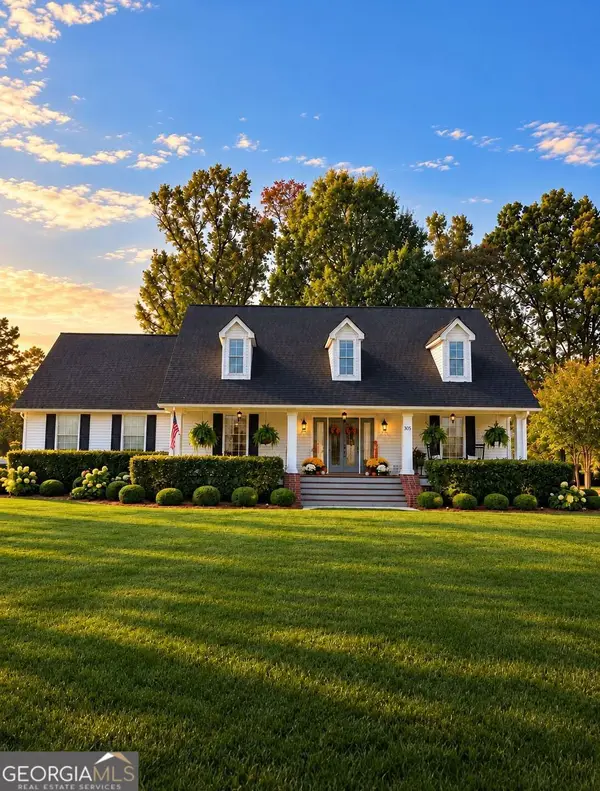 $350,000Active3 beds 2 baths1,760 sq. ft.
305 Country Crossing Drive, Summerville, GA 30747
MLS# 10882263Listed by: Ansley RE | Christie's Int'l RE - New
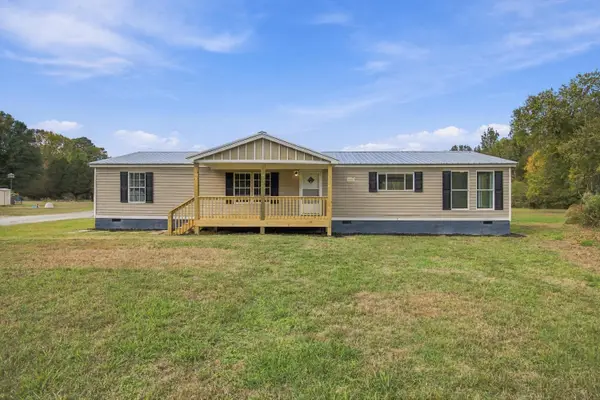 $179,900Active3 beds 2 baths1,620 sq. ft.
1040 Hwy 100, Summerville, GA 30747
MLS# 1545379Listed by: KELLER WILLIAMS REALTY - New
 $439,000Active4 beds 2 baths2,400 sq. ft.
1520 Tate Road, Summerville, GA 30747
MLS# 10880416Listed by: Toles, Temple & Wright, Inc.  $435,000Pending3 beds 3 baths2,254 sq. ft.
333 Race Horse Drive, Summerville, GA 30747
MLS# 1545284Listed by: BETTER HOMES AND GARDENS REAL ESTATE JACKSON REALTY $725,000Active4 beds 4 baths3,741 sq. ft.
40 Orchard Hill Road, Summerville, GA 30747
MLS# 1545278Listed by: BETTER HOMES AND GARDENS REAL ESTATE JACKSON REALTY $54,000Active4 Acres
0 Ben Mosley Circle, Summerville, GA 30747
MLS# 10878396Listed by: Coldwell Banker Realty


Protect your home and budget from life's surprises with an Assurant Home Warranty, backed by a partner that supports you through every step of homeownership. Explore Plans.
©2026 Century 21 Real Estate LLC. All rights reserved. CENTURY 21®, the CENTURY 21 Logo and C21® are service marks owned by Century 21 Real Estate LLC. Century 21 Real Estate LLC fully supports the principles of the Fair Housing Act and the Equal Opportunity Act. Each office is independently owned and operated. Listing information is deemed reliable but not guaranteed accurate.