
1116 Back Penn, Summerville, GA 30747
Local realty services provided by:CENTURY 21 Realty 1 Professionals
1116 Back Penn,Summerville, GA 30747
$310,000
- 5 Beds
- 2 Baths
- 1,673 sq. ft.
- Single family
- Active
Listed by: clara wyatt
Office: rick wyatt realty, inc.
MLS#:10843585
Source:METROMLS
Price summary
- Price:$310,000
- Price per sq. ft.:$185.3
About this home
Welcome to 1116 Back Penn Road, Summerville, GA 30747! This spacious 5-bedroom, 2-full-bath home sits on 0.62 acres and offers plenty of room both inside and out. The property features a large grassy yard, a 2-car attached carport, a welcoming front porch, and a back deck that provides a great space for outdoor activities and entertaining. Inside, you'll find a spacious and functional layout with an inviting flow throughout the main level. Just inside the home is a convenient mudroom/laundry room, leading into the kitchen and dining area, which opens nicely into the living room. The living room features a fireplace and plenty of space for gathering. The primary suite is located on the main level and includes its own bathroom, along with two additional bedrooms and a second full bathroom. Upstairs, you'll find two finished rooms on each side of the home, offering flexible space that could be used as additional bedrooms, offices, playrooms, or hobby areas. A central storage space/open area provides even more room for potential use. The home has had several important updates, including a new roof and a new septic system, both installed within the last three years. This property has also only had two owners, adding to its appeal and history of being well cared for. With its spacious layout, generous yard, multiple finished rooms, and recent major updates, this home offers plenty of space and potential in a convenient Summerville location!...
Contact an agent
Home facts
- Year built:1950
- Subdivision & Development:None
- Listing ID #:10843585
- Updated:September 14, 2026 at 11:13 AM
Rooms and interior
- Bedrooms:5
- Total bathrooms:2
- Full bathrooms:2
- Flooring:Hardwood, Tile, Vinyl
- Kitchen Description:Dishwasher, Oven/Range (Combo), Refrigerator
- Bedroom Description:Master On Main Level
- Basement Description:Crawl Space
- Living area:1,673 sq. ft.
Heating and cooling
- Cooling:Central Air
- Heating:Central
- Central air:Yes
Structure and exterior
- Roof:Composition
- Year built:1950
- Building area:1,673 sq. ft.
- Lot area:0.62 Acres
- Lot Features:Level, Open Lot
- Architectural Style:Ranch
- Construction Materials:Block, Concrete, Vinyl Siding
- Levels:2 Story
Schools
- High school:Chattooga
- Middle school:Summerville
- Elementary school:Massey
Utilities
- Water:Public
- Sewer:Septic Tank
Finances and disclosures
- Price:$310,000
- Price per sq. ft.:$185.3
- Tax amount:$1,050 (2025)
Features and amenities
- Appliances:Dishwasher, Oven/Range (Combo), Refrigerator
- Laundry features:In Mud Room, Laundry
- Amenities:Pulldown Attic Stairs
Parking
- Parking description:Attached, Carport, Parking Shed
 2026 Georgia MLS. All rights reserved. Information Deem Reliable But Not Guaranteed September 14, 2026 METROMLS Member Broker: Angela Whitmire
 New listings near 1116 Back Penn
- New
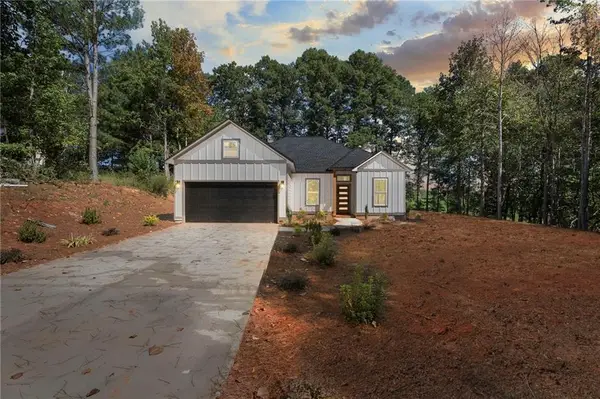 $399,900Active3 beds 2 baths1,624 sq. ft.
68 Pine Ridge Court, Summerville, GA 30747
MLS# 7836566Listed by: RE/MAX PURE - New
 $246,900Active2 beds 2 baths1,600 sq. ft.
1254 Mahan Road, Summerville, GA 30747
MLS# 1542219Listed by: CRYE-LEIKE, REALTORS - New
 $65,000Active2.65 Acres
800 Hair Lake Road, Summerville, GA 30747
MLS# 1542644Listed by: ZACH TAYLOR - CHATTANOOGA - New
 $140,000Active3 beds 1 baths1,378 sq. ft.
45 Congress Street, Summerville, GA 30747
MLS# 10843136Listed by: Joseph Walter Realty, LLC - New
 $189,000Active-- beds -- baths
414 Echols Road, Summerville, GA 30747
MLS# 10842990Listed by: National Land Realty - New
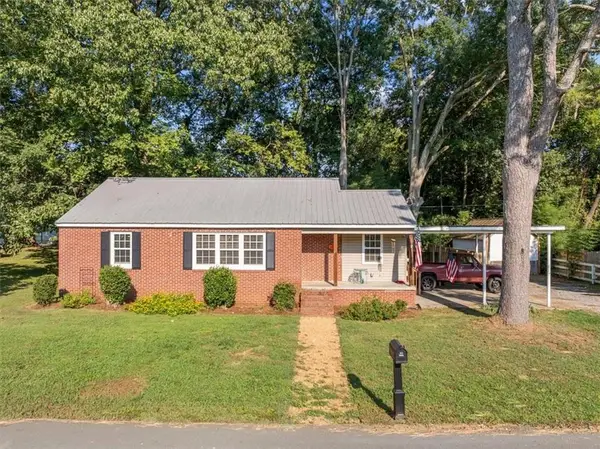 $209,900Active3 beds 1 baths1,246 sq. ft.
137 Oak Street, Summerville, GA 30747
MLS# 7834239Listed by: SAMANTHA LUSK & ASSOCIATES REALTY, INC. - New
 $24,900Active3 Acres
0 Owens Dairy, Summerville, GA 30747
MLS# 10840000Listed by: Rick Wyatt Realty, Inc. 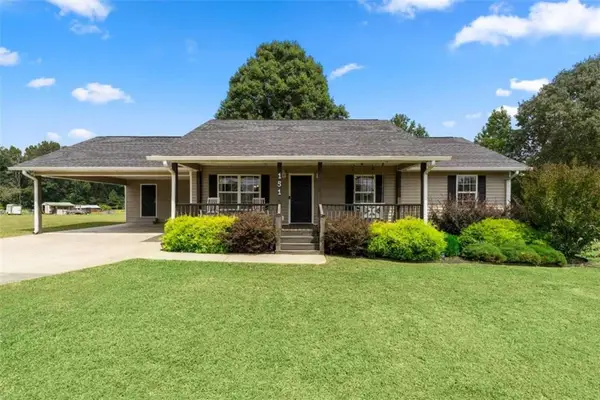 $319,900Active3 beds 2 baths1,328 sq. ft.
151 Calland Drive, Summerville, GA 30747
MLS# 7831803Listed by: REALTY ONE GROUP EDGE $265,000Active3 beds 2 baths1,782 sq. ft.
464 Hair Lake Road, Summerville, GA 30747
MLS# 3530970Listed by: BERKSHIRE HATHAWAY HOMESERVICES J DOUGLAS PROP.


Protect your home and budget from life's surprises with an Assurant Home Warranty, backed by a partner that supports you through every step of homeownership. Explore Plans.
©2026 Century 21 Real Estate LLC. All rights reserved. CENTURY 21®, the CENTURY 21 Logo and C21® are service marks owned by Century 21 Real Estate LLC. Century 21 Real Estate LLC fully supports the principles of the Fair Housing Act and the Equal Opportunity Act. Each office is independently owned and operated. Listing information is deemed reliable but not guaranteed accurate.