
137 Oak Street, Summerville, GA 30747
Local realty services provided by:CENTURY 21 The Avenues
137 Oak Street,Summerville, GA 30747
$209,900
- 3 Beds
- 1 Baths
- 1,246 sq. ft.
- Single family
- Active
Listed by: samantha lusk
Office: samantha lusk & associates realty, inc.
MLS#:7834239
Source:FIRSTMLS
Price summary
- Price:$209,900
- Price per sq. ft.:$168.46
About this home
Timeless Style Meets Modern Luxury. Step into a lifestyle of effortless charm and modern comfort in this beautifully UPDATED sanctuary where every detail has been curated for elevated living. This captivating home welcomes you with gleaming SOLID SURFACE FLOORING that flows seamlessly through an airy layout. Picture your mornings filled with brilliant natural lighting pouring through NEWER WINDOWS, highlighting chic DESIGNER ACCENT WALLS that bring a sophisticated, high-energy personality to the space. At the vibrant heart of the home, an EAT-IN KITCHEN stands ready for lively meals. The home is supported by a NEWER CENTRAL HEATING AND AIR SYSTEM for total year-round comfort. When it is time to unwind, retreat to a beautifully RENOVATED BATHROOM featuring elegant tile flooring, a stylish vanity, and tub/shower combination. Your private outdoor haven awaits just beyond the door, where a crisp PRIVACY FENCE secures a GENEROUS BACKYARD ideal for entertaining, pets, or peaceful afternoons in the shade. Enjoy the absolute convenience of exterior extras, including a METAL ROOF (about 6 years young) and a spacious TWO-CAR CARPORT. Perfectly positioned in the heart of Summerville just moments from local boutiques, schools, and scenic parks, this property delivers the ultimate blend of community and privacy, and is connected to PUBLIC WATER AND SEWER. Whether you are launching into homeownership or looking for a sophisticated space to downsize, 137 Oak Street is the definitive lifestyle upgrade you have been waiting to call your own! (Pricing is firm)...
Contact an agent
Home facts
- Year built:1953
- Subdivision & Development:O.H. Perry No.1
- Listing ID #:7834239
- Updated:September 11, 2026 at 01:31 PM
Rooms and interior
- Bedrooms:3
- Total bathrooms:1
- Full bathrooms:1
- Flooring:Hardwood
- Kitchen Description:Cabinets White, Dishwasher, Eat-in Kitchen, Electric Range, Laminate Counters, Refrigerator
- Basement Description:Crawl Space
- Living area:1,246 sq. ft.
Heating and cooling
- Cooling:Central Air
- Heating:Central
- Central air:Yes
Structure and exterior
- Roof:Metal
- Year built:1953
- Building area:1,246 sq. ft.
- Lot area:0.21 Acres
- Lot Features:Back Yard, Level
- Architectural Style:Ranch
- Construction Materials:Brick 3 Sides
- Exterior Features:Front Porch, Private Yard
- Levels:1 Story
Schools
- High school:Chattooga
- Middle school:Summerville
- Elementary school:Leroy Massey
Utilities
- Water:Public
- Sewer:Public Sewer
Finances and disclosures
- Price:$209,900
- Price per sq. ft.:$168.46
- Tax amount:$1,130 (2025)
Features and amenities
- Amenities:High Speed Internet
Parking
- Parking description:2 Carport Space(s), Attached, Carport
- Carport spaces:2
 Listings identified with the FMLS IDX logo come from FMLS and are held by brokerage firms other than the owner of this website. The listing brokerage is identified in any listing details. Information is deemed reliable but is not guaranteed. If you believe any FMLS listing contains material that infringes your copyrighted work please click here (https://www.fmls.com/dmca) to review our DMCA policy and learn how to submit a takedown request. ©2026 First Multiple Listing Service, Inc.
New listings near 137 Oak Street
- New
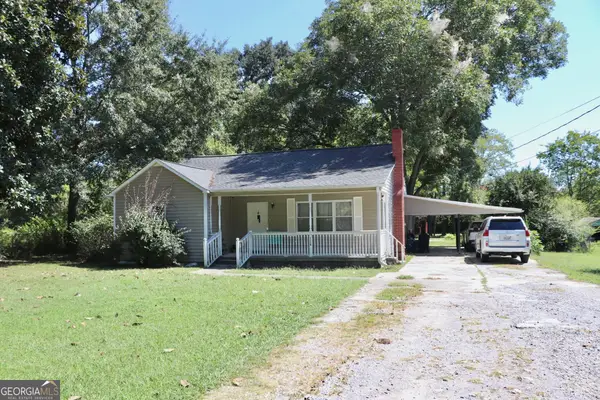 $310,000Active5 beds 2 baths1,673 sq. ft.
1116 Back Penn, Summerville, GA 30747
MLS# 10843585Listed by: Rick Wyatt Realty, Inc. - New
 $140,000Active3 beds 1 baths1,378 sq. ft.
45 Congress Street, Summerville, GA 30747
MLS# 10843136Listed by: Joseph Walter Realty, LLC - New
 $189,000Active-- beds -- baths
414 Echols Road, Summerville, GA 30747
MLS# 10842990Listed by: National Land Realty - New
 $24,900Active3 Acres
0 Owens Dairy, Summerville, GA 30747
MLS# 10840000Listed by: Rick Wyatt Realty, Inc. - New
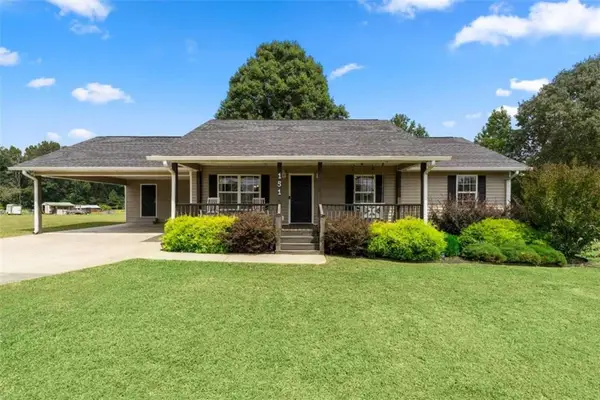 $319,900Active3 beds 2 baths1,328 sq. ft.
151 Calland Drive, Summerville, GA 30747
MLS# 7831803Listed by: REALTY ONE GROUP EDGE - New
 $265,000Active3 beds 2 baths1,782 sq. ft.
464 Hair Lake Road, Summerville, GA 30747
MLS# 1541962Listed by: BERKSHIRE HATHAWAY HOMESERVICES J DOUGLAS PROPERTIES - New
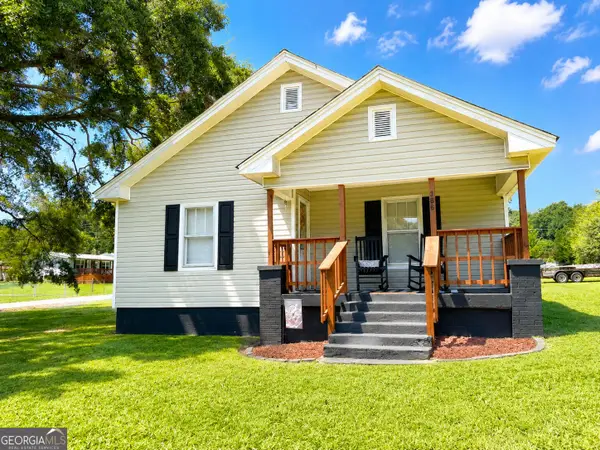 $159,900Active2 beds 1 baths1,015 sq. ft.
366 Greeson Street, Summerville, GA 30747
MLS# 10836788Listed by: Hometown Realty Brokerage LLC - New
 $40,000Active2 Acres
11334 Highway 337, Summerville, GA 30747
MLS# 10836796Listed by: Rick Wyatt Realty, Inc. - New
 $110,000Active2 beds 1 baths840 sq. ft.
191 Steven Street, Summerville, GA 30747
MLS# 1541826Listed by: TEEMS & TEEMS REALTY


Protect your home and budget from life's surprises with an Assurant Home Warranty, backed by a partner that supports you through every step of homeownership. Explore Plans.
©2026 Century 21 Real Estate LLC. All rights reserved. CENTURY 21®, the CENTURY 21 Logo and C21® are service marks owned by Century 21 Real Estate LLC. Century 21 Real Estate LLC fully supports the principles of the Fair Housing Act and the Equal Opportunity Act. Each office is independently owned and operated. Listing information is deemed reliable but not guaranteed accurate.