
2432 Beavers Road, Summerville, GA 30747
Local realty services provided by:CENTURY 21 BELLORA
2432 Beavers Road,Summerville, GA 30747
$649,900
- 4 Beds
- 2 Baths
- 2,856 sq. ft.
- Farm
- Active
Listed by: bobby l teems
Office: teems & teems realty
MLS#:1543632
Source:TN_CAR
Price summary
- Price:$649,900
- Price per sq. ft.:$227.56
About this home
Escape to the serenity of rural Chattooga County with this beautiful 3-bedroom, 2-bath log cabin set on an expansive 40 acres of rolling Georgia landscape. Warm wood finishes, rustic charm, and comfortable living spaces make this cabin the perfect retreat for full-time living or a weekend getaway.
The property features sweeping mountain views, open fields, and mature hardwoods, creating an ideal environment for hunting, recreation, or simply enjoying nature. With multiple cleared areas, there's room for gardening, livestock, or future building sites. Private, peaceful, and surrounded by natural beauty, this property offers the rare opportunity to own a true piece of North Georgia countryside.
Your cabin in the woods awaits at 2432 Beavers Rd -- a place where quiet mornings, wildlife sightings, and wide-open spaces define everyday living.
Contact an agent
Home facts
- Year built:1984
- Subdivision & Development:None
- Listing ID #:1543632
- Added:1 day(s) ago
- Updated:October 01, 2026 at 07:03 PM
Rooms and interior
- Bedrooms:4
- Total bathrooms:2
- Full bathrooms:2
- Rooms Total:9
- Flooring:Carpet
- Dining Description:Breakfast Room
- Basement:Yes
- Living area:2,856 sq. ft.
Heating and cooling
- Cooling:Central Air, Electric
- Heating:Central, Electric, Heating
- Central air:Yes
Structure and exterior
- Roof:Metal
- Year built:1984
- Building area:2,856 sq. ft.
- Lot area:40.48 Acres
- Architectural Style:Cabin
- Construction Materials:Log
- Foundation Description:Block
Utilities
- Water:Public, Water Connected
- Sewer:Septic Tank
Finances and disclosures
- Price:$649,900
- Price per sq. ft.:$227.56
- Tax amount:$2,165
Parking
- Parking description:Attached Garage, Gravel
- Garage:Yes
New listings near 2432 Beavers Road
- New
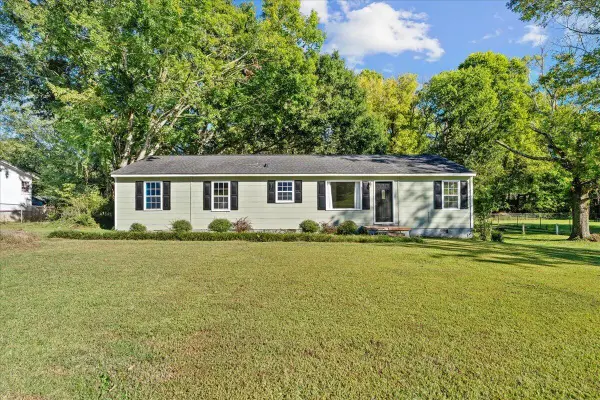 $150,000Active4 beds 2 baths1,104 sq. ft.
1670 Back Penn Road, Summerville, GA 30747
MLS# 1543718Listed by: BETTER HOMES AND GARDENS REAL ESTATE JACKSON REALTY - New
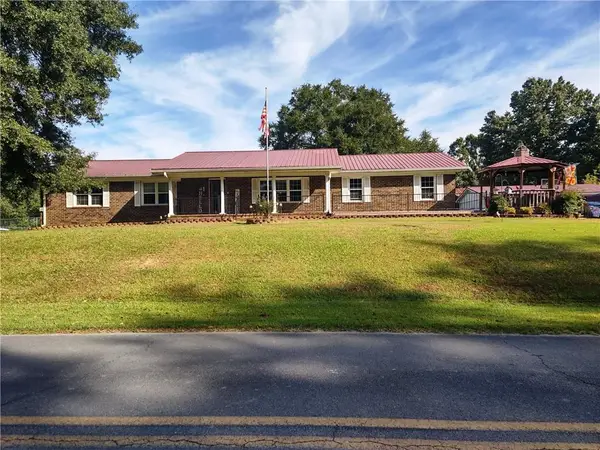 $349,900Active3 beds 2 baths1,653 sq. ft.
245 Red Oak Road, Summerville, GA 30747
MLS# 7846817Listed by: AYERS REALTY, LLC.
- New
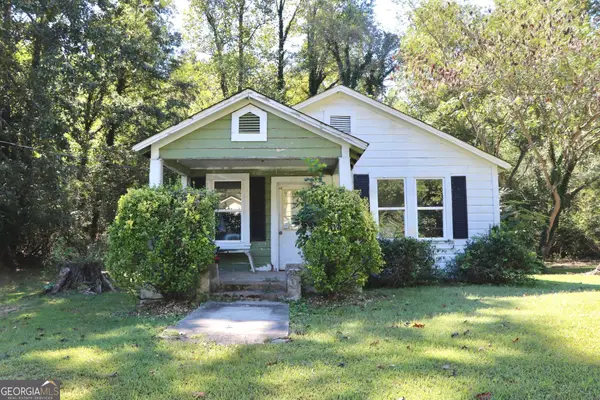 $72,500Active2 beds 1 baths768 sq. ft.
121 Mckenzie Avenue, Summerville, GA 30747
MLS# 10855295Listed by: Rick Wyatt Realty, Inc. - New
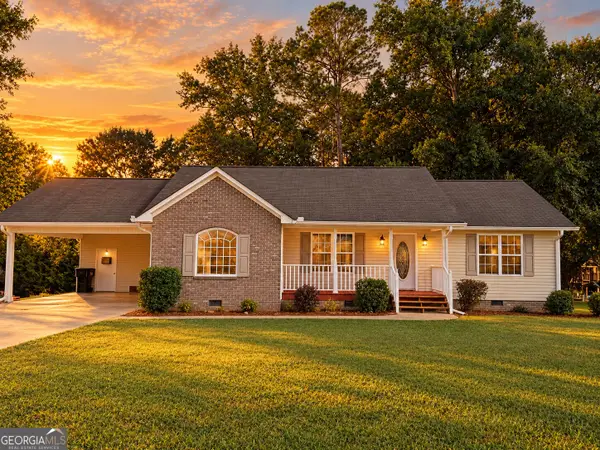 $225,000Active3 beds 2 baths1,360 sq. ft.
201 Briarwood Circle, Summerville, GA 30747
MLS# 10855078Listed by: Teems & Teems Realty - New
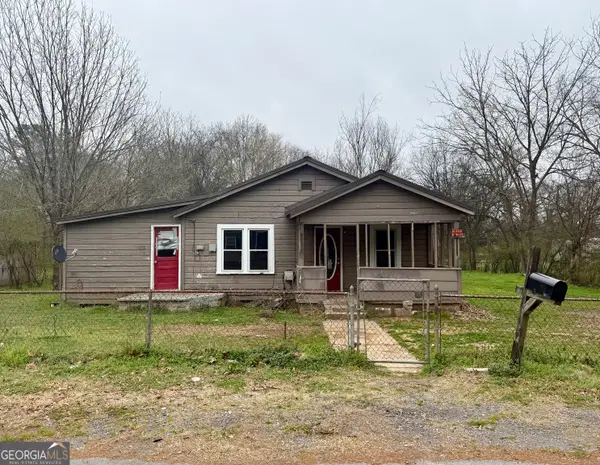 $50,000Active3 beds 1 baths1,156 sq. ft.
108 Scoggins Street, Summerville, GA 30747
MLS# 10855090Listed by: WestBravo Corporation Realty - New
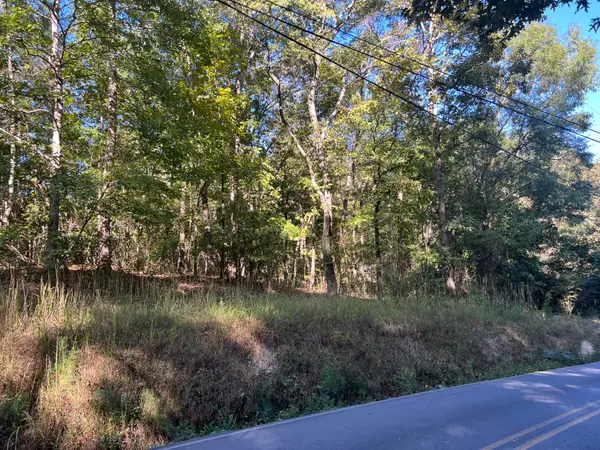 $34,500Active2.08 Acres
00 Rocky Hollow Road, Summerville, GA 30747
MLS# 1543524Listed by: ELITE REALTORS LLC - New
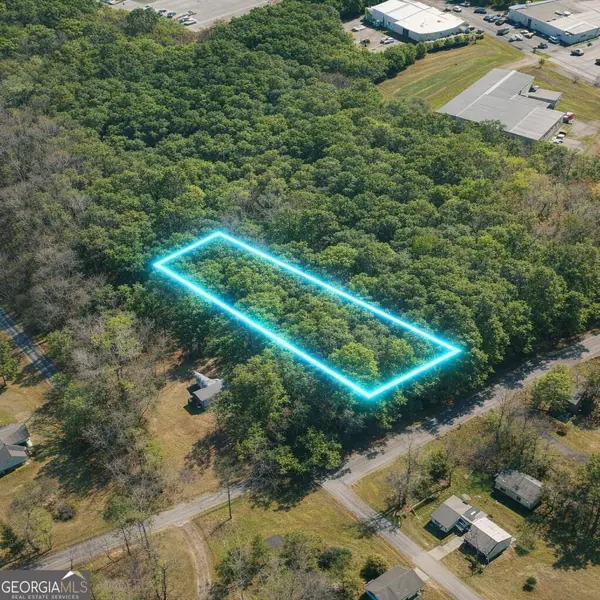 $28,500Active1 Acres
LOT 1 Highway 100, Summerville, GA 30747
MLS# 10851192Listed by: Rick Wyatt Realty, Inc. - New
 $165,000Active2 beds 1 baths979 sq. ft.
100 1st Street, Summerville, GA 30747
MLS# 7842343Listed by: HARDY REALTY AND DEVELOPMENT COMPANY - New
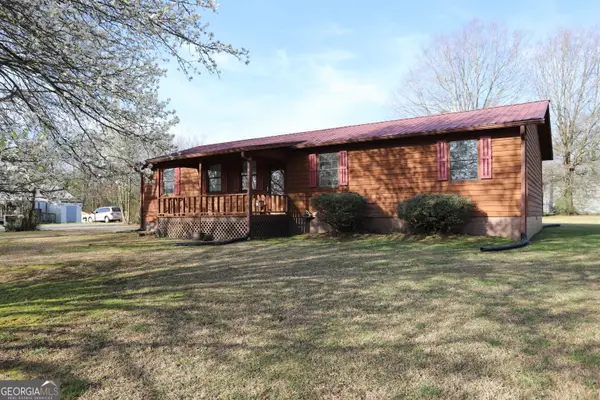 $199,000Active4 beds 2 baths1,652 sq. ft.
16 Laredo Drive, Summerville, GA 30747
MLS# 10851562Listed by: Rick Wyatt Realty, Inc.


Protect your home and budget from life's surprises with an Assurant Home Warranty, backed by a partner that supports you through every step of homeownership. Explore Plans.
©2026 Century 21 Real Estate LLC. All rights reserved. CENTURY 21®, the CENTURY 21 Logo and C21® are service marks owned by Century 21 Real Estate LLC. Century 21 Real Estate LLC fully supports the principles of the Fair Housing Act and the Equal Opportunity Act. Each office is independently owned and operated. Listing information is deemed reliable but not guaranteed accurate.