
68 Pine Ridge Court, Summerville, GA 30747
Local realty services provided by:CENTURY 21 Adams-Harvey & Associates
Listed by: kyle duncan
Office: re/max pure
MLS#:10844577
Source:METROMLS
Price summary
- Price:$399,900
- Price per sq. ft.:$246.24
About this home
BRAND NEW CONSTRUCTION ON 2.25 ACRES - AND READY FOR ITS FIRST OWNER! If you've been looking for a new home without giving up space, privacy and character, this one deserves a look. Situated on a beautiful 2.25-acre lot, this thoughtfully designed 3-bedroom, 2 bath home offers easy one-level living with a dedicated home office and finishes that set it apart from the typical new build. Inside, the open floor plan feels bright, spacious and inviting, with LVP flooring, abundant recessed lighting and plenty of natural light. The kitchen is the heart of the home, featuring white cabinetry, beautiful countertops, an oversized island with seating, statement pendant lighting, gold-tone hardware and warm wood accents. Kitchen appliances are included with the sale, with the exception of the refrigerator. The kitchen opens directly to an impressive living area anchored by a dramatic floor-to-ceiling fireplace surround and custom built-ins. Just beyond, the large dining area offers even more living and entertaining space with windows and sliding doors overlooking the wooded property. The split-bedroom layout provides added privacy, while the dedicated office gives you a true work-from-home space without sacrificing a bedroom. Both bathrooms feature stylish, modern finishes, including eye-catching tile work, contemporary fixtures and a double vanity in the primary bath. Outside is where this home becomes even harder to find. With 2.25 acres, you'll have room to spread out, enjoy the outdoors and appreciate a little extra breathing room between you and the neighbors. Add the attached two-car garage, modern farmhouse-inspired exterior and the peace of mind of owning brand-new construction, and the result is a home that offers much more than four walls. New construction. 2.25 acres. One-level living. 3 bedrooms + dedicated office. Beautiful finishes. Move-in ready. Come see 68 Pine Ridge Ct before someone else calls it home!...
Contact an agent
Home facts
- Year built:2026
- Subdivision & Development:County Crossing
- Listing ID #:10844577
- Updated:September 13, 2026 at 11:07 AM
Rooms and interior
- Bedrooms:3
- Total bathrooms:2
- Full bathrooms:2
- Kitchen Description:Breakfast Bar, Dishwasher, Pantry
- Bedroom Description:Master On Main Level, Split Bedroom Plan, Walk-In Closet(s)
- Living area:1,624 sq. ft.
Heating and cooling
- Cooling:Ceiling Fan(s), Central Air
- Heating:Central
- Central air:Yes
Structure and exterior
- Roof:Composition
- Year built:2026
- Building area:1,624 sq. ft.
- Lot area:2.25 Acres
- Lot Features:Private
- Architectural Style:Traditional
- Exterior Features:Deck/Patio
- Foundation Description:Slab
- Levels:1 Story
Schools
- High school:Chattooga
- Middle school:Summerville
- Elementary school:Massey
Utilities
- Water:Public, Water Available
- Sewer:Septic Tank
Finances and disclosures
- Price:$399,900
- Price per sq. ft.:$246.24
Features and amenities
- Appliances:Dishwasher
- Laundry features:Laundry, Upper Level
- Amenities:Double Pane Windows, High Ceilings, Smoke Detector(s), Vaulted Ceiling(s)
Parking
- Total parking spaces:2
- Parking description:Garage
- Garage:Yes
 2026 Georgia MLS. All rights reserved. Information Deem Reliable But Not Guaranteed September 13, 2026 METROMLS Member Broker: Shane Phillips
New listings near 68 Pine Ridge Court
- Open Sun, 2 to 4pmNew
 $246,900Active2 beds 2 baths1,600 sq. ft.
1254 Mahan Road, Summerville, GA 30747
MLS# 1542219Listed by: CRYE-LEIKE, REALTORS - New
 $65,000Active2.65 Acres
800 Hair Lake Road, Summerville, GA 30747
MLS# 1542644Listed by: ZACH TAYLOR - CHATTANOOGA - New
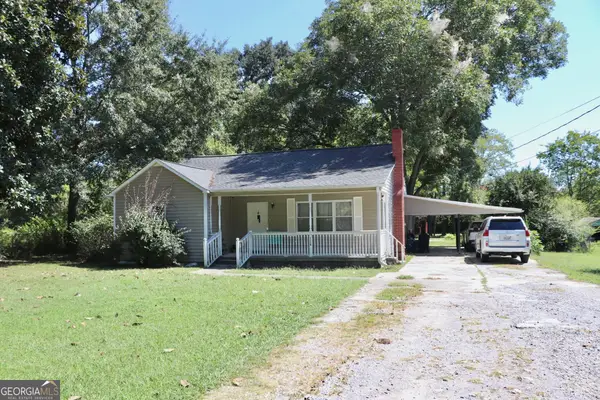 $310,000Active5 beds 2 baths1,673 sq. ft.
1116 Back Penn, Summerville, GA 30747
MLS# 10843585Listed by: Rick Wyatt Realty, Inc. - New
 $140,000Active3 beds 1 baths1,378 sq. ft.
45 Congress Street, Summerville, GA 30747
MLS# 10843136Listed by: Joseph Walter Realty, LLC - New
 $189,000Active-- beds -- baths
414 Echols Road, Summerville, GA 30747
MLS# 10842990Listed by: National Land Realty - New
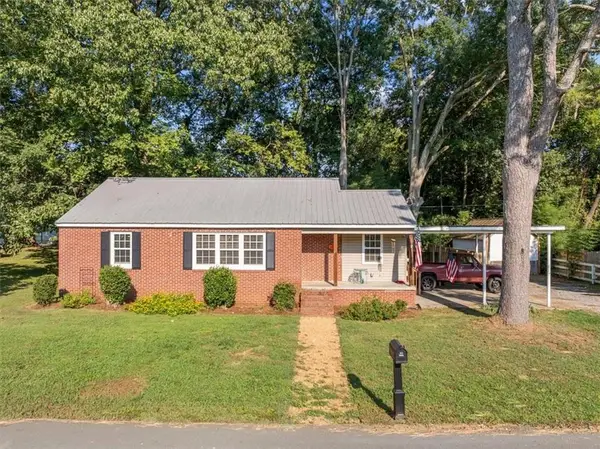 $209,900Active3 beds 1 baths1,246 sq. ft.
137 Oak Street, Summerville, GA 30747
MLS# 7834239Listed by: SAMANTHA LUSK & ASSOCIATES REALTY, INC. - New
 $24,900Active3 Acres
0 Owens Dairy, Summerville, GA 30747
MLS# 10840000Listed by: Rick Wyatt Realty, Inc. - New
 $319,900Active3 beds 2 baths1,328 sq. ft.
151 Calland Drive, Summerville, GA 30747
MLS# 10838651Listed by: Realty One Group Edge - New
 $265,000Active3 beds 2 baths1,782 sq. ft.
464 Hair Lake Road, Summerville, GA 30747
MLS# 1541962Listed by: BERKSHIRE HATHAWAY HOMESERVICES J DOUGLAS PROPERTIES


Protect your home and budget from life's surprises with an Assurant Home Warranty, backed by a partner that supports you through every step of homeownership. Explore Plans.
©2026 Century 21 Real Estate LLC. All rights reserved. CENTURY 21®, the CENTURY 21 Logo and C21® are service marks owned by Century 21 Real Estate LLC. Century 21 Real Estate LLC fully supports the principles of the Fair Housing Act and the Equal Opportunity Act. Each office is independently owned and operated. Listing information is deemed reliable but not guaranteed accurate.