1320 Grey Rock Way, Suwanee, GA 30024
Local realty services provided by:CENTURY 21 The Avenues
1320 Grey Rock Way,Suwanee, GA 30024
$799,000
- 6 Beds
- 4 Baths
- 4,825 sq. ft.
- Single family
- Active
Listed by: ramesh vennelakanti
Office: keller williams rlty consultants
MLS#:7819948
Source:FIRSTMLS
Price summary
- Price:$799,000
- Price per sq. ft.:$165.6
- Monthly HOA dues:$54.17
About this home
NORTH-EAST Facing, Stunning 6-Bedroom Suwanee Home with 2 Kitchens, Finished Basement & Approximately 4,900 Sq. Ft.!
Welcome to 1320 Grey Rock Way, a beautifully refreshed and exceptionally spacious home in the desirable Riverbrooke community of Suwanee. Offering approximately 4,900 square feet of finished living space, 6 bedrooms, and 4 full bathrooms, this home delivers exceptional space, flexibility, and comfort.
Step inside to a freshly painted interior with NO CARPET throughout the entire home. Upgraded LVP flooring throughout creates a clean, modern, cohesive look while offering durability and easy maintenance. The spacious main level features generous living areas, a welcoming fireplace, and a versatile floor plan ideal for both everyday living and entertaining.
One of the home's standout features is the two-kitchen setup, offering exceptional flexibility for multi-generational living, extended family, entertaining, or guests.
The fully finished basement significantly expands the home's living space and provides endless possibilities for a recreation room, media room, home office, gym, guest area, or additional living space.
With 6 spacious bedrooms and 4 full bathrooms, there is plenty of room for family, guests, a home office, and flexible living arrangements.
Desirable School District
The property is located in the school district serving:
Lambert High School
Riverwatch Middle School
Settles Bridge Elementary School
These highly sought-after schools add to the appeal of this exceptional Suwanee location. Buyers should verify current school attendance boundaries and eligibility with the school district.
Community Amenities
Enjoy an active and family-friendly lifestyle with access to community amenities including a swimming pool, tennis courts, and playground. Spend summer days by the pool, enjoy a friendly tennis match, or let the kids enjoy the playground—all within the community.
Property Highlights
Approximately 4,900 sq. ft. of finished living space
6 bedrooms
4 full bathrooms
Roof Replaced
HVAC replaced
Water Heater replaced
Two kitchens
Fully finished basement
NO CARPET throughout the entire home
Upgraded LVP flooring throughout
Fresh interior paint
Spacious and versatile floor plan
Fireplace
Attached garage
Swimming pool
Tennis courts
Playground
Desirable Riverbrooke community
Lambert High School district
Riverwatch Middle School district
Settles Bridge Elementary School district
Space, style, flexibility, and location come together at 1320 Grey Rock Way. With approximately 4,900 sq. ft. of finished living space, 6 bedrooms, 4 bathrooms, two kitchens, a fully finished basement, fresh paint, upgraded LVP flooring, no carpet, fantastic community amenities, and access to sought-after schools, this home is an exceptional opportunity in Suwanee.
Come see this impressive home and discover everything 1320 Grey Rock Way has to offer!...
Contact an agent
Home facts
- Year built:2006
- Subdivision & Development:Riverbrooke Pod H
- Listing ID #:7819948
- Updated:August 15, 2026 at 04:04 PM
Rooms and interior
- Bedrooms:6
- Total bathrooms:4
- Full bathrooms:4
- Dining Description:Dining L
- Bathrooms Description:Separate Tub/Shower
- Kitchen Description:Dishwasher, Pantry Walk-In
- Bedroom Description:Oversized Master, Sitting Room
- Basement Description:Finished, Finished Bath
- Living area:4,825 sq. ft.
Heating and cooling
- Cooling:Central Air
- Heating:Central
- Central air:Yes
Structure and exterior
- Roof:Shingle
- Year built:2006
- Building area:4,825 sq. ft.
- Lot area:0.23 Acres
- Lot Features:Back Yard, Front Yard
- Architectural Style:Traditional
- Construction Materials:Brick Front, Stone, Wood Siding
- Exterior Features:Balcony, Deck, Private Yard, Rain Gutters
- Levels:2 Story
Schools
- High school:Lambert
- Middle school:Riverwatch
- Elementary school:Settles Bridge
Utilities
- Water:Public, Water Available
- Sewer:Public Sewer
Finances and disclosures
- Price:$799,000
- Price per sq. ft.:$165.6
- Tax amount:$4,931 (2025)
Features and amenities
- Amenities:Disappearing Attic Stairs, Entrance Foyer
Parking
- Parking description:Driveway, Garage, Garage Door Opener, Garage Faces Front
- Garage spaces:2
 Listings identified with the FMLS IDX logo come from FMLS and are held by brokerage firms other than the owner of this website. The listing brokerage is identified in any listing details. Information is deemed reliable but is not guaranteed. If you believe any FMLS listing contains material that infringes your copyrighted work please click here (https://www.fmls.com/dmca) to review our DMCA policy and learn how to submit a takedown request. ©2026 First Multiple Listing Service, Inc.
New listings near 1320 Grey Rock Way
- New
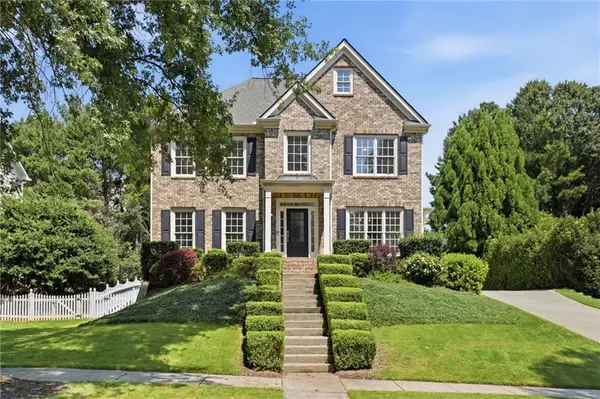 $775,000Active4 beds 4 baths2,521 sq. ft.
4954 Dovecote Trail, Suwanee, GA 30024
MLS# 7820699Listed by: KELLER WILLIAMS REALTY ATLANTA PARTNERS - New
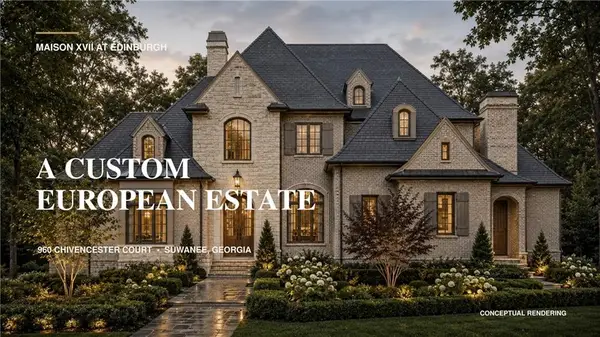 $2,250,000Active6 beds 7 baths7,482 sq. ft.
960 Chivencester Court, Suwanee, GA 30024
MLS# 7821449Listed by: NORTHGROUP REALTY - New
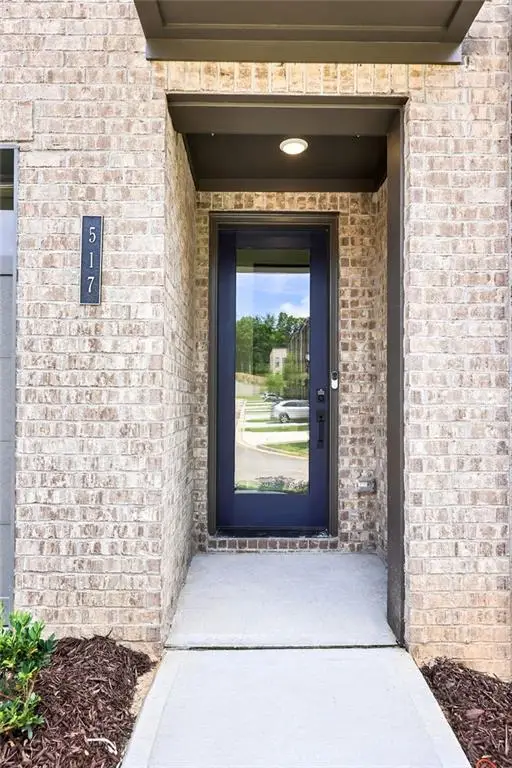 $725,000Active4 beds 4 baths3,054 sq. ft.
517 Red Clay Farm Lane, Suwanee, GA 30024
MLS# 7821987Listed by: UMH REALTY, LLC - New
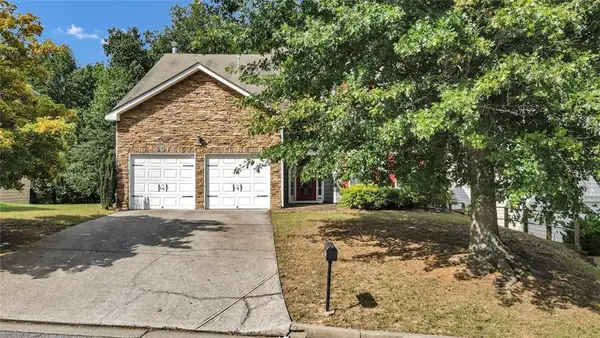 $475,000Active4 beds 3 baths2,094 sq. ft.
955 Pebble Creek Trail, Suwanee, GA 30024
MLS# 7821692Listed by: KELLER WILLIAMS REALTY ATLANTA PARTNERS - New
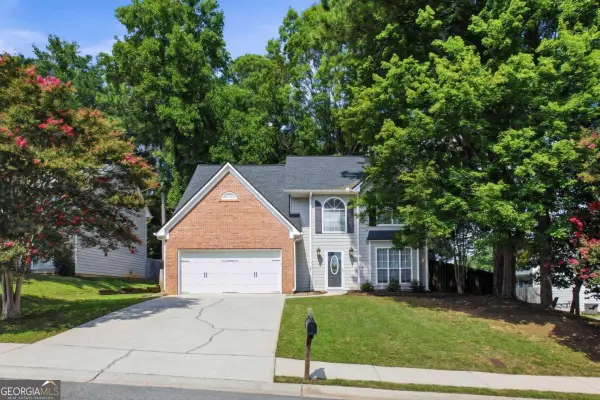 $440,000Active3 beds 3 baths2,455 sq. ft.
640 Suwanee Lakes Circle, Suwanee, GA 30024
MLS# 10826050Listed by: Keller Williams Realty Atl. Partners - New
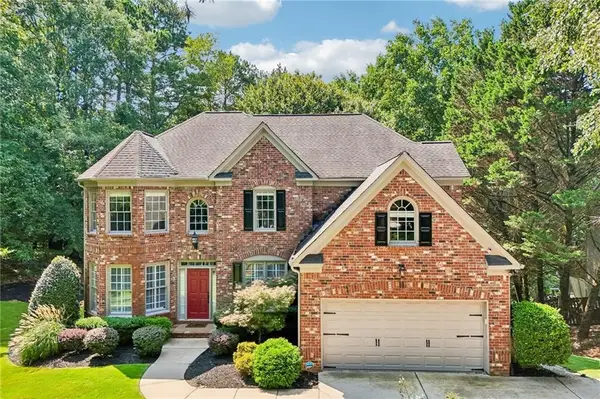
 $800,000Active6 beds 5 baths4,104 sq. ft.
6860 Sterling Drive, Suwanee, GA 30024
MLS# 7820883Listed by: CENTURY 21 RESULTS - New
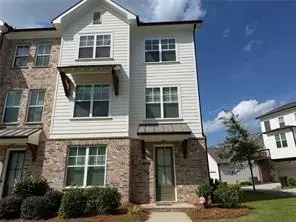 $539,000Active4 beds 4 baths2,235 sq. ft.
3488 Reaping Ridge, Suwanee, GA 30024
MLS# 7821054Listed by: DURI PROPERTIES, LLC - New
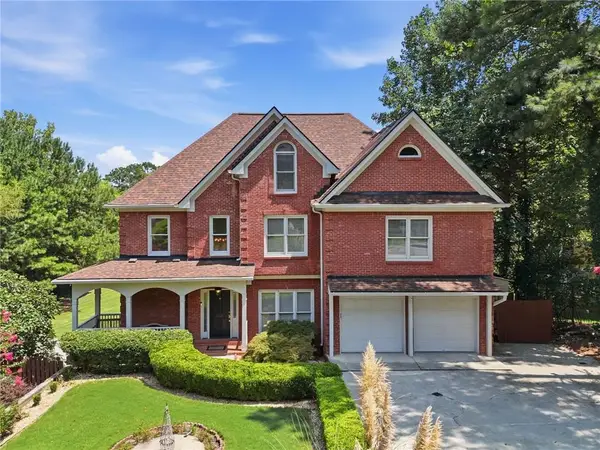 $999,900Active7 beds 5 baths5,388 sq. ft.
1340 Eryn Circle, Suwanee, GA 30024
MLS# 7820881Listed by: KELLER WILLIAMS REALTY COMMUNITY PARTNERS - New
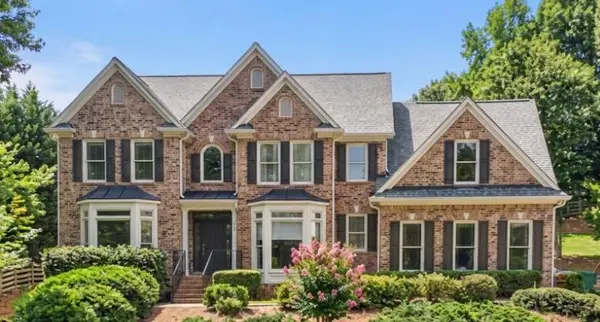 $825,000Active4 beds 4 baths4,200 sq. ft.
112 Grandcrest Drive, Suwanee, GA 30024
MLS# 7821440Listed by: ATLANTA COMMUNITIES - New
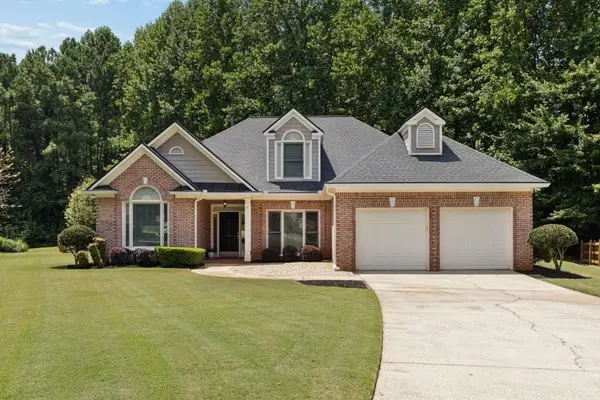 $735,000Active4 beds 4 baths2,710 sq. ft.
3850 Bridle Creek Drive, Suwanee, GA 30024
MLS# 7821456Listed by: ANSLEY REAL ESTATE


Protect your home and budget from life's surprises with an Assurant Home Warranty, backed by a partner that supports you through every step of homeownership. Explore Plans.
©2026 Century 21 Real Estate LLC. All rights reserved. CENTURY 21®, the CENTURY 21 Logo and C21® are service marks owned by Century 21 Real Estate LLC. Century 21 Real Estate LLC fully supports the principles of the Fair Housing Act and the Equal Opportunity Act. Each office is independently owned and operated. Listing information is deemed reliable but not guaranteed accurate.