
1544 Thoreau Drive, Suwanee, GA 30024
Local realty services provided by:CENTURY 21 Novus
Listed by: eileen hill
Office: keller williams realty atlanta partners
MLS#:7866934
Source:FIRSTMLS
Price summary
- Price:$450,000
- Price per sq. ft.:$165.87
About this home
Welcome to this classic brick two-story home tucked away on a quiet dead-end street in Suwanee, within the Peachtree Ridge High School district. With a true neighborhood feel and an unbeatable location, this home offers easy access to schools, parks, shopping, & major roadways. Hull Middle School & Peachtree Ridge High School are within walking distance, while a community path connects to Peachtree Ridge Park. Bunten Road Park and the Suwanee Greenway are just minutes away, with I-85 & Sugarloaf Parkway nearby for an easy commute. Inside, the main level features beautiful hardwood floors throughout the foyer, dining room, front flex space, kitchen & breakfast area. The kitchen has been refreshed with new stainless steel appliances and opens to the living room, where a cozy fireplace sets the scene for cooler evenings. Step outside to what the sellers consider one of their favorite parts of the home--the extended composite deck. With plenty of room for a grill, dining table & comfortable seating, this is an ideal space for entertaining friends and family. Start your morning with coffee, cook dinner outside, or unwind at the end of the day in the privacy of your own backyard. Upstairs, the oversized primary suite offers plenty of space and a private bath. The finished daylight basement adds even more flexibility, with a spacious walk-out patio and plenty of room for movie nights, gatherings, hobbies or play. This well-maintained home has been cared for by the sellers, as recent updates include a new HVAC system, new carpet, new LVT flooring in the upstairs hallway and primary suite, and fresh neutral paint throughout. The private backyard provides a peaceful connection to nature and even includes a charming little playhouse. With its inviting spaces and convenient Suwanee location, this home offers a comfortable place to settle in and enjoy for years to come....
Contact an agent
Home facts
- Year built:1985
- Subdivision & Development:Walden Corners
- Listing ID #:7866934
- Updated:November 12, 2026 at 08:23 PM
Rooms and interior
- Bedrooms:4
- Total bathrooms:3
- Full bathrooms:2
- Half bathrooms:1
- Flooring:Carpet, Hardwood
- Dining Description:Separate Dining Room
- Bathrooms Description:Double Vanity
- Kitchen Description:Breakfast Bar, Breakfast Room, Cabinets White, Dishwasher, Disposal, Electric Cooktop, Microwave, Solid Surface Counters
- Bedroom Description:Oversized Master
- Basement Description:Finished
- Living area:2,713 sq. ft.
Heating and cooling
- Cooling:Ceiling Fan(s), Central Air
- Heating:Central, Forced Air
- Central air:Yes
Structure and exterior
- Roof:Composition
- Year built:1985
- Building area:2,713 sq. ft.
- Lot area:0.55 Acres
- Lot Features:Back Yard
- Architectural Style:Traditional
- Construction Materials:Vinyl Siding
- Exterior Features:Deck
- Levels:2 Story
Schools
- High school:Peachtree Ridge
- Middle school:Hull
- Elementary school:Parsons
Utilities
- Water:Public
- Sewer:Septic Tank
Finances and disclosures
- Price:$450,000
- Price per sq. ft.:$165.87
- Tax amount:$4,858 (2025)
Features and amenities
- Laundry features:Upper Level
- Amenities:Entrance Foyer, Walk-In Closet(s)
Parking
- Parking description:Garage, Garage Faces Side
- Garage spaces:2
 Listings identified with the FMLS IDX logo come from FMLS and are held by brokerage firms other than the owner of this website. The listing brokerage is identified in any listing details. Information is deemed reliable but is not guaranteed. If you believe any FMLS listing contains material that infringes your copyrighted work please click here (https://www.fmls.com/dmca) to review our DMCA policy and learn how to submit a takedown request. ©2026 First Multiple Listing Service, Inc. FIRSTMLS Member Broker: Kendall Chance
New listings near 1544 Thoreau Drive
- Coming Soon
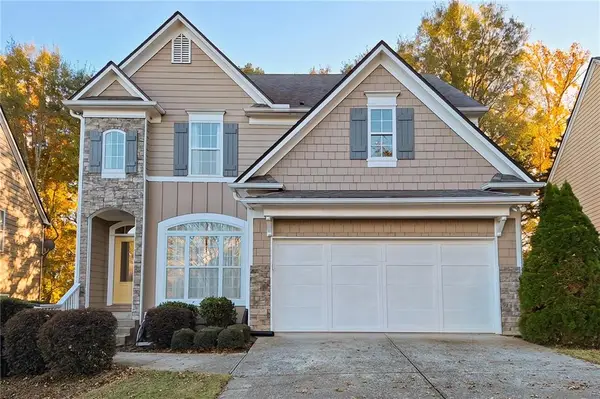 $599,000Coming Soon4 beds 3 baths3,425 sq. ft.
435 Pintail Court, Suwanee, GA 30024
MLS# 7867250Listed by: WYND REALTY, LLC - Coming Soon
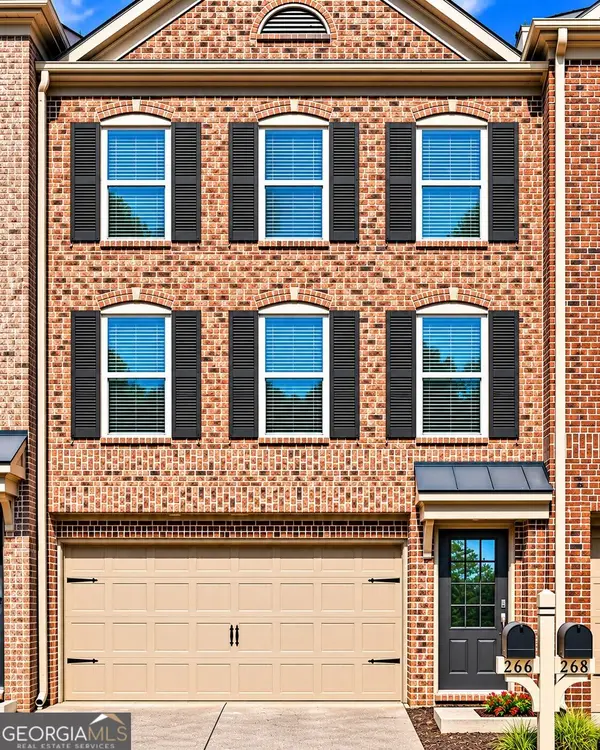 $350,000Coming Soon3 beds 4 baths2,250 sq. ft.
266 Bell Grove Lane, Suwanee, GA 30024
MLS# 10889247Listed by: Mark Spain Real Estate - Coming Soon
 $350,000Coming Soon3 beds 4 baths2,250 sq. ft.
266 Bell Grove Lane, Suwanee, GA 30024
MLS# 7867434Listed by: MARK SPAIN REAL ESTATE - Coming Soon
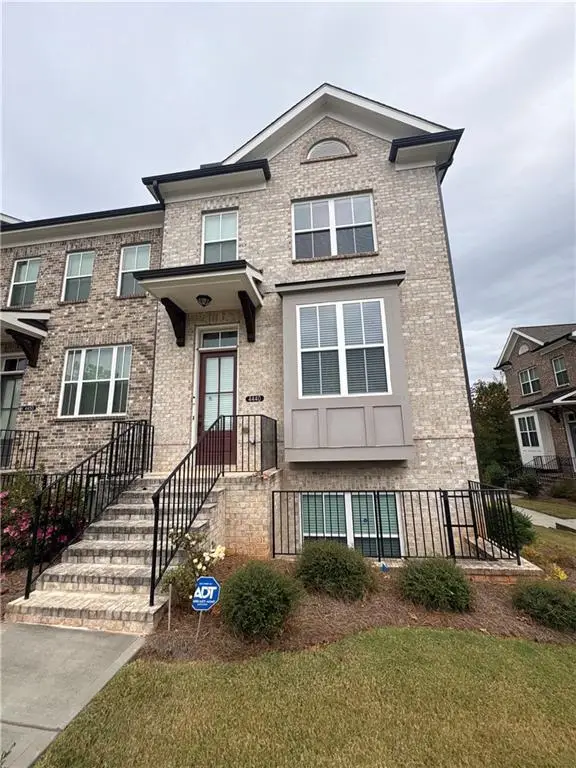 $499,900Coming Soon3 beds 4 baths2,056 sq. ft.
4440 Sims Park Overlook, Suwanee, GA 30024
MLS# 7866215Listed by: MARK SPAIN REAL ESTATE - Coming Soon
 $785,000Coming Soon3 beds 4 baths2,443 sq. ft.
4570 Settles Bridge Road, Suwanee, GA 30024
MLS# 7312043Listed by: ANSLEY REAL ESTATE | CHRISTIE'S INTERNATIONAL REAL ESTATE 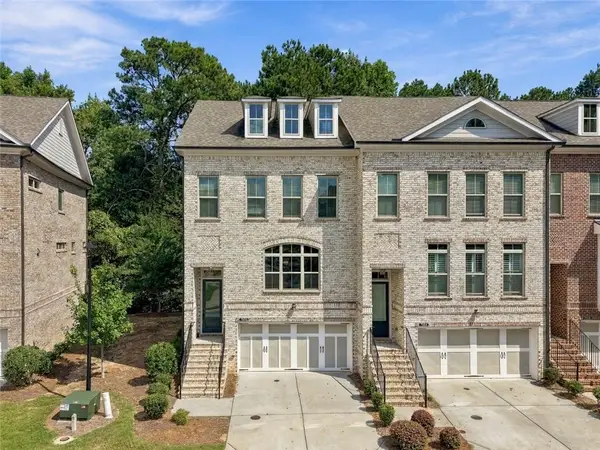 $595,000Active4 beds 4 baths1,996 sq. ft.
7950 Laurel Crest Drive, Suwanee, GA 30024
MLS# 7841794Listed by: EXP REALTY, LLC.- New
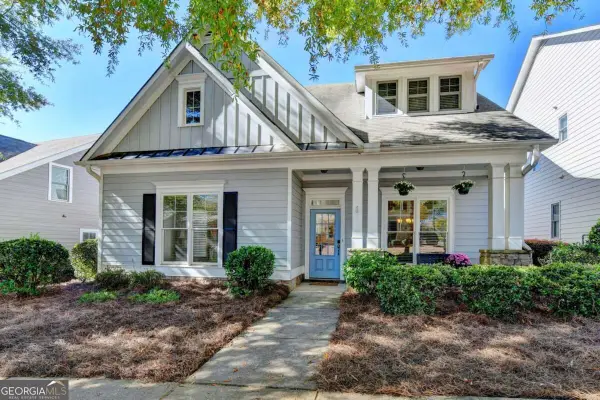 $525,000Active3 beds 3 baths2,111 sq. ft.
779 Village Crest Drive, Suwanee, GA 30024
MLS# 10888741Listed by: Keller Williams Chattahoochee - New
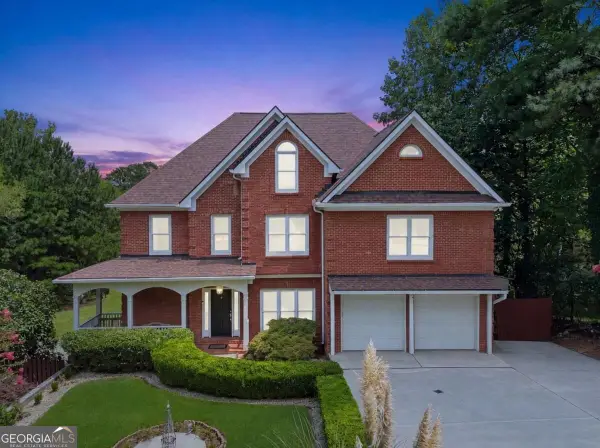 $950,000Active7 beds 5 baths5,388 sq. ft.
1340 Eryn Circle, Suwanee, GA 30024
MLS# 10888759Listed by: Keller Williams Community Partners - New
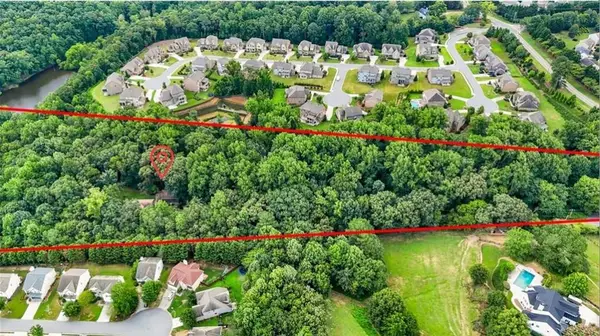 $1,600,000Active5 beds 5 baths2,454 sq. ft.
451 Nichols Drive, Suwanee, GA 30024
MLS# 7863678Listed by: ONEDOOR INC.


Protect your home and budget from life's surprises with an Assurant Home Warranty, backed by a partner that supports you through every step of homeownership. Explore Plans.
©2026 Century 21 Real Estate LLC. All rights reserved. CENTURY 21®, the CENTURY 21 Logo and C21® are service marks owned by Century 21 Real Estate LLC. Century 21 Real Estate LLC fully supports the principles of the Fair Housing Act and the Equal Opportunity Act. Each office is independently owned and operated. Listing information is deemed reliable but not guaranteed accurate.