
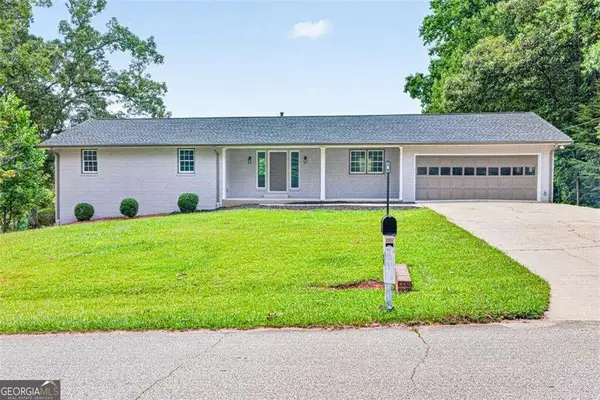
1575 Thoreau Drive, Suwanee, GA 30024
Local realty services provided by:CENTURY 21 The Avenues
1575 Thoreau Drive,Suwanee, GA 30024
$489,000
- 4 Beds
- 3 Baths
- 2,484 sq. ft.
- Single family
- Active
Listed by: chipo usore
Office: keller williams north atlanta
MLS#:7812312
Source:FIRSTMLS
Price summary
- Price:$489,000
- Price per sq. ft.:$196.86
About this home
Welcome home to this beautiful, move-in-ready gem in the heart of Suwanee! Thoughtfully refreshed with fresh interior paint, brand-new carpet, and modern lighting.
Designed for both everyday living and entertaining, the spacious layout provides comfortable living areas and plenty of room to make it your own. A rare bonus is NO HOA, giving you the freedom to enjoy your property without additional fees or restrictive community regulations.
Ideally located just minutes from I-85, commuting is quick and convenient while placing you close to everything Suwanee has to offer. Enjoy easy access to Suwanee Town Center, parks, shopping, restaurants, grocery stores, Sugarloaf Mills, the Mall of Georgia, and a variety of recreational amenities. The home is also zoned for highly regarded Gwinnett County schools, including Parsons Elementary, Richard Hull Middle, and Peachtree Ridge High School.
With a prime location, and no HOA, this home offers the perfect blend of comfort, convenience, and value. Schedule your showing today!...
Contact an agent
Home facts
- Year built:1985
- Subdivision & Development:Walden Corners
- Listing ID #:7812312
- Updated:September 14, 2026 at 01:28 PM
Rooms and interior
- Bedrooms:4
- Total bathrooms:3
- Full bathrooms:2
- Half bathrooms:1
- Flooring:Carpet, Hardwood
- Dining Description:Separate Dining Room
- Bathrooms Description:Double Vanity, Separate Tub/Shower, Soaking Tub
- Kitchen Description:Cabinets Other, Dishwasher, Disposal, Eat-in Kitchen, Electric Range, Gas Range, Kitchen Island, Microwave, Pantry, Refrigerator, Tile Counters, View to Family Room
- Basement Description:Exterior Entry, Finished, Interior Entry, Partial
- Living area:2,484 sq. ft.
Heating and cooling
- Cooling:Ceiling Fan(s), Central Air
- Heating:Forced Air, Natural Gas
- Central air:Yes
Structure and exterior
- Roof:Composition
- Year built:1985
- Building area:2,484 sq. ft.
- Lot area:0.42 Acres
- Lot Features:Corner Lot, Private, Sloped, Wooded
- Architectural Style:Traditional
- Construction Materials:Brick Front, Cement Siding
- Exterior Features:Deck, Rain Barrel/Cistern(s)
- Levels:3+ Story
Schools
- High school:Peachtree Ridge
- Middle school:Hull
- Elementary school:Parsons
Utilities
- Water:Public
- Sewer:Septic Tank
Finances and disclosures
- Price:$489,000
- Price per sq. ft.:$196.86
- Tax amount:$5,106 (2025)
Features and amenities
- Laundry features:Laundry Room, Main Level
- Amenities:Disappearing Attic Stairs, Entrance Foyer, Gas Water Heater, High Ceilings 9 ft Main, High Speed Internet, Walk-In Closet(s)
Parking
- Parking description:Attached, Drive Under Main Level, Garage, Garage Faces Side
- Garage spaces:2
 Listings identified with the FMLS IDX logo come from FMLS and are held by brokerage firms other than the owner of this website. The listing brokerage is identified in any listing details. Information is deemed reliable but is not guaranteed. If you believe any FMLS listing contains material that infringes your copyrighted work please click here (https://www.fmls.com/dmca) to review our DMCA policy and learn how to submit a takedown request. ©2026 First Multiple Listing Service, Inc.
New listings near 1575 Thoreau Drive
- Coming Soon
 $575,000Coming Soon5 beds 4 baths2,700 sq. ft.
3069 Savannah Walk Lane, Suwanee, GA 30024
MLS# 10844914Listed by: Compass - Coming Soon
 $515,000Coming Soon5 beds 4 baths3,267 sq. ft.
540 Shore Drive Nw, Suwanee, GA 30024
MLS# 7834996Listed by: DUFFY REALTY OF ATLANTA - Coming Soon
 $535,000Coming Soon4 beds 3 baths
4225 Ruby Forest Boulevard, Suwanee, GA 30024
MLS# 10831608Listed by: Keller Williams Realty North Atlanta - Coming Soon
 $535,000Coming Soon4 beds 3 baths2,185 sq. ft.
4225 Ruby Forest Boulevard, Suwanee, GA 30024
MLS# 7825505Listed by: KELLER WILLIAMS NORTH ATLANTA - Coming Soon
 $785,000Coming Soon3 beds 4 baths2,443 sq. ft.
4570 Settles Bridge Road, Suwanee, GA 30024
MLS# 7312043Listed by: ANSLEY REAL ESTATE | CHRISTIE'S INTERNATIONAL REAL ESTATE - New
 $975,000Active7 beds 5 baths5,932 sq. ft.
5296 Cheval Court, Suwanee, GA 30024
MLS# 10845506Listed by: Virtual Properties Realty.com - New
 $648,000Active4 beds 3 baths2,840 sq. ft.
7370 Glenmaura Way, Suwanee, GA 30024
MLS# 7833277Listed by: SUNNY HOME REALTY - New
 $409,900Active3 beds 4 baths2,196 sq. ft.
4363 Grove Field Park, Suwanee, GA 30024
MLS# 7837101Listed by: HERITAGE GA. REALTY - New
 $800,000Active4 beds 4 baths4,168 sq. ft.
4083 Roberts Crest Drive, Suwanee, GA 30024
MLS# 7837041Listed by: MAXIMUM ONE REALTY GREATER ATL. - New
 $619,900Active5 beds 3 baths5,059 sq. ft.
3606 Suwanee Creek Court, Suwanee, GA 30024
MLS# 10844932Listed by: Crye-Leike, Realtors


Protect your home and budget from life's surprises with an Assurant Home Warranty, backed by a partner that supports you through every step of homeownership. Explore Plans.
©2026 Century 21 Real Estate LLC. All rights reserved. CENTURY 21®, the CENTURY 21 Logo and C21® are service marks owned by Century 21 Real Estate LLC. Century 21 Real Estate LLC fully supports the principles of the Fair Housing Act and the Equal Opportunity Act. Each office is independently owned and operated. Listing information is deemed reliable but not guaranteed accurate.